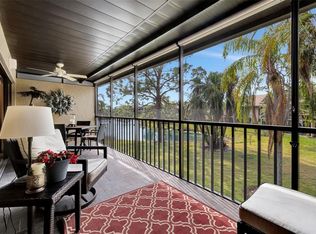
Only 3.5 miles to the World Famous Siesta Key Beach, with its fine sugary sands. Location! Location! Location! Ashton Lakes Community is in Flood Zone X, and is nestled on 33 acres of luscious greenery, with 4 lakes, 2 heated pools, the large pool with a lap lane, clubhouse, shuffleboard, combination of 2 tennis and 4 pickleball courts. Closer to I-75, rte.41, hospitals, restaurants, schools and shopping. This tastefully turnkey furnished 3 bedroom, 2 bath ground floor is in a very private tranquil setting, surrounded by trees and shrubbery. There are patios off the den, and a double patio off the 2 guest bedrooms. A 27"x7" screened lanai overlooks the garden and has lakeview. Unit also is deeded with a single car garage. The kitchen was fully updated in 2022. The total square footage including the patio and lanai is 2080 square feet. Perfect when you have guests or family visiting, there is plenty of private space to unwind and relax. The double lanai is accessible from the Master and the living room. We are also connected to Merchant Mart shopping center by a foot bridge. Stores such as CVS, ACE, Restaurants, Dollar store, Liquor store and the famous Detwiller's Farm Market is there for your shopping convenience. See Disclosure attachments and updates. Roof 2020. Come be a part of this well-kept secret. Ashton Lakes welcomes you....
Sold for $425,000
$425,000
5568 ASHTON LAKE DRIVE #5568, SARASOTA, FL 34231
3beds
1,547sqft
Condominium
Built in 1992
-- sqft lot
$405,000 Zestimate®
$275/sqft
$3,725 Estimated rent
Home value
$405,000
$365,000 - $450,000
$3,725/mo
Zestimate® history
Owner options
List your home for rent
$3,725/mo
Rent Zestimate®
Find your next renter with Zillow Rental Manager. Plus, with online applications, you can quickly screen prospective tenants – for free.
$3,725/mo
Rent Zestimate®
Refinance and save
$3,442/mo
Est. payment
Refinancing to a lower rate could help reduce your monthly payments and save thousands over the life of the loan.
$3,442/mo
Est. payment
Explore your selling options
Work with a Zillow partner agent
Leverage their expertise and Zillow's premium Showcase listings to get your home seen by more buyers.
Get startedList with your own agent
Get your home in front of millions of buyers by listing it on Zillow.
Learn how to do itSell it yourself
Take full control of how buyers see your home on Zillow by listing For Sale by Owner (FSBO).
List your homeWhat's special
Zillow last checked:
Listing updated:
Listed by:
Philip Abraham 941-441-6958,
ASHTON LAKES REALTY INC 941-924-4832
Bought with:
Philip Abraham, 3125538
ASHTON LAKES REALTY INC
Source: Stellar MLS,MLS#: A4643781 Originating MLS: Sarasota - Manatee
Originating MLS: Sarasota - Manatee
Facts & features
Interior
Bedrooms & bathrooms
- Bedrooms: 3
- Bathrooms: 2
- Full bathrooms: 2
Primary bedroom
- Features: Walk-In Closet(s)
- Level: First
- Area: 168 Square Feet
- Dimensions: 14x12
Bedroom 1
- Features: Built-in Closet
- Level: First
- Area: 80 Square Feet
- Dimensions: 10x8
Bedroom 2
- Features: Built-in Closet
- Level: First
- Area: 99 Square Feet
- Dimensions: 11x9
Balcony porch lanai
- Level: First
- Area: 189 Square Feet
- Dimensions: 27x7
Great room
- Level: First
- Area: 378 Square Feet
- Dimensions: 27x14
Kitchen
- Level: First
- Area: 132 Square Feet
- Dimensions: 12x11
Heating
- Electric
Cooling
- Central Air
Appliances
- Included: Dishwasher, Disposal, Dryer, Electric Water Heater, Microwave, Range, Refrigerator, Washer
- Laundry: Laundry Closet
Features
- Built-in Features, Ceiling Fan(s), Eating Space In Kitchen, Living Room/Dining Room Combo, Open Floorplan, Primary Bedroom Main Floor, Solid Surface Counters, Solid Wood Cabinets, Split Bedroom, Walk-In Closet(s)
- Flooring: Ceramic Tile
- Doors: Outdoor Grill
- Windows: Window Treatments
- Has fireplace: No
- Common walls with other units/homes: End Unit
Interior area
- Total structure area: 2,080
- Total interior livable area: 1,547 sqft
Property
Parking
- Total spaces: 1
- Parking features: Garage
- Garage spaces: 1
Features
- Levels: One
- Stories: 1
- Patio & porch: Covered, Patio, Wrap Around
- Exterior features: Awning(s), Courtyard, Garden, Irrigation System, Lighting, Outdoor Grill, Tennis Court(s)
- Pool features: Gunite, Heated
- Has view: Yes
- View description: Garden, Trees/Woods, Water, Lake
- Has water view: Yes
- Water view: Water,Lake
- Waterfront features: Lake, Waterfront, Lake - Chain of Lakes
- Body of water: ASHTON LAKES
Lot
- Residential vegetation: Mature Landscaping, Oak Trees, Trees/Landscaped
Details
- Additional structures: Tennis Court(s)
- Parcel number: 0088135001
- Zoning: RMF2
- Special conditions: None
Construction
Type & style
- Home type: Condo
- Property subtype: Condominium
Materials
- Stucco
- Foundation: Slab
- Roof: Tile
Condition
- New construction: No
- Year built: 1992
Utilities & green energy
- Sewer: Public Sewer
- Water: Public
- Utilities for property: Cable Connected, Electricity Connected, Fiber Optics, Sewer Connected, Water Connected
Community & HOA
Community
- Features: Lake, Waterfront, Buyer Approval Required, Clubhouse, Community Mailbox, Deed Restrictions, No Truck/RV/Motorcycle Parking, Pool, Tennis Court(s)
- Pet fee: $0 monthly
- Subdivision: ASHTON LAKES 07
HOA
- Has HOA: Yes
- Amenities included: Cable TV, Clubhouse, Pickleball Court(s), Pool, Shuffleboard Court, Tennis Court(s)
- Services included: Cable TV, Community Pool, Reserve Fund, Internet, Maintenance Structure, Maintenance Grounds, Manager, Pest Control, Pool Maintenance, Private Road, Sewer, Trash, Water
- HOA fee: $685 monthly
- HOA name: Manager
- HOA phone: 941-922-9603
Location
- Region: Sarasota
Financial & listing details
- Price per square foot: $275/sqft
- Tax assessed value: $329,400
- Annual tax amount: $4,201
- Date on market: 3/11/2025
- Cumulative days on market: 36 days
- Listing terms: Cash,Conventional
- Ownership: Condominium
- Total actual rent: 0
- Electric utility on property: Yes
- Road surface type: Concrete
Price history
| Date | Event | Price |
|---|---|---|
| 5/23/2025 | Sold | $425,000-3.2%$275/sqft |
Source:  Stellar MLS #A4643781 Report a problem Stellar MLS #A4643781 Report a problem | ||
| 4/16/2025 | Pending sale | $439,000$284/sqft |
Source: Stellar MLS #A4643781 Report a problem | ||
| 3/12/2025 | Listed for sale | $439,000+95.1%$284/sqft |
Source: Stellar MLS #A4643781 Report a problem | ||
| 5/26/2020 | Sold | $225,000+36.4%$145/sqft |
Source: Public Record Report a problem | ||
| 5/7/1998 | Sold | $165,000$107/sqft |
Source: Public Record Report a problem | ||
Public tax history
| Year | Property taxes | Tax assessment |
|---|---|---|
| 2025 | $4,412 +5% | $316,538 +10% |
| 2024 | $4,201 +7.3% | $287,762 +10% |
| 2023 | $3,915 +9.4% | $261,602 +10% |
| 2022 | $3,580 +15.4% | $237,820 +10% |
| 2021 | $3,103 +5.4% | $216,200 +8.1% |
| 2020 | $2,944 -3.9% | $200,000 -6.1% |
| 2019 | $3,064 | $213,000 +7.2% |
| 2018 | $3,064 +6.8% | $198,700 +4% |
| 2017 | $2,868 +4.5% | $191,100 -8.3% |
| 2016 | $2,746 | $208,400 +17.4% |
| 2015 | $2,746 +2.5% | $177,500 +9.6% |
| 2014 | $2,679 +3.7% | $161,900 |
| 2013 | $2,583 +1.8% | $161,900 +1.3% |
| 2012 | $2,538 -1.6% | $159,900 -3% |
| 2011 | $2,579 -4.3% | $164,800 -2.2% |
| 2010 | $2,696 -18.8% | $168,500 -14.4% |
| 2009 | $3,319 | $196,800 -15% |
| 2008 | $3,319 -3.2% | $231,500 -3% |
| 2007 | $3,429 | $238,700 -6.6% |
| 2006 | -- | $255,700 +20.2% |
| 2005 | -- | $212,642 +19.7% |
| 2004 | $3,006 -5.5% | $177,700 -3.1% |
| 2003 | $3,180 +13.1% | $183,339 +17% |
| 2002 | $2,812 +13.7% | $156,700 +10% |
| 2001 | $2,473 +3% | $142,423 +3% |
| 2000 | $2,400 | $138,275 |
Find assessor info on the county website
Neighborhood: Gulf Gate Estates
Nearby homes
- $367,0002 bd2 ba1.2k sqft5574 Ashton Lake Dr #5574, Sarasota, FL 34231Sold
- $275,7002 bd2 ba1.2k sqft5574 Ashton Lake Dr, Sarasota, FL 34231Off Market
- $370,0003 bd2 ba1.5k sqft5505 Ashton Lake Dr #5505, Sarasota, FL 34231Sold
- $343,4002 bd2 ba1.2k sqft5507 Ashton Lake Dr, Sarasota, FL 34231Sold

- $270,8002 bd2 ba1.1k sqft5509 Ashton Lake Dr #5509, Sarasota, FL 34231Off Market
- $242,6002 bd2 ba1.1k sqft5511 Ashton Lake Dr #5511, Sarasota, FL 34231Off Market
- $262,6002 bd2 ba1.2k sqft5513 Ashton Lake Dr #5513, Sarasota, FL 34231Off Market
- $355,8003 bd2 ba1.5k sqft5515 Ashton Lake Dr #5515, Sarasota, FL 34231Off Market
Nearby schools
GreatSchools rating
- 5/10Gulf Gate Elementary SchoolGrades: PK-5Distance: 0.8 mi
- 6/10Brookside Middle SchoolGrades: 6-8Distance: 2.1 mi
- 7/10Riverview High SchoolGrades: PK,9-12Distance: 0.9 mi
Schools provided by the listing agent
- Elementary: Gulf Gate Elementary
- Middle: Booker Middle
- High: Riverview High
Source: Stellar MLS. This data may not be complete. We recommend contacting the local school district to confirm school assignments for this home.
Get a cash offer in 3 minutes
Find out how much your home could sell for in as little as 3 minutes with a no-obligation cash offer.
Estimated market value
$405,000
Get a cash offer in 3 minutes
Find out how much your home could sell for in as little as 3 minutes with a no-obligation cash offer.
Estimated market value
$405,000
- Florida
- Sarasota County
- Sarasota
- 34231
- Gulf Gate Estates
- 5568 ASHTON LAKE DRIVE Unit 5568
