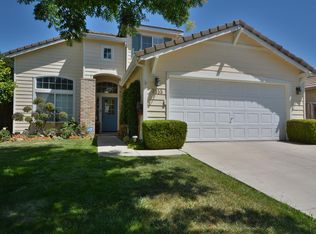
Located on one of the best cul-de-sac lots in the gated Brook Falls neighborhood, this home features dual-zone HVAC and has been recently updated with painting inside and out, light oak LVP flooring, carpeting, baseboards, LED lighting, bathroom fixtures, and hardware. Enter into a dramatic living room with 18' ceilings separated from the great room by an useful display cabinet. Centered on a wood-burning fireplace with a gas log lighter, the great room incorporates a gourmet kitchen featuring stainless steel appliances, dual oven, gas range w/wok burner, and quartz counters with a zillege tile backsplash. The downstairs bedroom and full bath with heated and LED-lit mirror is perfect for guests, multigenerational living or a home office. Upstairs the spacious primary suite enjoys awesome views and a bath featuring a large double vanity, soaking tub, shower, separate toilet room and generous walk-in closet. Separated with a generous laundry room, the two secondary bedrooms both have walk-in closets and share a Jack and Jill bath. All 3 baths have been updated with tile flooring, contemporary faucets and dual shower heads. The oversized back yard features three fruit trees, a large stamped concrete patio, side-yard storage shed and is separated from the delta by a 20' dike with spacious flat areas for games, waterway-view dining, and conversation areas along-side a pathway that leads to a convenient dog park. Brookside HOA maintains your front yard, and offers a lakeside community pool, clubhouse, tennis, parks, tot-lot, impeccable streetscapes and common areas. Don't miss that opportunity to own a move-in ready home in one of Stockton's most coveted neighborhoods.
For sale
$550,000
5568 Brook Falls Ct, Stockton, CA 95219
4beds
1,972sqft
Residential, Single Family Residence
Built in 2001
6,969 Square Feet Lot
$534,300 Zestimate®
$279/sqft
$174/mo HOA
What's special
Three fruit treesSide-yard storage shedGourmet kitchenStainless steel appliancesJack and jill bathLight oak lvp flooringLed lighting
- 57 days |
- 775 |
- 35 |
Zillow last checked:
Listing updated:
Listed by:
James Anderegg DRE #01081846 925-640-8283,
Keller Williams Realty
Source: CCAR,MLS#: 41135950
Facts & features
Interior
Bedrooms & bathrooms
- Bedrooms: 4
- Bathrooms: 3
- Full bathrooms: 3
Rooms
- Room types: 1 Bedroom, 1 Bath, Main Entry, 3 Bedrooms, 2 Baths, Primary Bedrm Suite - 1
Kitchen
- Features: Counter - Solid Surface, Dishwasher, Double Oven, Disposal, Gas Range/Cooktop, Microwave, Range/Oven Free Standing, Refrigerator, Self-Cleaning Oven, Updated Kitchen
Heating
- Zoned
Cooling
- Central Air
Appliances
- Included: Dishwasher, Double Oven, Gas Range, Microwave, Free-Standing Range, Refrigerator, Self Cleaning Oven
- Laundry: Hookups Only, Laundry Room, Upper Level, Common Area
Features
- Counter - Solid Surface, Updated Kitchen
- Flooring: Tile, Carpet, See Remarks
- Number of fireplaces: 1
- Fireplace features: Family Room, Wood Burning, Gas Piped
Interior area
- Total structure area: 1,972
- Total interior livable area: 1,972 sqft
Property
Parking
- Total spaces: 2
- Parking features: Attached, Garage Door Opener
- Attached garage spaces: 2
Features
- Levels: Two
- Stories: 2
- Entry location: No Steps to Entry
- Pool features: See Remarks, Community
- Fencing: Fenced,Full
- Has view: Yes
- View description: Delta
- Has water view: Yes
- Water view: Delta
Lot
- Size: 6,969 Square Feet
- Features: Cul-De-Sac, Level, Premium Lot, Sloped Up, Borders Government Land, Front Yard, Landscaped, Back Yard, Side Yard, Landscape Back, Landscape Front
Details
- Additional structures: Shed(s)
- Parcel number: 116480110000
- Special conditions: Standard
- Other equipment: Irrigation Equipment
Construction
Type & style
- Home type: SingleFamily
- Architectural style: Contemporary
- Property subtype: Residential, Single Family Residence
Materials
- Roof: Tile
Condition
- Existing
- New construction: No
- Year built: 2001
Utilities & green energy
- Electric: No Solar
- Sewer: Public Sewer
- Water: Public
Community & HOA
Community
- Subdivision: Brookside
HOA
- Has HOA: Yes
- Amenities included: Clubhouse, Greenbelt, Playground, Pool, Gated, Tennis Court(s), Park
- Services included: Management Fee, Reserve Fund, Security, Maintenance Grounds, Street
- HOA fee: $174 monthly
- HOA name: NOT LISTED
- HOA phone: 209-268-3756
Location
- Region: Stockton
Financial & listing details
- Price per square foot: $279/sqft
- Tax assessed value: $554,013
- Annual tax amount: $6,564
- Date on market: 5/26/2026
Estimated market value
$534,300
$508,000 - $561,000
$2,812/mo
Price history
| Date | Event | Price |
|---|---|---|
| 5/26/2026 | Listed for sale | $550,000+3.3%$279/sqft |
Source:  CCAR #41135950 Report a problem CCAR #41135950 Report a problem | ||
| 10/24/2022 | Sold | $532,500-2.3%$270/sqft |
Source: MetroList Services of CA #222104592 Report a problem | ||
| 9/25/2022 | Pending sale | $545,000$276/sqft |
Source: MetroList Services of CA #222104592 Report a problem | ||
| 9/9/2022 | Price change | $545,000-0.9%$276/sqft |
Source: MetroList Services of CA #222104592 Report a problem | ||
| 9/1/2022 | Price change | $550,000-2.7%$279/sqft |
Source: MetroList Services of CA #222104592 Report a problem | ||
| 8/27/2022 | Price change | $565,000-1.7%$287/sqft |
Source: MetroList Services of CA #222104592 Report a problem | ||
| 8/19/2022 | Listed for sale | $575,000+101.8%$292/sqft |
Source: MetroList Services of CA #222104592 Report a problem | ||
| 5/22/2008 | Sold | $285,000-4.8%$145/sqft |
Source: Public Record Report a problem | ||
| 1/29/2008 | Sold | $299,250-41.3%$152/sqft |
Source: Public Record Report a problem | ||
| 1/31/2006 | Sold | $510,000+131.8%$259/sqft |
Source: MetroList Services of CA #50116067 Report a problem | ||
| 1/18/2001 | Sold | $220,000$112/sqft |
Source: Public Record Report a problem | ||
Public tax history
| Year | Property taxes | Tax assessment |
|---|---|---|
| 2025 | $6,564 +2.2% | $554,013 +2% |
| 2024 | $6,422 +0.8% | $543,150 +2% |
| 2023 | $6,370 +54.3% | $532,500 +51% |
| 2022 | $4,130 +1.5% | $352,622 +2% |
| 2021 | $4,070 -0.2% | $345,709 +1% |
| 2020 | $4,078 +1.7% | $342,165 +2% |
| 2019 | $4,010 +1.7% | $335,457 +2% |
| 2018 | $3,943 +2% | $328,880 +2% |
| 2017 | $3,865 +1.2% | $322,433 +2% |
| 2016 | $3,821 +2.7% | $316,111 +1.5% |
| 2015 | $3,721 | $311,365 +2% |
| 2014 | $3,721 | $305,268 +4.5% |
| 2013 | -- | $292,000 +5% |
| 2012 | -- | $278,000 +3.7% |
| 2011 | -- | $268,000 |
| 2010 | -- | $268,000 -7.8% |
| 2009 | -- | $290,598 -18.3% |
| 2008 | -- | $355,600 -22.2% |
| 2007 | -- | $457,200 +2.7% |
| 2006 | -- | $445,000 +87.2% |
| 2005 | -- | $237,731 +2% |
| 2004 | -- | $233,072 +1.9% |
| 2003 | -- | $228,801 +4% |
| 2002 | -- | $219,916 +100.7% |
| 2001 | -- | $109,588 |
Find assessor info on the county website
Monthly payment
Est. payment
Payment breakdown
Explore the cost of this home by adjusting the details. Changes won't be saved.Climate risks
Neighborhood: Brookside
Nearby schools
GreatSchools rating
- 4/10Claudia Landeen SchoolGrades: K-8Distance: 0.9 mi
- 7/10Lincoln High SchoolGrades: 9-12Distance: 1.5 mi
Schools provided by the listing agent
- District: Lincoln Unified
Source: CCAR. This data may not be complete. We recommend contacting the local school district to confirm school assignments for this home.
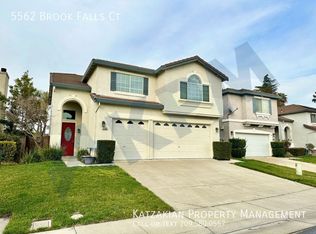
- $581,4003 bd3 ba2.4k sqft5562 Brook Falls Ct, Stockton, CA 95219Off Market
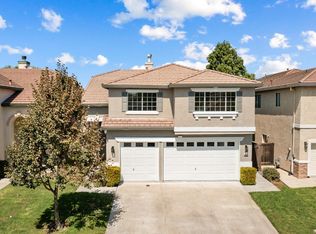
- $689,5005 bd3 ba2.5k sqft5574 Brook Falls Ct, Stockton, CA 95219Sold
- $520,1004 bd3 ba1.9k sqft5556 Brook Falls Ct, Stockton, CA 95219Off Market
- $585,2004 bd2 ba2.5k sqft5580 Brook Falls Ct, Stockton, CA 95219Off Market
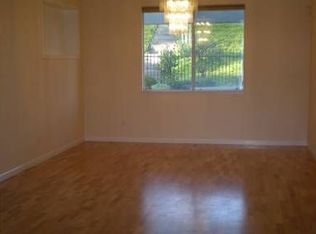
- $500,0004 bd2 ba2.4k sqft5550 Brook Falls Ct, Stockton, CA 95219Sold
- $510,0004 bd3 ba1.9k sqft5533 Brook Falls Ct, Stockton, CA 95219Sold
- $558,0004 bd3 ba2.3k sqft6765 Brook Falls Cir, Stockton, CA 95219Off Market
- $480,1003 bd2 ba1.5k sqft5567 Brook Falls Ct, Stockton, CA 95219Off Market
A local agent can set up tours, give advice and negotiate with sellers.
A local lender can help you make sure your offer is ready when you are.
Similar homes
- $525,0004 bd3 ba1.9k sqft6809 Brook Falls Cir, Stockton, CA 95219For Sale
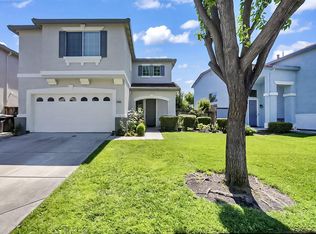 MLS ID #226040378, Kierston Kellstrom. MetroList Services of CA
 - $539,0003 bd3 ba2k sqft3155 Autumn Chase Cir, Stockton, CA 95219For Sale
 MLS ID #226070551, Judy Pham. MetroList Services of CA
 - $555,0004 bd3 ba1.9k sqft3520 Appleton Way, Stockton, CA 95219For Sale
 MLS ID #226089188, Qilan Zhang. MetroList Services of CA
 - $560,0003 bd2 ba1.5k sqft3349 Willowbrook Cir, Stockton, CA 95219For Sale
 MLS ID #226084778, Jodeane Fischer. MetroList Services of CA
 - $--4 bd3 ba1.9k sqft5616 Vintage Cir, Stockton, CA 95219AuctionAuction.com 2
- $518,0003 bd3 ba1.9k sqft5627 Vintage Cir, Stockton, CA 95219For SaleMLS ID #226062928, Serina Diaz. MetroList Services of CA
- $449,9953 bd3 ba1.4k sqft3683 Whispering Creek Cir, Stockton, CA 95219For SaleMLS ID #226088712, Paul Takhar. MetroList Services of CA
- $549,9003 bd2 ba1.6k sqft3821 Moultrie Dr, Stockton, CA 95219For SaleMLS ID #226068466, Charlie Lewis. MetroList Services of CA
- $590,0003 bd2 ba1.7k sqft4288 Boulder Creek Cir, Stockton, CA 95219For SaleMLS ID #226081575, Charlie Lewis. MetroList Services of CA
- $649,0003 bd3 ba2.3k sqft4037 Steamboat Cove Ln, Stockton, CA 95219For SaleMLS ID #ML82054026, Jeffrey Sklar. MLSListings Inc
- $549,9994 bd2 ba2k sqft6215 Morgan Pl, Stockton, CA 95219For SaleMLS ID #41127718, Scott Nguyen. Bay East AOR
- $585,0003 bd2 ba1.9k sqft3629 Five Forks Dr, Stockton, CA 95219For SaleMLS ID #226070602, Nico Almanza. MetroList Services of CA
- $675,0003 bd3 ba1.9k sqft3838 Windy Cove Cir, Stockton, CA 95219For SaleMLS ID #226082065, Lisa Corren. MetroList Services of CA
- $699,0004 bd3 ba2.5k sqft6227 Riverbank Cir, Stockton, CA 95219For SaleMLS ID #226064034, Jonathan Lee. MetroList Services of CA
- $600,0004 bd3 ba2.6k sqft4925 Bay View Cir, Stockton, CA 95219For SaleMLS ID #41123022, JianJun Ye. Bay East AOR
- $499,5003 bd2 ba1.7k sqft6116 Herndon Pl, Stockton, CA 95219For SaleMLS ID #226040737, Renee Becker. MetroList Services of CA
- $549,0003 bd2 ba1.6k sqft6311 Belmont Pl, Stockton, CA 95207For SaleMLS ID #41141389, Antonietta Llanza. Bay East AOR
- $585,0004 bd2 ba2.4k sqft2011 Angelico Cir, Stockton, CA 95207For SaleMLS ID #226078588, Shakira Lewis Corn. MetroList Services of CA
- $485,0003 bd2 ba1.6k sqft2855 Del Rio Dr, Stockton, CA 95204For SaleMLS ID #226091988, Karen Cooper. MetroList Services of CA
- $499,9502 bd2 ba1.5k sqft3825 Annandale Ct, Stockton, CA 95219For SaleMLS ID #226058590, Robert Rico. MetroList Services of CA
Local buyer's agents are ready to help
