Skip main navigation
Off market
  • $562,800

    5568 Cooper Rdg, Hamburg, NY 14075

    4beds
    2,196sqft
    Single Family Residence
    Built in ----
    -- sqft lot
    $562,800 Zestimate®
    $256/sqft
    $3,861 Estimated rent

    Home value

    $562,800

    $535,000 - $591,000

    $3,861/mo

    Zestimate® history
    Loading
    Loading...

    Owner options

    List your home for rent

    $3,861/mo

    Rent Zestimate®

    Find your next renter with Zillow Rental Manager. Plus, with online applications, you can quickly screen prospective tenants – for free.

    Learn more

    $3,861/mo

    Rent Zestimate®

    Refinance and save

    $3,856/mo

    Est. payment

    Refinancing to a lower rate could help reduce your monthly payments and save thousands over the life of the loan.

    See today's rates

    $3,856/mo

    Est. payment

    Explore your selling options

    Work with a Zillow partner agent

    Leverage their expertise and Zillow's premium Showcase listings to get your home seen by more buyers.

    Get started

    List with your own agent

    Get your home in front of millions of buyers by listing it on Zillow.

    Learn how to do it

    Sell it yourself

    Take full control of how buyers see your home on Zillow by listing For Sale by Owner (FSBO).

    List your home

    What's special

    Attached garageOpen-concept layoutInviting light-filled main levelVast walk-in closetFully equipped kitchenGenerous drivewayFour bedrooms total

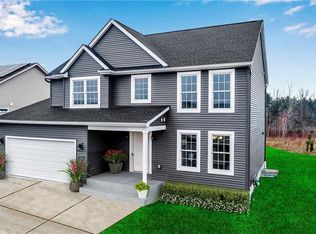
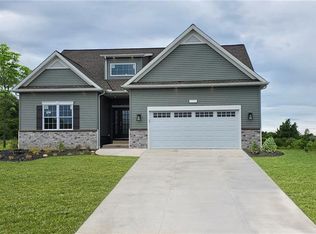

    Perfectly positioned inside a highly desirable cul-de-sac community in the Frontier School District, this modern 2,196 sq. ft. home beautifully captures the warmth of "The Town That Friendship Built." Available unfurnished for a mid-September move-in at $4,000 per month, this 2022-built property offers an effortless daily commute, sidewalk-lined streets, and close proximity to essential retail, the charming Village of Hamburg and local dining favorites. An inviting, light-filled main level designed to maximize panoramic views of a lush, wooded backdrop, the open-concept layout flows seamlessly from a fully equipped kitchen complete with a refrigerator, microwave, gas oven/stove, and dishwasher. The dining room extends directly into a sun-drenched, luminous sunroom, offering a warm oasis to soak in the light even during Buffalo's snowy winter days. Adjacent to the kitchen, a carpeted flex room serves as a quiet lower-level sanctuary, perfect for a home office, playroom, or a cozy reading lounge. A spacious living room anchored by a gas fireplace and three large windows, along with a convenient half-bath, completes the downstairs. Daily living is made effortless with a dedicated second-floor laundry room equipped with an included washer and dryer. Four bedrooms total, three that share a bright full bath, while the expansive primary suite serves as a private retreat, boasting a vast walk-in closet and a luxury en-suite bathroom with double sinks. Step outside to a premium, stamped-concrete patio tailored for outdoor enjoyment and soaking in the sunsets. It provides the perfect frame for a spacious yard that backs up to a serene, wooded tree line. You can also sit under the covered full front porch while you watch the sunrise with your cup of coffee. Comfort is guaranteed year-round with central heating and air conditioning and ceiling fans throughout, an attached garage, a generous driveway and covered front porch to watch the sunrise. Schedule your private showing today! NOTE: We do not accept applications through Zillow. Please apply securely via TurboTenant. Owner pays Garbage/Recycling. No Smoking (inside or outside), no pets. 1 year minimum lease. Tenant pays utilities. Grass and landscaping as well as snow removal (including sidewalks) expected to be maintained by tenant.

    This property is not currently displayed as for sale or rent on Zillow. This may be different from what's on other websites or public sources.
    Zillow last checked:

    Listing updated:

    Source: Zillow Rentals

    Facts & features

    Interior

    Bedrooms & bathrooms
    • Bedrooms: 4
    • Bathrooms: 3
    • Full bathrooms: 2
    • 1/2 bathrooms: 1
    Heating
    • Central
    Cooling
    • Air Conditioner, Central Air
    Appliances
    • Included: Dishwasher, Microwave Oven, Oven, Refrigerator
    • Laundry: In Unit
    Features
    • Walk In Closet
    • Flooring: Carpet, Hardwood, Tile
    Interior area
    • Total interior livable area: 2,196 sqft

    Property

    Parking
    • Parking features: Attached, Garage
    • Has attached garage: Yes
    • Details: Contact manager
    Features
    • Patio & porch: Patio
    Details
    • Additional structures: Garage(s)
    • Parcel number: 1448891821034

    Construction

    Type & style
    • Home type: SingleFamily
    • Property subtype: Single Family Residence

    Community & HOA

    Community
    • Deposit fee: $4,000
    • Application fee: $55
    Location
    • Region: Hamburg

    Financial & listing details

    • Price per square foot: $256/sqft
    • Tax assessed value: $553,400
    • Date on market: 7/11/2026
    • Date available: 09/18/2026
    • Lease term: 1 Year

    Price history

    DateEventPrice
    7/29/2026Listing removed$4,000$2/sqft
    Source: Zillow Rentals Report a problem
    7/11/2026Listed for rent$4,000$2/sqft
    Source: Zillow Rentals Report a problem
    3/29/2022Sold$438,120+630.2%$200/sqft
    Source: Public Record Report a problem
    7/31/2019Sold$60,000$27/sqft
    Source: Public Record Report a problem

    Public tax history

    YearProperty taxesTax assessment
    2025-- $160,500
    2024-- $160,500
    2023-- $160,500 +1237.5%
    2022-- $12,000
    2021-- $12,000
    2020-- $12,000
    2019-- $12,000
    2018-- $12,000
    2017$322 $12,000
    2016-- $12,000
    Find assessor info on the county website

    Neighborhood: 14075

    Nearby schools

    GreatSchools rating