One or more photo(s) has been virtually staged. Virtually Staged: Some photos have been digitally enhanced with virtual furniture and décor to help illustrate the property's potential. Actual rooms may appear different and are being sold unfurnished. Get packing now!! This building was completely rebuilt in 2013 due to a fire in one of the other units in the building so you are getting a 12 year young unit. As you walk through the front door, a large great room says "Welcome home!" A nice sized dining area blends into your eyes, no appliances included you could pick your own, nice ceramic tile. A laundry room is hidden in the kitchen closet completes the first floor. A large bathroom nicely tiled leads to the master bedroom with a generous walk-in closet. The secondary bedroom has ample space too! The community features a swimming pool, tennis courts, basketball and handball plus loads of green space around the community to roam. Make your appointment today while the opportunity still exists! All the pictures with furnitures are Generated by AI based on the structure and layout just for giving the buyers some ideas of the potential to decorate the unit in your own. No furniture included and no appliances included in this great deal property was rebuilt in 2013!
For sale
Price cut: $6K (6/8)
$159,000
5568 Green Shadows Pl #21-1, Orlando, FL 32811
2beds
816sqft
:
Get pre-qualified$1,529/mo
Condominium
Built in 2013
-- sqft lot
$155,300 Zestimate®
$195/sqft
$401/mo HOA
What's special
Tennis courtsLarge bathroom nicely tiledNice sized dining areaNice ceramic tileLarge great room
- 61 days |
- 405 |
- 20 |
Zillow last checked:
Listing updated:
Listed by:
Xingzhi Zhang 321-732-9131,
AAA GLOBAL VENTURES PA 407-717-5232
Source: Stellar MLS,MLS#: O6410329 Originating MLS: Orlando Regional
Originating MLS: Orlando Regional
Facts & features
Interior
Bedrooms & bathrooms
- Bedrooms: 2
- Bathrooms: 1
- Full bathrooms: 1
Primary bedroom
- Features: Walk-In Closet(s)
- Level: First
- Area: 143 Square Feet
- Dimensions: 13x11
Other
- Features: Walk-In Closet(s)
- Level: First
- Area: 110 Square Feet
- Dimensions: 10x11
Bathroom 1
- Features: No Closet
- Level: First
Kitchen
- Features: Storage Closet
- Level: First
- Area: 80 Square Feet
- Dimensions: 8x10
Living room
- Features: Storage Closet
- Level: First
- Area: 143 Square Feet
- Dimensions: 11x13
Heating
- Electric
Cooling
- Central Air
Appliances
- Included: None
- Laundry: In Kitchen
Features
- Kitchen/Family Room Combo, Living Room/Dining Room Combo, Open Floorplan, Thermostat
- Flooring: Ceramic Tile
- Has fireplace: No
Interior area
- Total structure area: 816
- Total interior livable area: 816 sqft
Video & virtual tour
Property
Parking
- Total spaces: 1
- Parking features: Garage - Attached
- Attached garage spaces: 1
Features
- Levels: One
- Stories: 1
- Exterior features: Private Entrance, Sidewalk
Lot
- Size: 2,568 Square Feet
Details
- Parcel number: 072329705821010
- Zoning: R-3A
- Special conditions: None
Construction
Type & style
- Home type: Condo
- Property subtype: Condominium
Materials
- Concrete, Stucco
- Foundation: Block
- Roof: Shingle
Condition
- New construction: No
- Year built: 2013
Utilities & green energy
- Sewer: Public Sewer
- Water: Public
- Utilities for property: Cable Available, Electricity Available
Community & HOA
Community
- Features: Buyer Approval Required, Clubhouse, Fitness Center, Park, Playground, Pool, Sidewalks
- Pet fee: $0 monthly
- Subdivision: PINE SHADOWS CONDO PH 01
HOA
- Has HOA: Yes
- Services included: 24-Hour Guard, Community Pool, Security
- HOA fee: $401 monthly
- HOA name: Sheryl
Location
- Region: Orlando
Financial & listing details
- Price per square foot: $195/sqft
- Tax assessed value: $142,800
- Annual tax amount: $2,565
- Date on market: 5/24/2026
- Cumulative days on market: 62 days
- Listing terms: Cash,Conventional,FHA,VA Loan
- Ownership: Fee Simple
- Total actual rent: 0
- Electric utility on property: Yes
- Road surface type: Asphalt
Estimated market value
$155,300
$148,000 - $163,000
$1,542/mo
Price history
| Date | Event | Price |
|---|---|---|
| 6/8/2026 | Price change | $159,000-3.6%$195/sqft |
Source:  Stellar MLS #O6410329 Report a problem Stellar MLS #O6410329 Report a problem | ||
| 5/25/2026 | Listed for sale | $165,000+46%$202/sqft |
Source: Stellar MLS #O6410329 Report a problem | ||
| 8/30/2019 | Sold | $113,000+102.1%$138/sqft |
Source: Public Record Report a problem | ||
| 6/7/1999 | Sold | $55,900$69/sqft |
Source: Public Record Report a problem | ||
Public tax history
| Year | Property taxes | Tax assessment |
|---|---|---|
| 2024 | $2,676 +23.3% | $142,800 +31.4% |
| 2023 | $2,171 +14.1% | $108,658 +10% |
| 2022 | $1,902 +10.7% | $98,780 +10% |
| 2021 | $1,719 +8.9% | $89,800 +10% |
| 2020 | $1,578 +22.1% | $81,600 +25% |
| 2019 | $1,293 +1989% | $65,300 +413.1% |
| 2018 | $62 | $12,727 -75.6% |
| 2017 | $62 | $52,200 -3.5% |
| 2016 | $62 | $54,100 +28.8% |
| 2015 | $62 | $42,000 |
| 2014 | $62 | $42,000 +254.4% |
| 2013 | $62 | $11,850 -18.2% |
| 2012 | $62 -55.1% | $14,494 -48% |
| 2011 | $138 | $27,851 +25.7% |
| 2010 | $138 | $22,150 -61.8% |
| 2009 | -- | $58,000 -42% |
| 2008 | $643 -1.6% | $100,000 -24.1% |
| 2007 | $654 -2% | $131,750 +22.4% |
| 2006 | $667 +2.1% | $107,600 +47% |
| 2005 | $653 +9.1% | $73,216 +13% |
| 2004 | $598 +5.1% | $64,775 +6.6% |
| 2003 | $569 +4.3% | $60,775 +20% |
| 2002 | $546 +0.5% | $50,650 |
| 2001 | $543 +3.3% | $50,650 +8.9% |
| 2000 | $526 | $46,500 |
Find assessor info on the county website
Monthly payment
Est. payment
Payment breakdown
Explore the cost of this home by adjusting the details. Changes won't be saved.Climate risks
Neighborhood: Kirkman South
Nearby schools
GreatSchools rating
- 2/10Millennia Elementary SchoolGrades: PK-5Distance: 1.2 mi
- 5/10Dr. Phillips High SchoolGrades: PK,8-12Distance: 2.4 mi
- 7/10Southwest Middle SchoolGrades: 6-8Distance: 3.1 mi
- $164,9002 bd2 ba909 sqft5572 Green Shadows Pl #21-2, Orlando, FL 32811Off Market
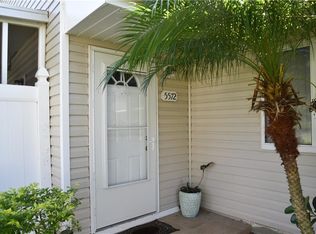
- $157,8002 bd1 ba909 sqft5570 Green Shadows Pl #213, Orlando, FL 32811Off Market
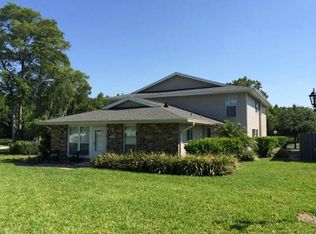
- $140,7002 bd1 ba889 sqft5574 Green Shadows Pl #21-4, Orlando, FL 32811Off Market
- $--2 bd1 ba816 sqft5568 Green Shadows Pl, Orlando, FL 32811Off Market

- $136,1002 bd2 ba889 sqft5574 Green Shadows Pl, Orlando, FL 32811Off Market
- $163,3002 bd1 ba-- sqft5572 Green Shadows Pl, Orlando, FL 32811Off Market
- $129,0002 bd1 ba-- sqft5570 Green Shadows Pl, Orlando, FL 32811Off Market
- $136,4002 bd1 ba816 sqft5558 Green Shadows Pl #22-1, Orlando, FL 32811Off Market
A local agent can set up tours, give advice and negotiate with sellers.
