Skip main navigation
Closed
  • $1,440,000

    5568 Mallard Walk, Gainesville, GA 30504

    4beds
    3,884sqft
    Single Family Residence
    Built in 1993
    0.79 Acres Lot
    $1,448,100 Zestimate®
    $371/sqft
    $3,537 Estimated rent

    Home value

    $1,448,100

    Estimated sales range

    Not available

    $3,537/mo

    Zestimate® history
    Loading
    Loading...

    Owner options

    List your home for rent

    $3,537/mo

    Rent Zestimate®

    Find your next renter with Zillow Rental Manager. Plus, with online applications, you can quickly screen prospective tenants – for free.

    Learn more

    $3,537/mo

    Rent Zestimate®

    Refinance and save

    $7,618/mo

    Est. payment

    Refinancing to a lower rate could help reduce your monthly payments and save thousands over the life of the loan.

    See today's rates

    $7,618/mo

    Est. payment

    Explore your selling options

    Work with a Zillow partner agent

    Leverage their expertise and Zillow's premium Showcase listings to get your home seen by more buyers.

    Get started

    List with your own agent

    Get your home in front of millions of buyers by listing it on Zillow.

    Learn how to do it

    Sell it yourself

    Take full control of how buyers see your home on Zillow by listing For Sale by Owner (FSBO).

    List your home

    What's special

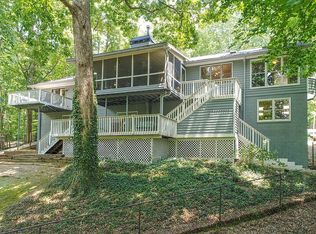
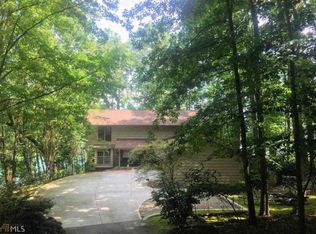
    Lake Front living on South Lake Lanier. Turn key property has been extensively remodeled to take full advantage of expansive lake views. As you arrive, you will drive through two beautiful stone columns showcasing the treelined concrete and stone driveway to the custom ranch home that offers circular turnaround parking. As you enter through the massive custom designed wood and glass doors, you are struck by the natural light streaming though out the interior living area that is surrounded by Anderson picture windows facing Lake Lanier. Vaulted wood ceilings with custom ceiling fans throughout. The remodeled home features clean modern decor yet provides cozy comfort with a stone fireplace and two large counter spaces as well as an eat in kitchen with built in bench seating. To left of entry is a one of kind gentleman's bourbon room with state of the art built in media equipment for watching sports or movies on the massive 75" flat screen TV. Note that built in sound system with new speakers inside and outside of home, all controlled from an app on your phone. Opposite this room is the customized office with built in storage. The entry level offers true ONE LEVEL living, a couple's retreat with gorgeous spa bathroom featuring a shower for two, soaking tub, and separate his and her built in closets. On the other side of the main level is located the Four Season's Room with EZBreeze windows and new HVAC minisplit for keeping the temperature just right all year long. And of course, there is access from the main level to the huge outdoor deck (gas BBQ hook up waiting for your outdoor grilling) with convenient staircase to the terrace level or the hot tub facing the lake for those romantic evenings. The terrace level also provides true ONE LEVEL living and has its own outside entrance with separate sidewalk (or can be accessed from inside the main level) as well as its own expansive covered deck facing the lake. Terrace level offers a complete and separate remodeled living area featuring game room, family room, bedrooms, bathrooms, laundry room, and full kitchen with new appliances, including a separate ice machine and dishwasher. Entire terrace level flooring is low maintenance, new LVP. Did we mention the private DEEP WATER DOCK with TWO boat slips that has been recently upgraded and offers two stories for those fun filled lake parties. The walk to the dock is easy and the terrain is not steep. Should you want to relax on the dock in the evening, no worries, the COE has approved beautiful landscaping lighting. Bring your fishing poles as Dock also offers excellent Striper fishing throughout the year. Exterior of the property has been professionally landscaped with designer custom lighting throughout to showcase the exceptional lot. In addition to the main level and terrace level, there is a separate, gigantic fully enclosed storage room located on the side of the house beneath the main level with its own private entrance. Additional highlights include electric dog fencing, new night lights on dock, path lighting from house to dock, new dock walkway landing wheels for easy dock manipulation, and much more. **UTILITIES ARE UNDERGROUND, NO OVERHEAD WIRES TO THIS PROPERTY** *Owner is a licensed real estate agent*

    Zillow last checked:

    Listing updated:

    Listed by:

    Barbara Kruer 470-608-3555,

    Funari Realty LLC,

    Mary Ellen Heishman 770-598-2797,

    Funari Realty LLC

    Bought with:

    No Sales Agent, 0

    Non-Mls Company

    Source: GAMLS,MLS#: 10467482MLS Logo

    Facts & features

    Interior

    Bedrooms & bathrooms
    • Bedrooms: 4
    • Bathrooms: 4
    • Full bathrooms: 3
    • 1/2 bathrooms: 1
    • Main level bathrooms: 1
    • Main level bedrooms: 1
    Heating
    • Central
    Cooling
    • Central Air, Ceiling Fan(s), Heat Pump
    Appliances
    • Included: Double Oven, Dishwasher, Refrigerator, Gas Water Heater, Ice Maker, Microwave, Other, Dryer, Washer
    • Laundry: In Basement
    Features
    • High Ceilings, Bookcases, Beamed Ceilings, In-Law Floorplan, Master On Main Level, Vaulted Ceiling(s)
    • Flooring: Carpet, Hardwood, Tile, Other
    • Basement: Daylight,Full,Finished
    • Number of fireplaces: 2
    • Fireplace features: Basement, Family Room
    Interior area
    • Total structure area: 3,884
    • Total interior livable area: 3,884 sqft
    • Finished area above ground: 2,161
    • Finished area below ground: 1,723

    Property

    Parking
    • Total spaces: 5
    • Parking features: Garage Door Opener, Attached, Guest, Garage, Kitchen Level
    • Has attached garage: Yes
    Features
    • Levels: Two
    • Stories: 2
    • Patio & porch: Deck
    • Exterior features: Balcony, Other, Veranda
    • Has view: Yes
    • View description: Lake
    • Has water view: Yes
    • Water view: Lake
    • Waterfront features: Deep Water Access, Lake, Floating Dock
    Lot
    • Size: 0.79 Acres
    • Features: Cul-De-Sac, Private, Other
    Details
    • Additional structures: Other
    • Parcel number: 08078 000061
    • Special conditions: Agent/Seller Relationship

    Construction

    Type & style
    • Home type: SingleFamily
    • Architectural style: Ranch,Traditional
    • Property subtype: Single Family Residence
    Materials
    • Brick, Other
    • Roof: Composition
    Condition
    • Resale
    • New construction: No
    • Year built: 1993

    Utilities & green energy

    • Sewer: Septic Tank
    • Water: Public
    • Utilities for property: Electricity Available, High Speed Internet, Natural Gas Available, Phone Available, Water Available

    Community & neighborhood

    Security
    • Security features: Smoke Detector(s)
    Community
    • Community features: Clubhouse, Marina, Pool, Tennis Court(s)
    Location
    • Region: Gainesville
    • Subdivision: Hidden Harbor

    HOA & financial

    HOA
    • Has HOA: Yes
    • HOA fee: $450 annually
    • Services included: Swimming, Tennis

    Other

    Other facts
    • Listing agreement: Exclusive Right To Sell

    Price history

    DateEventPrice
    6/10/2025Sold$1,440,000-6.2%$371/sqft
    Source: GAMLS #10467482 Report a problem
    6/7/2025Pending sale$1,535,000$395/sqft
    Source: FMLS GA #7531130 Report a problem
    4/24/2025Price change$1,535,000-7.5%$395/sqft
    Source: GAMLS #10467482 Report a problem
    2/27/2025Listed for sale$1,659,000-20%$427/sqft
    Source: FMLS GA #7531130 Report a problem
    8/22/2024Listing removed$2,075,000$534/sqft
    Source: FMLS GA #7400315 Report a problem
    6/21/2024Listed for sale$2,075,000+72.9%$534/sqft
    Source: GAMLS #10314708 Report a problem
    9/16/2022Sold$1,200,000+0.1%$309/sqft
    Source: Public Record Report a problem
    9/6/2022Pending sale$1,199,000$309/sqft
    Source: GAMLS #10075203 Report a problem
    8/25/2022Price change$1,199,000-7.4%$309/sqft
    Source: GAMLS #10075203 Report a problem
    8/18/2022Listed for sale$1,295,000$333/sqft
    Source: GAMLS #10075203 Report a problem
    8/15/2022Pending sale$1,295,000$333/sqft
    Source: GAMLS #10075203 Report a problem
    8/15/2022Contingent$1,295,000$333/sqft
    Source: FMLS GA #7089958 Report a problem
    7/27/2022Listed for sale$1,295,000$333/sqft
    Source: FMLS GA #7089958 Report a problem

    Public tax history

    YearProperty taxesTax assessment
    2025$3,687 -2.7%$473,200 +1.2%
    2024$3,790 +0.1%$467,360 +2.9%
    2023$3,787 -36.8%$454,400 +98.3%
    2022$5,995 -5.7%$229,160 -0.2%
    2021$6,358 +9.2%$229,520 +9.2%
    2020$5,823 -3.9%$210,240 -0.9%
    2019$6,058 -4%$212,160 -5%
    2018$6,308 +12.1%$223,400 +22.7%
    2017$5,627 +16.4%$182,080 +4.3%
    2016$4,834 +13.3%$174,560
    2015$4,267 $174,560 -29.8%
    2014$4,267 $248,520
    2013-- --
    2012-- --
    2011-- --
    2010-- --
    2009$3,824 +1.4%--
    2007$3,772 +2.9%--
    2006$3,664 +3.6%--
    2005$3,536 +4.8%--
    2004$3,375 +7.9%--
    2003$3,128 +25.3%--
    2002$2,496 -0.8%--
    2001$2,517 +0.8%--
    2000$2,497 $104,612

    Find assessor info on the county website

    Neighborhood: 30504

    Nearby schools

    GreatSchools rating
    Schools provided by the listing agent
    • Elementary: Oakwood
    • Middle: West Hall
    • High: West Hall

    Source: GAMLS. This data may not be complete. We recommend contacting the local school district to confirm school assignments for this home.

    Get a cash offer in 3 minutes
    Find out how much your home could sell for in as little as 3 minutes with a no-obligation cash offer.
    Estimated market value
    $1,448,100
    Get a cash offer in 3 minutes
    Find out how much your home could sell for in as little as 3 minutes with a no-obligation cash offer.
    Estimated market value
    $1,448,100