D.R. Horton, America’s Builder, presents the Hamilton. This spacious Ranch home includes 3 Bedrooms and 2 Bathrooms. As you make your way into the main living area, you’ll find an open Great Room featuring a cozy fireplace. The Gourmet Kitchen includes a Walk-In Pantry, Quartz Countertops, and a Large Island overlooking the Dining and Great Room. The Primary Bedroom offers a large Walk-In Closet, as well as an ensuite bathroom with dual vanity sink and walk-in shower. Two additional Large Bedrooms and the second full Bathroom are split from the Primary Bedroom at the opposite side of the home. All D.R. Horton Nebraska homes include our America’s Smart Home™ Technology. Photos may be similar but not necessarily of subject property, including interior.
Pending
$372,990
5568 N 186th Ave, Elkhorn, NE 68022
3beds
1,498sqft
:
Get pre-qualified$2,677/mo
Single Family Residence
Built in 2026
6,098 Square Feet Lot
$352,100 Zestimate®
$249/sqft
$8/mo HOA
What's special
Two additional large bedroomsGourmet kitchenOpen great roomCozy fireplaceQuartz countertopsWalk-in pantry
- 152 days |
- 18 |
- 0 |
Zillow last checked:
Listing updated:
Listed by:
Chris Shour 402-657-7059,
DRH Realty Nebraska LLC
Source: GPRMLS,MLS#: 22605906
Facts & features
Interior
Bedrooms & bathrooms
- Bedrooms: 3
- Bathrooms: 2
- Full bathrooms: 1
- 3/4 bathrooms: 1
- Partial bathrooms: 1
- Main level bathrooms: 2
Primary bedroom
- Features: Wall/Wall Carpeting, Walk-In Closet(s)
- Level: Main
Bedroom 2
- Features: Wall/Wall Carpeting
- Level: Main
Bedroom 3
- Features: Wall/Wall Carpeting
- Level: Main
Primary bathroom
- Features: 3/4
Great room
- Features: Fireplace, Luxury Vinyl Plank
- Level: Main
Kitchen
- Features: Pantry, Luxury Vinyl Plank
- Level: Main
Basement
- Area: 1396
Heating
- Natural Gas, Forced Air
Cooling
- Central Air
Appliances
- Included: Range, Dishwasher, Disposal, Microwave
- Laundry: Luxury Vinyl Plank
Features
- Flooring: Carpet
- Basement: Egress,Unfinished
- Number of fireplaces: 1
- Fireplace features: Electric
Interior area
- Total structure area: 1,498
- Total interior livable area: 1,498 sqft
- Finished area above ground: 1,498
- Finished area below ground: 0
Property
Parking
- Total spaces: 2
- Parking features: Attached, Garage Door Opener
- Attached garage spaces: 2
Features
- Patio & porch: Porch, Patio
- Fencing: None
Lot
- Size: 6,098 Square Feet
- Dimensions: 47.31 x 111.03 x 52.88 x 112.03 x 15.46
- Features: Up to 1/4 Acre., Subdivided
Details
- Parcel number: 1023593204
- Other equipment: Sump Pump
Construction
Type & style
- Home type: SingleFamily
- Architectural style: Ranch
- Property subtype: Single Family Residence
Materials
- Stone, Vinyl Siding
- Foundation: Concrete Perimeter
Condition
- Under Construction
- New construction: Yes
- Year built: 2026
Details
- Builder name: D.R. Horton
Utilities & green energy
- Sewer: Public Sewer
- Water: Public
- Utilities for property: Cable Available
Community & HOA
Community
- Subdivision: Enclave Flats
HOA
- Has HOA: Yes
- Services included: Common Area Maintenance
- HOA fee: $100 annually
Location
- Region: Elkhorn
Financial & listing details
- Price per square foot: $249/sqft
- Date on market: 3/6/2026
- Listing terms: VA Loan,FHA,Conventional,Cash
- Ownership: Fee Simple
Estimated market value
$352,100
$334,000 - $373,000
$2,392/mo
Price history
| Date | Event | Price |
|---|---|---|
| 5/7/2026 | Pending sale | $372,990$249/sqft |
Source:  GPRMLS #22605906 Report a problem GPRMLS #22605906 Report a problem | ||
| 4/9/2026 | Price change | $372,990+0.8%$249/sqft |
Source: GPRMLS #22605906 Report a problem | ||
| 3/20/2026 | Price change | $369,990+0.8%$247/sqft |
Source: GPRMLS #22605906 Report a problem | ||
| 3/6/2026 | Listed for sale | $366,990$245/sqft |
Source: GPRMLS #22605906 Report a problem | ||
Public tax history
Tax history is unavailable.
Monthly payment
Est. payment
Payment breakdown
Explore the cost of this home by adjusting the details. Changes won't be saved.Climate risks
Neighborhood: Elkhorn
Nearby schools
GreatSchools rating
- 8/10WOODBROOK ELEMENTARY SCHOOLGrades: PK-5Distance: 0.5 mi
- 9/10ELKHORN NORTH RIDGE MIDDLE SCHOOLGrades: 6-8Distance: 0.6 mi
- 9/10ELKHORN NORTH HIGH SCHOOLGrades: 9-12Distance: 1.2 mi
Schools provided by the listing agent
- Elementary: Woodbrook
- Middle: Elkhorn North Ridge
- High: Elkhorn North
- District: Elkhorn
Source: GPRMLS. This data may not be complete. We recommend contacting the local school district to confirm school assignments for this home.
- $424,9905 bd4 ba2.5k sqft5572 186th Ave, Elkhorn, NE 68022Sold
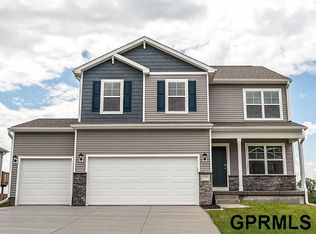
- $414,9904 bd3 ba2.1k sqft5562 N 186th Ave, Elkhorn, NE 68022Pending
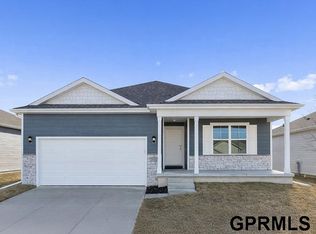
- $424,5005 bd4 ba2.5k sqft5572 N 186th Ave, Elkhorn, NE 68022Off Market
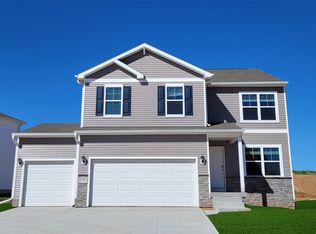
- $427,9904 bd3 ba2.1k sqft5556 N 186th Ave, Elkhorn, NE 68022New Construction

- $396,9904 bd3 ba2.1k sqft5557 N 187th St, Elkhorn, NE 68022Sold
- $384,9904 bd3 ba2.1k sqft5553 N 187th St, Elkhorn, NE 68022Sold
- $419,9905 bd4 ba2.5k sqft5549 N 187th St, Elkhorn, NE 68022Sold
- $419,9904 bd3 ba2.1k sqft5565 N 186th Ave, Elkhorn, NE 68022New Construction
A local agent can set up tours, give advice and negotiate with sellers.
A local lender can help you make sure your offer is ready when you are.
Similar homes
- $374,1153 bd2 ba1.4k sqft5545 N 186th Ave, Elkhorn, NE 68022New Construction
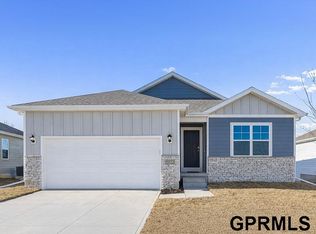
 MLS ID #22622169, Aaron Moulton, DRH Realty Nebraska LLC. GPRMLS
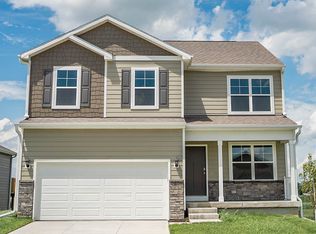
 - from $388,9904 bd3 ba2k sqftBellhaven Plan, Enclave Flats, Elkhorn, NE 68022New Construction
 DR Horton
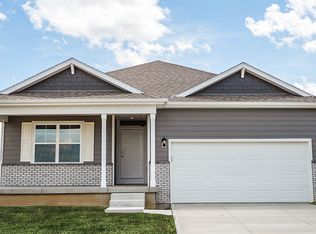
 - from $363,9903 bd2 ba1.4k sqftHamilton Plan, Enclave Flats, Elkhorn, NE 68022New Construction
 DR Horton
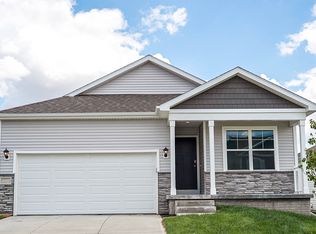
 - from $381,9904 bd2 ba1.6k sqftRoland Plan, Enclave Flats, Elkhorn, NE 68022New Construction
 DR Horton
 - $351,9904 bd3 ba1.9k sqft18621 Ogden St, Elkhorn, NE 68022New ConstructionGPRMLS
- $351,9904 bd3 ba1.9k sqft18703 Ogden St, Elkhorn, NE 68022New ConstructionGPRMLS
- $354,9904 bd3 ba1.2k sqft6524 N 187th St, Elkhorn, NE 68007New ConstructionMLS ID #22621856, Aaron Moulton, DRH Realty Nebraska LLC. GPRMLS
- $411,9904 bd3 ba2k sqft5530 N 186th Ave, Elkhorn, NE 68022New ConstructionGPRMLS
- from $354,9904 bd3 ba1.9k sqftFremont Plan, Enclave Flats, Elkhorn, NE 68022New ConstructionDR Horton
- $419,9904 bd3 ba2k sqft5538 N 186th Ave, Elkhorn, NE 68022New ConstructionMLS ID #22612798, Aaron Moulton, DRH Realty Nebraska LLC. GPRMLS
- $377,9904 bd3 ba1.8k sqft13630 Read St, Omaha, NE 68142New ConstructionGPRMLS
- $399,9904 bd2 ba2.1k sqft13632 Summit St, Omaha, NE 68142New ConstructionMLS ID #22622157, Aaron Moulton, DRH Realty Nebraska LLC. GPRMLS
- $449,9904 bd3 ba2k sqft5527 N 180th Ave, Elkhorn, NE 68022New ConstructionGPRMLS
- $409,9904 bd2 ba2.1k sqft13626 Read St, Omaha, NE 68142New ConstructionMLS ID #22621845, Aaron Moulton, DRH Realty Nebraska LLC. GPRMLS
- $350,9903 bd2 ba1.4k sqft13629 Read St, Omaha, NE 68142New ConstructionGPRMLS
- $355,9904 bd3 ba1.9k sqft16313 Davidson St, Bennington, NE 68007New ConstructionGPRMLS
- $394,9904 bd3 ba2.1k sqft18402 Aurora St, Omaha, NE 68136New ConstructionMLS ID #22622175, Aaron Moulton, DRH Realty Nebraska LLC. GPRMLS
- from $369,9903 bd2 ba1.4k sqftHAMILTON Plan, The Hill, Bennington, NE 68007New ConstructionDR Horton
- $354,9903 bd2 ba1.4k sqft13609 Read St, Omaha, NE 68142New ConstructionMLS ID #22612054, Aaron Moulton, DRH Realty Nebraska LLC. GPRMLS
- $371,9904 bd3 ba2k sqft8613 N 167th St, Bennington, NE 68007New ConstructionGPRMLS
