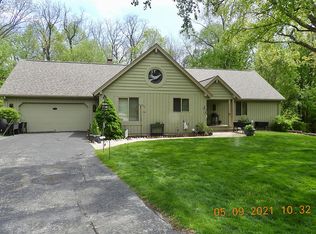
Welcome home! This completely updated ranch home is perfectly situated on 1.15 wooded acre lot with a charming split rail fence on a cul-de-sac. The combination of modern updates and natural charm creates a welcoming atmosphere. Enter into the generous foyer that has floor to ceiling windows to view the front and back yard and wood laminate flooring that flows into the large eat in kitchen! The updated kitchen boasts of beautiful cabinets, granite countertops, stainless steel appliances, feature brick wall with built in grill, and center island. Off the kitchen is an updated 1/2 bath and a large mudroom with access to the 2 car garage. The kitchen also opens up to the stunning great room with a gorgeous vaulted ceiling and wood beams. The floor to ceiling windows entice you to sit back and enjoy the outdoor views. The warm and inviting full brick wall fireplace is another great architectural feature that brings so much character and charm to this stunning room! The main level primary bedroom truly feels like a retreat with its slider to the deck and backyard, perfect for enjoying a morning coffee or evening breeze. The primary updated bathroom offers walk in closet, beautiful tiled shower, separate bathtub, double sink vanity and tiled floor. The partially exposed lower level offers a library that opens to the large family room flooded with natural light and perfect for entertaining! The two bedrooms both are light and bright and have close access to the full bathroom. There is an additional room that would make a perfect office, workout area, or playroom! The options endless! The large deck offers additional space for entertaining on those warm summer nights!
Closed
Zillow last checked:
Listing updated:
Bought with:
James DuMont
Baird & Warner Fox Valley - Geneva
Source: MRED as distributed by MLS GRID,MLS#: 12025102
Price history
| Date | Event | Price |
|---|---|---|
| 6/27/2024 | Sold | $391,500-2.1%$229/sqft |
Source:  MRED as distributed by MLS GRID #12025102 Report a problem MRED as distributed by MLS GRID #12025102 Report a problem | ||
| 5/13/2024 | Pending sale | $399,900$234/sqft |
Source:  NorthWest Illinois Alliance of REALTORS® #202402034 Report a problem NorthWest Illinois Alliance of REALTORS® #202402034 Report a problem | ||
| 5/2/2024 | Listed for sale | $399,900+142.4%$234/sqft |
Source: NorthWest Illinois Alliance of REALTORS® #202402034 Report a problem | ||
| 11/2/2017 | Sold | $165,000+65%$96/sqft |
Source: Public Record Report a problem | ||
| 9/28/2017 | Pending sale | $100,000$58/sqft |
Source: Beloit Auction Service #10413572 Report a problem | ||
| 8/10/2017 | Listed for sale | $100,000$58/sqft |
Source: Beloit Auction Service #10413572 Report a problem | ||


Get pre-qualified for a loan
At Zillow Home Loans, we can pre-qualify you in as little as 5 minutes with no impact to your credit score.An equal housing lender. NMLS #10287.
