Brick Home offering 5 bedrooms, 3 full bathrooms, and plenty of space to live, work, and entertain. Renovated in 2016, this move-in-ready home features an inviting eat-in kitchen with granite countertops, stainless steel appliances, refinished hardwood floors, stylish ceramic tile baths, updated electrical, and a newer water heater. The main-level primary suite adds convenience, while the finished basement includes a spacious family room, 2 additional bedrooms, a full bath, laundry, and utility room. The unfinished attic is a blank canvas ready for your vision; perfect for a home office, playroom, creative studio, or future owner's retreat. Enjoy a large backyard with a concrete patio, 2-car garage, side drive, and additional parking. Conveniently located near shopping malls, parks, library, schools, restaurants, and public transportation, this home offers exceptional space, flexibility, and value.
Active
Price cut: $9K (8/6)
$377,900
5568 W 96th St, Oak Lawn, IL 60453
5beds
1,550sqft
Single Family Residence
Built in 1908
7,483 Square Feet Lot
$375,900 Zestimate®
$244/sqft
$-- HOA
What's special
Brick homeFinished basementSide driveSpacious family roomAdditional parkingUtility roomInviting eat-in kitchen
- 49 days
- 773
- 39
Zillow last checked:
Listing updated:
Listed by:
Shannon Welch 773-507-3169,
A Progeny Global LLC
Source: MRED as distributed by MLS GRID,MLS#: 12701655
Facts & features
Interior
Bedrooms & bathrooms
- Bedrooms: 5
- Bathrooms: 3
- Full bathrooms: 3
Rooms
- Room types: Bedroom 5
Primary bedroom
- Features: Flooring (Hardwood), Bathroom (Full)
- Level: Main
- Area: 176 Square Feet
- Dimensions: 11X16
Bedroom 2
- Features: Flooring (Hardwood)
- Level: Main
- Area: 132 Square Feet
- Dimensions: 12X11
Bedroom 3
- Features: Flooring (Hardwood)
- Level: Main
- Area: 108 Square Feet
- Dimensions: 12X9
Bedroom 4
- Features: Flooring (Wood Laminate)
- Level: Basement
- Area: 196 Square Feet
- Dimensions: 14X14
Bedroom 5
- Features: Flooring (Wood Laminate)
- Level: Basement
- Area: 110 Square Feet
- Dimensions: 11X10
Family room
- Features: Flooring (Ceramic Tile)
- Level: Basement
- Area: 392 Square Feet
- Dimensions: 14X28
Kitchen
- Level: Main
- Area: 192 Square Feet
- Dimensions: 12X16
Laundry
- Level: Basement
- Area: 72 Square Feet
- Dimensions: 6X12
Living room
- Features: Flooring (Hardwood)
- Level: Main
- Area: 260 Square Feet
- Dimensions: 13X20
Heating
- Electric, Forced Air
Cooling
- None
Features
- 1st Floor Full Bath
- Flooring: Hardwood
- Basement: Finished,Full
Interior area
- Total structure area: 0
- Total interior livable area: 1,550 sqft
Property
Parking
- Total spaces: 4
- Parking features: Yes, Garage Owned, Detached, Owned, Garage
- Garage spaces: 2
Accessibility
- Accessibility features: No Disability Access
Features
- Stories: 2
- Fencing: Fenced
Lot
- Size: 7,483 Square Feet
- Dimensions: 56X133
Details
- Parcel number: 24091000390000
- Special conditions: None
Construction
Type & style
- Home type: SingleFamily
- Property subtype: Single Family Residence
Materials
- Brick
Condition
- New construction: No
- Year built: 1908
Utilities & green energy
- Sewer: Public Sewer
- Water: Public
Community & HOA
HOA
- Services included: None
Location
- Region: Oak Lawn
Financial & listing details
- Price per square foot: $244/sqft
- Tax assessed value: $250,000
- Annual tax amount: $6,893
- Date on market: 7/11/2026
- Ownership: Fee Simple
Estimated market value
$375,900
$357,000 - $395,000
$3,458/mo
Price history
| Date | Event | Price |
|---|---|---|
| 8/6/2026 | Price change | $377,900-2.3%$244/sqft |
Source:  MRED as distributed by MLS GRID #12701655 Report a problem MRED as distributed by MLS GRID #12701655 Report a problem | ||
| 7/27/2026 | Price change | $386,900-2.1%$250/sqft |
Source: MRED as distributed by MLS GRID #12701655 Report a problem | ||
| 7/11/2026 | Listed for sale | $395,000+44.2%$255/sqft |
Source: MRED as distributed by MLS GRID #12701655 Report a problem | ||
| 12/15/2021 | Listing removed | -- |
Source: MRED as distributed by MLS GRID #11163491 Report a problem | ||
| 10/21/2021 | Price change | $274,000-0.3%$177/sqft |
Source: MRED as distributed by MLS GRID #11163491 Report a problem | ||
| 10/13/2021 | Price change | $274,9000%$177/sqft |
Source: MRED as distributed by MLS GRID #11163491 Report a problem | ||
| 7/21/2021 | Listed for sale | $275,000$177/sqft |
Source: MRED as distributed by MLS GRID #11163491 Report a problem | ||
| 7/21/2021 | Listing removed | -- |
Source: MRED as distributed by MLS GRID #11146369 Report a problem | ||
| 7/21/2021 | Price change | $275,000-1.8%$177/sqft |
Source: MRED as distributed by MLS GRID #11146369 Report a problem | ||
| 7/6/2021 | Listed for sale | $279,900+7.7%$181/sqft |
Source: MRED as distributed by MLS GRID #11146369 Report a problem | ||
| 9/15/2020 | Listing removed | $259,900$168/sqft |
Source: Keller Williams Elite #10801870 Report a problem | ||
| 9/2/2020 | Listed for sale | $259,900$168/sqft |
Source: Keller Williams Elite #10801870 Report a problem | ||
| 8/9/2020 | Pending sale | $259,900$168/sqft |
Source: Keller Williams Elite #10801870 Report a problem | ||
| 7/31/2020 | Listed for sale | $259,900+13%$168/sqft |
Source: Keller Williams Elite #10801870 Report a problem | ||
| 9/15/2019 | Listing removed | $229,900$148/sqft |
Source: Redfin Corporation #10298293 Report a problem | ||
| 7/9/2019 | Price change | $229,900-2.1%$148/sqft |
Source: Redfin Corporation #10298293 Report a problem | ||
| 5/14/2019 | Price change | $234,900-2.1%$152/sqft |
Source: Redfin Corporation #10298293 Report a problem | ||
| 4/23/2019 | Listed for sale | $239,900$155/sqft |
Source: Redfin Corporation #10298293 Report a problem | ||
| 4/19/2019 | Pending sale | $239,900$155/sqft |
Source: Redfin Corporation #10298293 Report a problem | ||
| 4/8/2019 | Price change | $239,900-4%$155/sqft |
Source: Redfin Corporation #10298293 Report a problem | ||
| 3/15/2019 | Listed for sale | $249,900+14.1%$161/sqft |
Source: Redfin Corporation #10298293 Report a problem | ||
| 1/30/2017 | Sold | $219,000$141/sqft |
Source: MRED as distributed by MLS GRID #09393841 Report a problem | ||
| 12/2/2016 | Pending sale | $219,000$141/sqft |
Source: Baird & Warner Inc. #09393841 Report a problem | ||
| 11/23/2016 | Listed for sale | $219,000+298.2%$141/sqft |
Source: Baird & Warner Inc. #09393841 Report a problem | ||
| 10/4/2016 | Sold | $55,000-22.5%$35/sqft |
Source: Public Record Report a problem | ||
| 2/21/2013 | Sold | $71,001-72.2%$46/sqft |
Source: MRED as distributed by MLS GRID #08235319 Report a problem | ||
| 5/10/2006 | Sold | $255,000$165/sqft |
Source: Public Record Report a problem | ||
Public tax history
| Year | Property taxes | Tax assessment |
|---|---|---|
| 2024 | $6,894 +3.9% | $25,000 +0% |
| 2023 | $6,632 +49.1% | $24,999 +64.8% |
| 2022 | $4,449 +1.5% | $15,166 |
| 2021 | $4,385 +0.1% | $15,166 |
| 2020 | $4,379 -3.1% | $15,166 -4.6% |
| 2019 | $4,521 -18.5% | $15,895 |
| 2018 | $5,545 -0.2% | $15,895 |
| 2017 | $5,555 +51.9% | $15,895 +27.4% |
| 2016 | $3,657 +2.4% | $12,481 |
| 2015 | $3,572 +0.6% | $12,481 |
| 2014 | $3,551 -14.4% | $12,481 -19.6% |
| 2013 | $4,147 +1.2% | $15,519 |
| 2012 | $4,100 +3.4% | $15,519 |
| 2011 | $3,966 -17.9% | $15,519 -21.1% |
| 2010 | $4,833 +1.9% | $19,666 |
| 2009 | $4,742 +5.7% | $19,666 -5% |
| 2008 | $4,485 +11.7% | $20,700 +13.8% |
| 2007 | $4,014 -7.2% | $18,187 |
| 2006 | $4,327 +66.5% | $18,187 |
| 2005 | $2,598 -3.8% | $18,187 +38.7% |
| 2004 | $2,700 +5.3% | $13,114 |
| 2003 | $2,564 +5.1% | $13,114 |
| 2002 | $2,439 +15.1% | $13,114 +7.9% |
| 2001 | $2,118 +2.7% | $12,156 |
| 2000 | $2,063 +5% | $12,156 |
| 1999 | $1,965 | $12,156 |
Find assessor info on the county website
Monthly payment
Est. payment
Payment breakdown
Explore the cost of this home by adjusting the details. Changes won't be saved.Climate risks
Neighborhood: 60453
Nearby schools
Schools provided by the listing agent
- High: Oak Lawn Comm High School
- District: 123
Source: MRED as distributed by MLS GRID. This data may not be complete. We recommend contacting the local school district to confirm school assignments for this home.
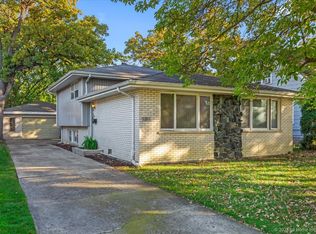
Similar homes
- $379,0004 bd2 ba1.7k sqft9007 Ridgeland Ave, Oak Lawn, IL 60453Active
 MLS ID #12734716, Elisa Miller, New Heritage Real Estate. MRED as distributed by MLS GRID
 - $310,0004 bd2 ba1.3k sqft(Undisclosed Address), Oak Lawn, IL 60453Price Change
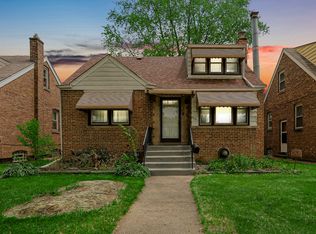 MLS ID #12727348, Jerome Lanier, Keller Williams Preferred Rlty. MRED as distributed by MLS GRID
 - $349,9004 bd2 ba1.4k sqft5065 Lamb Dr, Oak Lawn, IL 60453Active
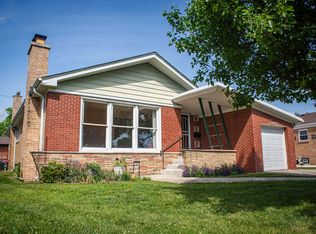 MLS ID #12699303, Kyle Altenburg, Hanley Realty, Inc.. MRED as distributed by MLS GRID
 - $328,5003 bd2 ba1.3k sqft8841 Tulley Ave, Oak Lawn, IL 60453Price Change
 MLS ID #12690237, Miguel Gomez Jr, Smart Home Realty. MRED as distributed by MLS GRID
