Welcome to one of the best lots in the highly sought-after Brighton Crossing neighborhood. Perfectly positioned on a premium south-facing lot, this exceptional ranch home offers both comfort and convenience, just a short walk to the community recreation center, school, open fields, playgrounds, and pickleball courts.
This beautiful stone-accented ranch features four spacious bedrooms and two bathrooms, thoughtfully designed for easy main-level living. The heart of the home is the upgraded Chef’s kitchen, complete with elegant quartz countertops, a large center island, double ovens, a gas range with vent hood, and soft-close cabinets and drawers. Updated light fixtures add a modern touch, creating a warm and inviting space that is perfect for both everyday living and entertaining.
The primary suite serves as a private retreat with a luxurious five-piece en-suite bathroom featuring quartz countertops and a generous walk-in closet. Three additional bedrooms provide flexibility for family, guests, or a home office.
Step outside to enjoy the fully fenced, maintenance-free backyard designed for year-round enjoyment. The astro turf lawn ensures easy upkeep, while the huge patio offers ample space for outdoor dining and gatherings. A built-in fire pit with a dedicated gas line creates the perfect setting for relaxing evenings under the stars.
Additional highlights include a spacious three-car garage, custom plantation shutters, an Andersen storm door, tankless water heater, high entry garage doors, custom window well covers and a full unfinished basement with 9' ceiling height, ready for your future expansion or storage needs.
This is a rare opportunity to own a premium lot in Brighton Crossing with exceptional upgrades, outdoor living, and unbeatable walkability. Don’t miss your chance to call this remarkable property home.
Schedule your private tour today!
Sold for $660,000
$660,000
5569 Cherry Blossom Drive, Brighton, CO 80601
4beds
3,988sqft
Single Family Residence
Built in 2020
8,250 Square Feet Lot
$649,400 Zestimate®
$165/sqft
$3,146 Estimated rent
Home value
$649,400
$610,000 - $695,000
$3,146/mo
Zestimate® history
Owner options
List your home for rent
$3,146/mo
Rent Zestimate®
Find your next renter with Zillow Rental Manager. Plus, with online applications, you can quickly screen prospective tenants – for free.
$3,146/mo
Rent Zestimate®
Refinance and save
$4,194/mo
Est. payment
Refinancing to a lower rate could help reduce your monthly payments and save thousands over the life of the loan.
$4,194/mo
Est. payment
Explore your selling options
Work with a Zillow partner agent
Leverage their expertise and Zillow's premium Showcase listings to get your home seen by more buyers.
Get startedList with your own agent
Get your home in front of millions of buyers by listing it on Zillow.
Learn how to do itSell it yourself
Take full control of how buyers see your home on Zillow by listing For Sale by Owner (FSBO).
List your homeWhat's special
Zillow last checked:
Listing updated:
Listed by:
Jason Moscato 720-329-1409 JasonMoscato@gmail.com,
HomeSmart
Bought with:
Nathan Oswalt, 100077549
Great Way RE Exclusive Properties
Source: REcolorado as distributed by MLS GRID,MLS#: 5661685
Facts & features
Interior
Bedrooms & bathrooms
- Bedrooms: 4
- Bathrooms: 2
- Full bathrooms: 2
- Main level bathrooms: 2
- Main level bedrooms: 4
Bedroom
- Features: Primary Suite
- Level: Main
Bedroom
- Level: Main
Bedroom
- Level: Main
Bedroom
- Level: Main
Bathroom
- Features: En Suite Bathroom, Primary Suite
- Level: Main
Bathroom
- Level: Main
Dining room
- Level: Main
Kitchen
- Level: Main
Laundry
- Level: Main
Living room
- Level: Main
Heating
- Forced Air, Natural Gas
Cooling
- Central Air
Appliances
- Included: Convection Oven, Dishwasher, Disposal, Double Oven, Gas Water Heater, Microwave, Tankless Water Heater
- Laundry: In Unit
Features
- Ceiling Fan(s), Eat-in Kitchen, Entrance Foyer, Five Piece Bath, Kitchen Island, No Stairs, Open Floorplan, Pantry, Primary Suite, Quartz Counters, Smart Thermostat, Smoke Free, Walk-In Closet(s)
- Flooring: Carpet, Laminate
- Windows: Double Pane Windows, Window Coverings
- Basement: Full,Sump Pump,Unfinished
- Number of fireplaces: 1
- Fireplace features: Living Room
Interior area
- Total structure area: 3,988
- Total interior livable area: 3,988 sqft
- Finished area above ground: 2,196
- Finished area below ground: 0
Property
Parking
- Total spaces: 3
- Parking features: Concrete, Dry Walled, Insulated Garage, Lighted, Oversized Door
- Attached garage spaces: 3
Features
- Levels: One
- Stories: 1
- Patio & porch: Patio
- Exterior features: Fire Pit, Lighting, Private Yard, Rain Gutters
- Fencing: Full
Lot
- Size: 8,250 Square Feet
- Features: Corner Lot, Irrigated, Landscaped, Level, Sprinklers In Front, Sprinklers In Rear
- Residential vegetation: Grassed
Details
- Parcel number: R0189002
- Special conditions: Standard
Construction
Type & style
- Home type: SingleFamily
- Architectural style: Contemporary
- Property subtype: Single Family Residence
Materials
- Cement Siding, Frame, Rock, Stone
- Foundation: Concrete Perimeter
- Roof: Composition
Condition
- Updated/Remodeled
- Year built: 2020
Details
- Builder name: Dream Finder Homes
Utilities & green energy
- Electric: 110V
- Sewer: Public Sewer
- Water: Public
- Utilities for property: Cable Available, Electricity Connected, Natural Gas Connected, Phone Available
Community & HOA
Community
- Security: Carbon Monoxide Detector(s), Smoke Detector(s)
- Subdivision: Brighton Crossing
HOA
- Has HOA: Yes
- Amenities included: Clubhouse, Fitness Center, Park, Parking, Playground, Pool, Tennis Court(s), Trail(s)
- Services included: Maintenance Grounds, Recycling, Trash
- HOA fee: $290 quarterly
- HOA name: Brighton Crossings Metro District
- HOA phone: 970-617-2462
Location
- Region: Brighton
Financial & listing details
- Price per square foot: $165/sqft
- Tax assessed value: $584,000
- Annual tax amount: $6,329
- Date on market: 3/2/2026
- Listing terms: Cash,Conventional,FHA,VA Loan
- Exclusions: Seller's Personal Property, Refrigerator (Kitchen), Clothes Washer And Dryer
- Ownership: Individual
- Electric utility on property: Yes
- Road surface type: Paved
Price history
| Date | Event | Price |
|---|---|---|
| 4/3/2026 | Sold | $660,000$165/sqft |
Source:  REcolorado as distributed by MLS GRID #5661685 Report a problem REcolorado as distributed by MLS GRID #5661685 Report a problem | ||
| 3/5/2026 | Pending sale | $660,000$165/sqft |
Source: REcolorado as distributed by MLS GRID #5661685 Report a problem | ||
| 3/2/2026 | Listed for sale | $660,000+36%$165/sqft |
Source: REcolorado as distributed by MLS GRID #5661685 Report a problem | ||
| 5/21/2020 | Sold | $485,203-3%$122/sqft |
Source:  IRES as distributed by MLS GRID #903632 Report a problem IRES as distributed by MLS GRID #903632 Report a problem | ||
| 3/4/2020 | Pending sale | $499,990$125/sqft |
Source: Dfh Colorado Realty Llc #6106495 Report a problem | ||
| 2/7/2020 | Listed for sale | $499,990$125/sqft |
Source: Dfh Colorado Realty Llc #6106495 Report a problem | ||
Public tax history
| Year | Property taxes | Tax assessment |
|---|---|---|
| 2025 | $6,329 -9.5% | $36,500 -13.8% |
| 2024 | $6,996 +25.6% | $42,350 |
| 2023 | $5,572 -0.1% | $42,350 +31.5% |
| 2022 | $5,576 | $32,210 -2.8% |
| 2021 | -- | $33,140 +34.8% |
| 2020 | $4,103 | $24,580 |
| 2019 | $4,103 +301.6% | $24,580 +291.4% |
| 2018 | $1,022 | $6,280 +3.1% |
| 2017 | $1,022 | $6,090 |
Find assessor info on the county website
Neighborhood: 80601
Nearby homes
- $653,0005 bd4 ba3.8k sqft5557 Cherry Blossom Dr, Brighton, CO 80601Off Market
- $643,5005 bd3 ba3.9k sqft5540 Juniper Dr, Brighton, CO 80601Sold
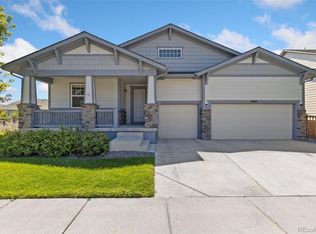
- $681,2004 bd4 ba4.1k sqft5581 Cherry Blossom Dr, Brighton, CO 80601Off Market

- $688,8005 bd4 ba5.6k sqft5528 Juniper Dr, Brighton, CO 80601Off Market

- $652,1004 bd4 ba4.4k sqft5545 Cherry Blossom Dr, Brighton, CO 80601Off Market
- $587,5005 bd4 ba3k sqft5480 Juniper, Brighton, CO 80601Off Market
- $638,5006 bd3 ba3.9k sqft5552 Juniper Dr, Brighton, CO 80601Off Market
- $616,0004 bd4 ba4.1k sqft5516 Juniper Dr, Brighton, CO 80601Off Market
Nearby schools
GreatSchools rating
- 3/10Bromley East Charter SchoolGrades: PK-8Distance: 0.9 mi
- 3/10Overland Trail Middle SchoolGrades: 6-8Distance: 2.9 mi
- 3/10Brighton High SchoolGrades: 9-12Distance: 3.6 mi
Schools provided by the listing agent
- Elementary: Padilla
- Middle: Overland Trail
- High: Brighton
- District: School District 27-J
Source: REcolorado as distributed by MLS GRID. This data may not be complete. We recommend contacting the local school district to confirm school assignments for this home.
Get a cash offer in 3 minutes
Find out how much your home could sell for in as little as 3 minutes with a no-obligation cash offer.
Estimated market value
$649,400
Get a cash offer in 3 minutes
Find out how much your home could sell for in as little as 3 minutes with a no-obligation cash offer.
Estimated market value
$649,400
- Colorado
- Adams County
- Brighton
- 80601
- 5569 Cherry Blossom Drive
Nearby cities
Nearby zip codes
Other Brighton Topics
