NEW CONSTRUCTION with Builder INCENTIVES and SOLAR REBATE. Builder offering 3% of sale price to Qualified Buyer for closing cost credit and rate buydown. Solar tax rebate of $8820 goes to Buyer. 2052 sqft home features 3 bedrooms plus a home office with fiber optic internet. The expansive kitchen has cherry cabinetry, granite countertops, large island, and S/S appliances. A 5-burner range with convection and air fryer features and a French door refrigerator are included. Many upgrades include a gorgeous open beam vaulted ceiling, linear electric fireplace, hardwood plank floors, 9 ft ceilings and RV parking with waste dump. In addition to the OWNED 5.8 solar with BATTERY BACKUP, energy efficiency is highlighted by the dual fuel high-efficiency central HVAC, electric heat pump water heater, and pre-wiring for an EV charger and generator. The Builder is available to meet with you and answer questions. Nestled in an area rich with recreational opportunities, you'll find an abundance of lakes, rivers, and trails to explore. For water enthusiasts, Lake Clementine offers activities such as boating, fishing, and kayaking amidst picturesque surroundings. Similarly, Sugar Pine Reservoir provides a serene setting for fishing, swimming, and picnicking.
Closed
$699,000
5569 Crestline Dr, Foresthill, CA 95631
3beds
2,052sqft
Single Family Residence
Built in 2025
1 Acres Lot
$711,000 Zestimate®
$341/sqft
$3,513 Estimated rent
Home value
$711,000
$654,000 - $768,000
$3,513/mo
Zestimate® history
Owner options
List your home for rent
$3,513/mo
Rent Zestimate®
Find your next renter with Zillow Rental Manager. Plus, with online applications, you can quickly screen prospective tenants – for free.
$3,513/mo
Rent Zestimate®
Refinance and save
$4,422/mo
Est. payment
Refinancing to a lower rate could help reduce your monthly payments and save thousands over the life of the loan.
$4,422/mo
Est. payment
Explore your selling options
Work with a Zillow partner agent
Leverage their expertise and Zillow's premium Showcase listings to get your home seen by more buyers.
Get startedList with your own agent
Get your home in front of millions of buyers by listing it on Zillow.
Learn how to do itSell it yourself
Take full control of how buyers see your home on Zillow by listing For Sale by Owner (FSBO).
List your homeWhat's special
Linear electric fireplaceLarge islandExpansive kitchenCherry cabinetryGranite countertopsHardwood plank floorsFrench door refrigerator
Zillow last checked:
Listing updated:
Listed by:
Jan Wechsler DRE #01435253 530-305-7827,
GUIDE Real Estate
Bought with:
Rapisarda Real Estate
Source: MetroList Services of CA,MLS#: 225059033Originating MLS: MetroList Services, Inc.
Facts & features
Interior
Bedrooms & bathrooms
- Bedrooms: 3
- Bathrooms: 2
- Full bathrooms: 2
Rooms
- Room types: Master Bathroom, Bathroom, Master Bedroom, Office, Great Room, Kitchen, Laundry
Primary bathroom
- Features: Shower Stall(s), Double Vanity, Granite Counters, Low-Flow Shower(s), Low-Flow Toilet(s), Tile, Walk-In Closet(s), Window
Dining room
- Features: Bar, Dining/Living Combo
Kitchen
- Features: Pantry Closet, Granite Counters, Kitchen Island
Heating
- Propane, Central, Fireplace(s)
Cooling
- Ceiling Fan(s), Central Air, See Remarks
Appliances
- Included: Free-Standing Gas Range, Free-Standing Refrigerator, Dishwasher, Disposal, Microwave, See Remarks
- Laundry: Laundry Room, Cabinets, Sink, Inside Room
Features
- Flooring: Carpet, Tile, Wood
- Number of fireplaces: 1
- Fireplace features: Insert, Living Room, Electric
Interior area
- Total interior livable area: 2,052 sqft
Property
Parking
- Total spaces: 2
- Parking features: Attached, Garage Faces Front
- Attached garage spaces: 2
Features
- Stories: 1
Lot
- Size: 1 Acres
- Features: Corner Lot
Details
- Zoning description: Residential
- Special conditions: Standard
Construction
Type & style
- Home type: SingleFamily
- Property subtype: Single Family Residence
Materials
- Cement Siding, Frame, Wood
- Foundation: Slab
- Roof: Shingle,Composition
Condition
- Year built: 2025
Details
- Builder name: Wechsler Custom Homes
Utilities & green energy
- Sewer: See Remarks, Septic System
- Water: Water District, Public
- Utilities for property: Propane Tank Leased, DSL Available, Solar, Underground Utilities, Internet Available, See Remarks
Green energy
- Energy generation: Solar
Community & HOA
Location
- Region: Foresthill
Financial & listing details
- Price per square foot: $341/sqft
- Price range: $699K - $699K
- Date on market: 5/10/2025
- Road surface type: Paved
Price history
| Date | Event | Price |
|---|---|---|
| 9/11/2025 | Sold | $699,000$341/sqft |
Source: MetroList Services of CA #225059033 Report a problem | ||
| 8/26/2025 | Pending sale | $699,000$341/sqft |
Source: MetroList Services of CA #225059033 Report a problem | ||
| 6/10/2025 | Price change | $699,000-3.6%$341/sqft |
Source: MetroList Services of CA #225059033 Report a problem | ||
| 5/10/2025 | Listed for sale | $725,000$353/sqft |
Source: MetroList Services of CA #225059033 Report a problem | ||
Public tax history
Tax history is unavailable.
Neighborhood: 95631
Nearby homes
- $630,4003 bd2 ba1.8k sqft5584 Crestline Dr, Foresthill, CA 95631Off Market

- $565,0003 bd2 ba1.8k sqft5564 Crestline Dr, Foresthill, CA 95631Off Market
- $374,7002 bd2 ba1.2k sqft5822 Arrowhead Dr, Foresthill, CA 95631Off Market

- $501,5003 bd2 ba1.5k sqft5930 Arrowhead Dr, Foresthill, CA 95631Off Market
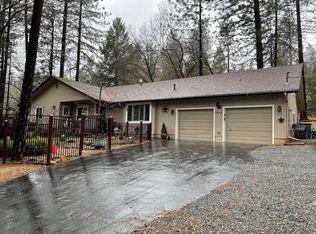
- $529,0004 bd3 ba2.9k sqft5539 Crestline Dr, Foresthill, CA 95631For Sale
- $626,9003 bd3 ba2.4k sqft5851 Arrowhead Dr, Foresthill, CA 95631Off Market
- $414,4003 bd2 ba1.1k sqft5871 Arrowhead Dr, Foresthill, CA 95631Off Market
- $485,8003 bd2 ba1.5k sqft5544 Crestline Dr, Foresthill, CA 95631Off Market
- $491,8002 bd3 ba2k sqft5831 Arrowhead Dr, Foresthill, CA 95631Off Market
Nearby schools
GreatSchools rating
- 6/10Foresthill DivideGrades: 3-8Distance: 2.9 mi
- 9/10Foresthill High SchoolGrades: 9-12Distance: 3.6 mi
Get a cash offer in 3 minutes
Find out how much your home could sell for in as little as 3 minutes with a no-obligation cash offer.
Estimated market value
$711,000
Get a cash offer in 3 minutes
Find out how much your home could sell for in as little as 3 minutes with a no-obligation cash offer.
Estimated market value
$711,000
- California
- Placer County
- Foresthill
- 95631
- 5569 Crestline Dr
Nearby cities
Nearby zip codes
Other Foresthill Topics
