Skip main navigation
Sold for $445,000
  • $445,000

    5569 Estero Loop, Port Orange, FL 32128

    3beds
    1,963sqft
    Single Family Residence
    Built in 2021
    8,496 Square Feet Lot
    $420,100 Zestimate®
    $227/sqft
    $2,758 Estimated rent

    Home value

    $420,100

    $399,000 - $441,000

    $2,758/mo

    Zestimate® history
    Loading
    Loading...

    Owner options

    List your home for rent

    $2,758/mo

    Rent Zestimate®

    Find your next renter with Zillow Rental Manager. Plus, with online applications, you can quickly screen prospective tenants – for free.

    Learn more

    $2,758/mo

    Rent Zestimate®

    Refinance and save

    $3,126/mo

    Est. payment

    Refinancing to a lower rate could help reduce your monthly payments and save thousands over the life of the loan.

    See today's rates

    $3,126/mo

    Est. payment

    Explore your selling options

    Work with a Zillow partner agent

    Leverage their expertise and Zillow's premium Showcase listings to get your home seen by more buyers.

    Get started

    List with your own agent

    Get your home in front of millions of buyers by listing it on Zillow.

    Learn how to do it

    Sell it yourself

    Take full control of how buyers see your home on Zillow by listing For Sale by Owner (FSBO).

    List your home

    What's special

    Lake viewsExpansive spaceOpen floor planSolid wood shelvesLaundry roomHigh trey ceilingsPlenty of green space
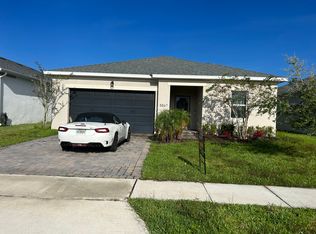
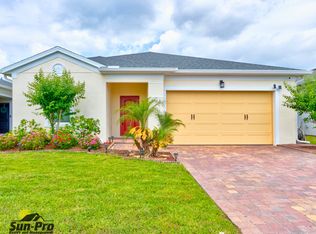
    Oversized lot built in 2021 by Jones Homes. This Pensacola Model has a long list of upgrades. Open floor plan with high trey ceilings that create an expansive space. Large kitchen island for entertaining and plenty of cabinet storage. Relax on the covered back lanai with lake views and plenty of green space. Enjoy the beautiful community pool at Westport Reserve. Upgrades include; Quartz countertops in the kitchen, baths and laundry room. Kitchen and laundry have matching cabinets. Custom kitchen pantry and butlers pantry with solid wood shelves. Upgraded elegant Primary bathroom shower. Expansive custom built walk-in Primary closet. Crown molding throughout living space. Interior is newly painted. Epoxy finished garage floor. Pull down stairs added to access attic with additional flooring for storage. Driveway was widened and installed pavers to match covered rear lanai. Black aluminum fence with 2 gates were added to the large back yard. Your dream home is waiting for you!

    Zillow last checked:

    Listing updated:

    Listed by:

    Megan Guerrero 954-993-3366,

    WHITE WHALE REAL ESTATE 388-689-5171

    Bought with:

    Megan Guerrero, 3593318

    WHITE WHALE REAL ESTATE

    Source: Stellar MLS,MLS#: NS1081180MLS LogoOriginating MLS: New Smyrna Beach Board of Realtors

    Facts & features

    Interior

    Bedrooms & bathrooms
    • Bedrooms: 3
    • Bathrooms: 2
    • Full bathrooms: 2
    Primary bedroom
    • Features: Walk-In Closet(s)
    • Level: First
    Kitchen
    • Level: First
    Living room
    • Level: First
    Heating
    • Central, Electric
    Cooling
    • Central Air
    Appliances
    • Included: Cooktop, Dishwasher, Disposal, Dryer, Electric Water Heater, Exhaust Fan, Freezer, Ice Maker, Microwave, Range, Refrigerator, Washer
    • Laundry: Laundry Room
    Features
    • Built-in Features, Ceiling Fan(s), Crown Molding, High Ceilings, Open Floorplan, Primary Bedroom Main Floor, Solid Wood Cabinets, Stone Counters, Thermostat, Tray Ceiling(s), Vaulted Ceiling(s), Walk-In Closet(s)
    • Flooring: Tile, Hardwood
    • Doors: Sliding Doors
    • Windows: Storm Window(s), Window Treatments
    • Has fireplace: No
    Interior area
    • Total structure area: 8,496
    • Total interior livable area: 1,963 sqft

    Property

    Parking
    • Total spaces: 2
    • Parking features: Driveway, Garage Door Opener
    • Attached garage spaces: 2
    • Has uncovered spaces: Yes
    Features
    • Levels: One
    • Stories: 1
    • Patio & porch: Covered, Rear Porch
    • Exterior features: Irrigation System, Lighting, Private Mailbox, Rain Gutters, Sidewalk
    • Fencing: Fenced
    • Has view: Yes
    • View description: Water, Lake
    • Has water view: Yes
    • Water view: Water,Lake
    • Waterfront features: Lake Privileges
    Lot
    • Size: 8,496 Square Feet
    • Features: Oversized Lot
    • Residential vegetation: Trees/Landscaped
    Details
    • Parcel number: 621405001170
    • Zoning: RESI
    • Special conditions: None

    Construction

    Type & style
    • Home type: SingleFamily
    • Property subtype: Single Family Residence
    Materials
    • Concrete, Stucco
    • Foundation: Slab
    • Roof: Shingle
    Condition
    • Completed
    • New construction: No
    • Year built: 2021

    Utilities & green energy

    • Sewer: Public Sewer
    • Water: Public
    • Utilities for property: BB/HS Internet Available, Cable Connected, Electricity Connected, Fire Hydrant, Phone Available, Public, Street Lights, Underground Utilities, Water Connected

    Community & HOA

    Community
    • Features: Pool
    • Security: Closed Circuit Camera(s), Fire Alarm, Security System, Smoke Detector(s)
    • Pet fee: $0 monthly
    • Subdivision: WESTPORT RESERVE
    HOA
    • Has HOA: Yes
    • Amenities included: Pool
    • Services included: Community Pool, Maintenance Grounds, Pool Maintenance
    • HOA fee: $81 monthly
    • HOA name: Michelle Saunders
    Location
    • Region: Port Orange

    Financial & listing details

    • Price per square foot: $227/sqft
    • Tax assessed value: $351,187
    • Annual tax amount: $4,419
    • Date on market: 4/18/2024
    • Cumulative days on market: 3 days
    • Listing terms: Cash,Conventional,FHA,USDA Loan,VA Loan
    • Ownership: Fee Simple
    • Total actual rent: 0
    • Electric utility on property: Yes
    • Road surface type: Asphalt, Paved

    Price history

    DateEventPrice
    6/12/2024Sold$445,000-0.2%$227/sqft
    Source: Stellar MLS #NS1081180 Report a problem
    4/22/2024Pending sale$446,000$227/sqft
    Source: Stellar MLS #NS1081180 Report a problem
    4/19/2024Listed for sale$446,000+42.1%$227/sqft
    Source: Stellar MLS #NS1081180 Report a problem
    3/16/2021Sold$313,961$160/sqft
    Source: Public Record Report a problem

    Public tax history

    YearProperty taxesTax assessment
    2025$5,353 +18.9%$351,187 +18.7%
    2024$4,503 +1.9%$295,790 +3%
    2023$4,419 +3.2%$287,175 +3%
    2022$4,282 $278,811 +786.2%
    2021-- $31,460 +10%
    2020$558 $28,600 +10%
    2019$558 +17%$26,000 +340.7%
    2018$477 $5,900
    Find assessor info on the county website

    Neighborhood: 32128

    Nearby schools

    GreatSchools rating
    Schools provided by the listing agent
    • Elementary: Spruce Creek Elem
    • Middle: Silver Sands Middle
    • High: Atlantic High

    Source: Stellar MLS. This data may not be complete. We recommend contacting the local school district to confirm school assignments for this home.

    Get a cash offer in 3 minutes
    Find out how much your home could sell for in as little as 3 minutes with a no-obligation cash offer.
    Estimated market value
    $420,100
    Get a cash offer in 3 minutes
    Find out how much your home could sell for in as little as 3 minutes with a no-obligation cash offer.
    Estimated market value
    $420,100