Welcome to this delightful 2-bedroom, 1-bathroom gem that offers comfort, charm, and affordability—all in one package! Featuring beautiful hardwood floors throughout, this home boasts a warm and inviting atmosphere perfect for first-time buyers, downsizers, or savvy investors. Step outside to a lovely backyard—ideal for gardening, entertaining, or simply relaxing in your private outdoor oasis, also, within walking distance to Marion Sansom Park! Owner financing available with easy terms—a fantastic opportunity for those looking to bypass traditional lending!Don’t miss out on this rare find. Schedule a showing today and make this charming home yours!
Sold
Price Unknown
5569 Korth St, Fort Worth, TX 76114
2beds
888sqft
Single Family Residence
Built in 1951
9,147 Square Feet Lot
$156,700 Zestimate®
$--/sqft
$1,538 Estimated rent
Home value
$156,700
$144,000 - $169,000
$1,538/mo
Zestimate® history
Owner options
List your home for rent
$1,538/mo
Rent Zestimate®
Find your next renter with Zillow Rental Manager. Plus, with online applications, you can quickly screen prospective tenants – for free.
$1,538/mo
Rent Zestimate®
Refinance and save
Refinancing to a lower rate could help reduce your monthly payments and save thousands over the life of the loan.
Explore your selling options
Work with a Zillow partner agent
Leverage their expertise and Zillow's premium Showcase listings to get your home seen by more buyers.
Get startedList with your own agent
Get your home in front of millions of buyers by listing it on Zillow.
Learn how to do itSell it yourself
Take full control of how buyers see your home on Zillow by listing For Sale by Owner (FSBO).
List your homeWhat's special
Lovely backyardBeautiful hardwood floorsPrivate outdoor oasis
Zillow last checked:
Listing updated:
Listed by:
Marilu Cooksy 0658476 972-833-2700,
Foxy Real Estate, LLC 972-833-2700
Bought with:
Keith Sieracki
eXp Realty, LLC
Source: NTREIS,MLS#: 20945052
Facts & features
Interior
Bedrooms & bathrooms
- Bedrooms: 2
- Bathrooms: 1
- Full bathrooms: 1
Primary bedroom
- Level: First
- Dimensions: 9 x 10
Living room
- Level: First
- Dimensions: 10 x 12
Heating
- Heat Pump, Other
Cooling
- Other
Appliances
- Included: Gas Range
Features
- High Speed Internet, Cable TV
- Flooring: Ceramic Tile, Hardwood
- Has basement: No
- Has fireplace: No
Interior area
- Total interior livable area: 888 sqft
Property
Parking
- Total spaces: 1
- Parking features: Driveway
- Attached garage spaces: 1
- Has uncovered spaces: Yes
Features
- Levels: One
- Stories: 1
- Pool features: None
- Fencing: Back Yard
Lot
- Size: 9,147 Square Feet
- Features: Interior Lot, Subdivision
Details
- Parcel number: 02684012
Construction
Type & style
- Home type: SingleFamily
- Architectural style: Traditional,Detached
- Property subtype: Single Family Residence
Materials
- Frame
- Foundation: Pillar/Post/Pier
- Roof: Composition
Condition
- Year built: 1951
Utilities & green energy
- Sewer: Public Sewer
- Water: Public
- Utilities for property: Sewer Available, Water Available, Cable Available
Community & HOA
Community
- Subdivision: Sansom Park Add
HOA
- Has HOA: No
Location
- Region: Fort Worth
Financial & listing details
- Tax assessed value: $123,000
- Annual tax amount: $2,508
- Date on market: 5/22/2025
- Cumulative days on market: 2 days
- Listing terms: Cash,Conventional,VA Loan
Price history
| Date | Event | Price |
|---|---|---|
| 6/24/2025 | Sold | -- |
Source: NTREIS #20945052 Report a problem | ||
| 6/5/2025 | Pending sale | $157,500$177/sqft |
Source: NTREIS #20945052 Report a problem | ||
| 5/31/2025 | Contingent | $157,500$177/sqft |
Source: NTREIS #20945052 Report a problem | ||
| 5/22/2025 | Listed for sale | $157,500$177/sqft |
Source: NTREIS #20945052 Report a problem | ||
| 11/12/2003 | Sold | -- |
Source: Public Record Report a problem | ||
| 8/20/1999 | Sold | -- |
Source: Agent Provided Report a problem | ||
Public tax history
| Year | Property taxes | Tax assessment |
|---|---|---|
| 2025 | $440 +1.8% | $123,000 -15.3% |
| 2024 | $432 -1.6% | $145,230 +5.3% |
| 2023 | $440 -49.1% | $137,966 +21.9% |
| 2022 | $864 +2% | $113,188 +3.6% |
| 2021 | $847 +1.8% | $109,298 +7.2% |
| 2020 | $832 -33.8% | $101,918 +13.1% |
| 2019 | $1,256 +69.6% | $90,100 +59.7% |
| 2018 | $740 -29% | $56,434 -20.7% |
| 2017 | $1,043 +14.6% | $71,162 +26.5% |
| 2016 | $910 +1.1% | $56,272 +32.7% |
| 2015 | $900 | $42,400 |
| 2014 | $900 | $42,400 +11.9% |
| 2013 | -- | $37,900 +1.9% |
| 2012 | -- | $37,200 -6.5% |
| 2011 | -- | $39,800 +0.8% |
| 2010 | -- | $39,500 -13.4% |
| 2009 | -- | $45,600 -1.5% |
| 2008 | -- | $46,300 +11.8% |
| 2007 | -- | $41,400 |
| 2006 | -- | $41,400 -19.5% |
| 2005 | -- | $51,400 +3.2% |
| 2004 | -- | $49,800 |
| 2003 | -- | $49,800 +43.1% |
| 2002 | -- | $34,800 +3% |
| 2001 | -- | $33,800 +129.9% |
| 2000 | -- | $14,700 |
Find assessor info on the county website
Neighborhood: 76114
Nearby homes
- $188,1003 bd1 ba1.2k sqft5571 Korth St, Fort Worth, TX 76114Off Market
- $190,6002 bd1 ba1.2k sqft5567 Korth St, Fort Worth, TX 76114Off Market
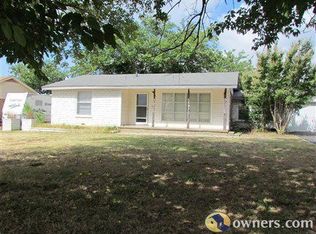
- $197,7003 bd1 ba1.1k sqft2320 Roberts Cut Off Rd, Fort Worth, TX 76114Off Market
- $201,6003 bd1 ba1.4k sqft5563 Korth St, Fort Worth, TX 76114Off Market
- $313,6003 bd1 ba1.7k sqft5575 Korth St, Fort Worth, TX 76114Off Market
- $177,6002 bd1 ba964 sqft2318 Roberts Cut Off Rd, Fort Worth, TX 76114Off Market
- $245,5002 bd2 ba1.5k sqft2324 Roberts Cut Off Rd, Fort Worth, TX 76114Off Market
- $182,6002 bd1 ba912 sqft5570 Korth St, Fort Worth, TX 76114Off Market
Nearby schools
GreatSchools rating
- 6/10Castleberry Elementary SchoolGrades: PK-5Distance: 1.3 mi
- 4/10Marsh Middle SchoolGrades: 6-8Distance: 2.2 mi
- 3/10Castleberry High SchoolGrades: 9-12Distance: 2.4 mi
Schools provided by the listing agent
- Elementary: Castleberr
- Middle: Marsh
- High: Castleberr
- District: Castleberry ISD
Source: NTREIS. This data may not be complete. We recommend contacting the local school district to confirm school assignments for this home.
Get a cash offer in 3 minutes
Find out how much your home could sell for in as little as 3 minutes with a no-obligation cash offer.
Estimated market value
$156,700
Get a cash offer in 3 minutes
Find out how much your home could sell for in as little as 3 minutes with a no-obligation cash offer.
Estimated market value
$156,700
- Texas
- Tarrant County
- Sansom Park
- 76114
- 5569 Korth St
