Discover the perfect blend of comfort, convenience, and modern living in this beautifully maintained townhome located in the highly sought-after gated community of Towncenter at Camp Springs . This vibrant neighborhood offers a secure and serene environment, complete with premium amenities including a community pool, tennis courts, and a picnic area, all while being just minutes away from the heart of the DMV. Property Highlights This two level condo is designed to accommodate a variety of lifestyles, featuring a thoughtful layout that maximizes space, natural light and privacy. Spacious Living Areas: The main level serves as the heart of the home, featuring an open-concept living and dining area perfect for entertaining. High ceilings, crown molding, and chair railings add a touch of elegance to the space. Modern Kitchen: The well-appointed kitchen is equipped with essential appliances, including a built-in microwave, dishwasher, and gas range, making meal preparation a breeze. Comfortable Bedrooms: The property features two generously sized bedrooms, one on each level, including a primary suite on the main level. The large bedroom on the lower level offers privacy and flexibility as an additional bedroom, home office, guest space or a combination of all. Convenience Features: Enjoy the ease of an attached one-car garage with rear entry, an entry-level bedroom for accessibility, and an in-unit washer and dryer. Prime Location: Location is everything, and 5569 Lanier Ave delivers. This home is a commuter's dream, situated just a stone's throw from the Branch Avenue Metro Station (Green Line), providing effortless access to Washington D.C. and Northern Virginia. Proximity to Major Employers: Walking distance to the USCIS Headquarters and within 6 miles of Andrews Air Force Base. Easy Commute: Quick access to I-495 (Capital Beltway) and MD-5 (Branch Avenue) ensures you are never far from where you need to be. Local Amenities: Enjoy nearby shopping, dining, and entertainment options in Camp Springs and the surrounding Suitland area. Community & Lifestyle: Living in this gated community means enjoying a low-maintenance lifestyle. The monthly HOA fee covers lawn care for the front yard, common area maintenance, and security gate access, allowing you more time to enjoy the outdoor pool and community facilities. Whether you are a first-time homebuyer, a military professional, or looking for a savvy investment near the Metro, this two level condo offers an unbeatable combination of value and location.
Sold for $355,000
$355,000
5569 Lanier Ave #379, Suitland, MD 20746
2beds
1,393sqft
Townhouse
Built in 2006
-- sqft lot
$354,700 Zestimate®
$255/sqft
$2,753 Estimated rent
Home value
$354,700
$316,000 - $397,000
$2,753/mo
Zestimate® history
Owner options
List your home for rent
$2,753/mo
Rent Zestimate®
Find your next renter with Zillow Rental Manager. Plus, with online applications, you can quickly screen prospective tenants – for free.
$2,753/mo
Rent Zestimate®
Refinance and save
$2,350/mo
Est. payment
Refinancing to a lower rate could help reduce your monthly payments and save thousands over the life of the loan.
$2,350/mo
Est. payment
Explore your selling options
Work with a Zillow partner agent
Leverage their expertise and Zillow's premium Showcase listings to get your home seen by more buyers.
Get startedList with your own agent
Get your home in front of millions of buyers by listing it on Zillow.
Learn how to do itSell it yourself
Take full control of how buyers see your home on Zillow by listing For Sale by Owner (FSBO).
List your homeWhat's special
Community poolTwo level condoHigh ceilingsCrown moldingChair railingsIn-unit washer and dryerGas range
Zillow last checked:
Listing updated:
Listed by:
Jay Perry 443-396-3104,
Corner House Realty
Bought with:
Bob Chew, 0225277244
Samson Properties
Elena Matysyna, 0225219546
Samson Properties
Source: Bright MLS,MLS#: MDPG2189130
Facts & features
Interior
Bedrooms & bathrooms
- Bedrooms: 2
- Bathrooms: 2
- Full bathrooms: 2
- Main level bathrooms: 1
- Main level bedrooms: 1
Rooms
- Room types: Living Room, Dining Room, Bedroom 2, Kitchen, Laundry, Bathroom 1, Bathroom 2
Bedroom 2
- Level: Lower
Bathroom 1
- Level: Main
Bathroom 2
- Level: Lower
Dining room
- Level: Main
Kitchen
- Level: Main
Laundry
- Level: Lower
Living room
- Level: Main
Heating
- Heat Pump, Electric
Cooling
- Central Air, Electric
Appliances
- Included: Electric Water Heater
- Laundry: Laundry Room
Features
- Breakfast Area, Combination Dining/Living, Primary Bath(s)
- Has basement: No
- Has fireplace: No
Interior area
- Total structure area: 1,393
- Total interior livable area: 1,393 sqft
- Finished area above ground: 1,393
- Finished area below ground: 0
Property
Parking
- Total spaces: 2
- Parking features: Garage Faces Rear, Garage Door Opener, Inside Entrance, Attached, Driveway
- Attached garage spaces: 1
- Uncovered spaces: 1
Accessibility
- Accessibility features: None
Features
- Levels: Two
- Stories: 2
- Pool features: None
Details
- Additional structures: Above Grade, Below Grade
- Parcel number: 17063804572
- Zoning: RESIDENTIAL
- Special conditions: Standard
Construction
Type & style
- Home type: Townhouse
- Architectural style: Colonial
- Property subtype: Townhouse
Materials
- Combination
- Foundation: Other
Condition
- New construction: No
- Year built: 2006
Utilities & green energy
- Sewer: Public Sewer
- Water: Public
Community & HOA
Community
- Condo and coop fee: $306 monthly
- Subdivision: Town Center At Camp Springs
HOA
- Has HOA: Yes
- Amenities included: Gated
- Services included: Common Area Maintenance, Maintenance Structure, Maintenance Grounds, Snow Removal, Trash
- HOA fee: $72 monthly
- HOA name: MEINC REALTY SERVICES
- Second HOA name: Tidewater Property Management, Inc.
Location
- Region: Suitland
Financial & listing details
- Price per square foot: $255/sqft
- Tax assessed value: $283,200
- Annual tax amount: $4,208
- Date on market: 2/2/2026
- Listing agreement: Exclusive Right To Sell
- Listing terms: Cash,Conventional,VA Loan
- Ownership: Condominium
Price history
| Date | Event | Price |
|---|---|---|
| 3/18/2026 | Sold | $355,000+1.4%$255/sqft |
Source:  Bright MLS #MDPG2189130 Report a problem Bright MLS #MDPG2189130 Report a problem | ||
| 3/10/2026 | Pending sale | $349,995$251/sqft |
Source: Bright MLS #MDPG2189130 Report a problem | ||
| 2/17/2026 | Contingent | $349,995$251/sqft |
Source: Bright MLS #MDPG2189130 Report a problem | ||
| 2/7/2026 | Listed for sale | $349,995$251/sqft |
Source: Bright MLS #MDPG2189130 Report a problem | ||
| 2/7/2026 | Contingent | $349,995$251/sqft |
Source: Bright MLS #MDPG2189130 Report a problem | ||
| 2/2/2026 | Listed for sale | $349,995$251/sqft |
Source: Bright MLS #MDPG2189130 Report a problem | ||
| 6/22/2013 | Listing removed | $1,850$1/sqft |
Source: Keller Williams Capital Properties #PG8097763 Report a problem | ||
| 6/4/2013 | Listed for rent | $1,850$1/sqft |
Source: Keller Williams Capital Properties #PG8097763 Report a problem | ||
Public tax history
| Year | Property taxes | Tax assessment |
|---|---|---|
| 2025 | $4,314 +45.6% | $283,200 +6.3% |
| 2024 | $2,962 +6.7% | $266,400 +6.7% |
| 2023 | $2,776 | $249,600 |
| 2022 | $2,776 +7% | $249,600 +7% |
| 2021 | $2,593 +3.6% | $233,200 +3.6% |
| 2020 | $2,502 -15.1% | $225,000 +13.4% |
| 2019 | $2,947 | $198,333 |
| 2018 | $2,947 +7.2% | $198,333 +7.2% |
| 2017 | $2,749 -15.7% | $185,000 +8% |
| 2016 | $3,263 | $171,333 +8.7% |
| 2015 | $3,263 | $157,667 +9.5% |
| 2014 | $3,263 | $144,000 |
| 2013 | -- | $144,000 |
| 2012 | -- | $144,000 -35.1% |
| 2011 | -- | $222,000 |
| 2010 | -- | $222,000 |
| 2009 | -- | $222,000 -7.5% |
| 2008 | -- | $240,000 +7.1% |
| 2007 | -- | $224,000 |
Find assessor info on the county website
Neighborhood: 20746
Nearby homes
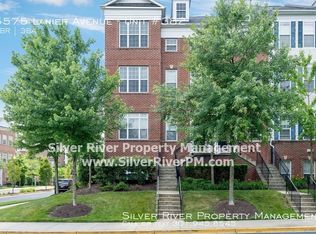
- $395,5003 bd2 ba2.1k sqft5575 Lanier Ave #382, Suitland, MD 20746Off Market
- $386,8003 bd3 ba2k sqft5567 Lanier Ave #378, Suitland, MD 20746Off Market

- $371,000-- bd-- ba2.1k sqft5571 Lanier Ave #380, Suitland, MD 20746Off Market
- $329,3002 bd2 ba1.3k sqft5573 Lanier Ave #381, Suitland, MD 20746Off Market
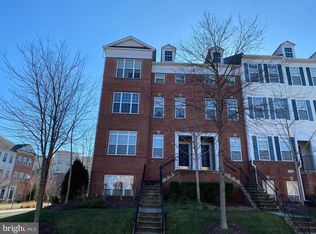
- $392,8003 bd3 ba2.1k sqft5559 Lanier Ave #374, Suitland, MD 20746Off Market
- $377,8003 bd3 ba2.1k sqft5575 Lanier Ave, Camp Springs, MD 20746Off Market
- $307,3002 bd2 ba1.3k sqft5565 Lanier Ave, Suitland, MD 20746Off Market
- $406,1003 bd3 ba2.1k sqft5555 Lanier Ave, Suitland, MD 20746Off Market
Nearby schools
GreatSchools rating
- 6/10Princeton Elementary SchoolGrades: PK-5Distance: 1.3 mi
- 2/10Thurgood Marshall Middle SchoolGrades: 6-8Distance: 2.2 mi
- 3/10Dr. Henry A. Wise Jr. High SchoolGrades: 9-12Distance: 6.4 mi
Schools provided by the listing agent
- District: Prince George's County Public Schools
Source: Bright MLS. This data may not be complete. We recommend contacting the local school district to confirm school assignments for this home.
Get a cash offer in 3 minutes
Find out how much your home could sell for in as little as 3 minutes with a no-obligation cash offer.
Estimated market value
$354,700
Get a cash offer in 3 minutes
Find out how much your home could sell for in as little as 3 minutes with a no-obligation cash offer.
Estimated market value
$354,700
- Maryland
- Prince Georges County
- Suitland
- 20746
- 5569 Lanier Ave Unit 379
Nearby cities
Nearby neighborhoods
Nearby zip codes
Other Suitland Topics
