Skip main navigation
Off market
  • $1,087,700

    5569 N Lariat Dr, Castle Rock, CO 80108

    3beds
    3,604sqft
    SingleFamily
    Built in 1975
    2.6 Acres Lot
    $1,087,700 Zestimate®
    $302/sqft
    $3,736 Estimated rent

    Home value

    $1,087,700

    $990,000 - $1.20M

    $3,736/mo

    Zestimate® history
    Loading
    Loading...

    Owner options

    List your home for rent

    $3,736/mo

    Rent Zestimate®

    Find your next renter with Zillow Rental Manager. Plus, with online applications, you can quickly screen prospective tenants – for free.

    Learn more

    $3,736/mo

    Rent Zestimate®

    Refinance and save

    $5,163/mo

    Est. payment

    Refinancing to a lower rate could help reduce your monthly payments and save thousands over the life of the loan.

    See today's rates

    $5,163/mo

    Est. payment

    Explore your selling options

    Work with a Zillow partner agent

    Leverage their expertise and Zillow's premium Showcase listings to get your home seen by more buyers.

    Get started

    List with your own agent

    Get your home in front of millions of buyers by listing it on Zillow.

    Learn how to do it

    Sell it yourself

    Take full control of how buyers see your home on Zillow by listing For Sale by Owner (FSBO).

    List your home

    What's special

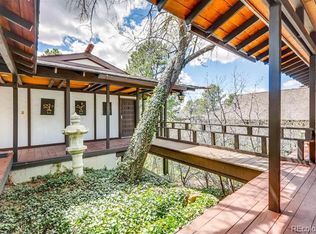
    Welcome to this stunning 3 bed, 3 bath home privately nestled among mature landscaping and Ponderosa Pine trees on 2.6 acres with amazing mountain views. Interior features include a spacious open concept kitchen and family room area perfect for entertaining with a gas fireplace and beautiful stonework and mantel. Brand new tile in entry and powder bath. Gourmet kitchen boasts tons of cabinet and counter space with double ovens, 2 gas stove tops, large pantry, ice maker and separate breakfast nook. Tons of natural light with many windows and 19 skylights throughout. Formal dining room. Vast Master bedroom with sliding doors going out to wrap around deck. Study/den inside master bedroom and 2 large walk in closets. 5 piece master bath with sunken, heated jacuzzi tub and spa type sauna. Formal dining room. Restored 1950s phone booth with working payphone. Oversized 3 car heated garage with cabinets, finished mud room and workshop. Crawl space under whole house with tall ceilings to walk in. Storage shed, 2 carport concrete pads and a huge RV pad ready with electricity, water and networking. Fenced concrete hot tub area ready and wired and so much more!  See additional features in supplements. This home is a MUST SEE!

    This property is not currently displayed as for sale or rent on Zillow. This may be different from what's on other websites or public sources.
    Facts & features

    Interior

    Bedrooms & bathrooms
    • Bedrooms: 3
    • Bathrooms: 3
    • Full bathrooms: 2
    • 1/2 bathrooms: 1
    Heating
    • Baseboard, Gas
    Cooling
    • Central
    Appliances
    • Included: Dishwasher, Dryer, Garbage disposal, Microwave, Refrigerator, Trash compactor, Washer
    • Laundry: Sink
    Features
    • Ceiling Fan(s), Kitchen Island, Pantry, Sauna, Central Vacuum, Walk-In Closet(s), Breakfast Nook, Built-in Features, Entrance Foyer, Wired for Data, Open Floorplan, Master Suite, Corian Counters, No Stairs, Five Piece Bath, Smoke Free
    • Flooring: Tile, Carpet, Hardwood
    • Windows: Skylight(s)
    • Basement: Crawl Space
    • Has fireplace: Yes
    • Fireplace features: Family Room, Living Room, Gas Log
    Interior area
    • Total interior livable area: 3,604 sqft
    • Finished area below ground: 0.00

    Property

    Parking
    • Total spaces: 5
    • Parking features: Carport, Garage - Attached
    Features
    • Patio & porch: Deck, Patio, Covered
    • Exterior features: Other
    • Fencing: Full
    • Has view: Yes
    • View description: Mountain
    Lot
    • Size: 2.6 Acres
    Details
    • Parcel number: 235115002022
    • Zoning description: ER

    Construction

    Type & style
    • Home type: SingleFamily
    • Architectural style: Contemporary
    Materials
    • Frame
    • Roof: Tile
    Condition
    • Year built: 1975

    Utilities & green energy

    • Sewer: Septic Tank
    • Water: Well

    Community & HOA

    Community
    • Security: Security System, Smoke Detector(s), Radon Mitigation System
    HOA
    • Has HOA: Yes
    • HOA fee: $3 monthly
    Location
    • Region: Castle Rock

    Financial & listing details

    • Price per square foot: $302/sqft
    • Tax assessed value: $971,309
    • Annual tax amount: $5,437

    Price history

    DateEventPrice
    6/23/2020Sold$700,000$194/sqft
    Source: Public Record Report a problem
    5/2/2020Pending sale$700,000$194/sqft
    Source: Madlom Real Estate #5390444 Report a problem
    4/30/2020Listed for sale$700,000+10.2%$194/sqft
    Source: Madlom Real Estate #5390444 Report a problem
    6/4/2018Sold$635,000+3.3%$176/sqft
    Source: Public Record Report a problem
    4/17/2018Pending sale$615,000$171/sqft
    Source: RE/MAX Professionals #8068369 Report a problem
    4/12/2018Price change$615,000-1.6%$171/sqft
    Source: RE/MAX Professionals #8068369 Report a problem
    3/29/2018Price change$625,000-9.4%$173/sqft
    Source: RE/MAX Professionals #8068369 Report a problem
    3/22/2018Listed for sale$690,000+38%$191/sqft
    Source: RE/MAX Professionals #8068369 Report a problem
    9/25/2011Listing removed$499,950$139/sqft
    Source: iseemedia #932214 Report a problem
    2/25/2011Listed for sale$499,950$139/sqft
    Source: iseemedia #932214 Report a problem
    10/10/2010Listing removed$499,950$139/sqft
    Source: STELLAR CHOICE REAL ESTATE #932214 Report a problem
    8/5/2010Price change$499,950-9.1%$139/sqft
    Source: STELLAR CHOICE REAL ESTATE #914513 Report a problem
    7/11/2010Price change$549,950-8.3%$153/sqft
    Source: STELLAR CHOICE REAL ESTATE #914513 Report a problem
    5/16/2010Price change$599,950-4%$166/sqft
    Source: STELLAR CHOICE REAL ESTATE #914513 Report a problem
    5/8/2010Listed for sale$624,950$173/sqft
    Source: STELLAR CHOICE REAL ESTATE #914513 Report a problem

    Public tax history

    YearProperty taxesTax assessment
    2025$5,437 -1.1%$60,700 -12.1%
    2024$5,498 +52.7%$69,080 -1%
    2023$3,601 -4%$69,750 +55.5%
    2022$3,750 $44,850 -2.8%
    2021-- $46,140 +3.5%
    2020$3,642 +18.3%$44,590
    2019$3,079 0%$44,590 +20.8%
    2018$3,079 +8%$36,900
    2017$2,850 +96%$36,900 +0.1%
    2016$1,454 -2.4%$36,870
    2015$1,491 +3.7%$36,870 +11.4%
    2014$1,437 $33,090
    2013-- $33,090 -0.8%
    2012-- $33,350
    2011-- $33,350 -4.6%
    2010-- $34,960 +0.7%
    2009$1,485 $34,700
    2008-- $34,700 +3.7%
    2007-- $33,450
    2006$2,843 +21.6%$33,450 +17.7%
    2004$2,338 -31.4%$28,410 -0.7%
    2003$3,407 $28,600
    2002-- $28,600 -7%
    2001$2,522 -3%$30,760
    2000$2,600 $30,760
    Find assessor info on the county website

    Neighborhood: 80108

    Nearby schools

    GreatSchools rating
    Schools provided by the listing agent
    • Elementary: Buffalo Ridge
    • Middle: Rocky Heights
    • High: Rock Canyon
    • District: Douglas RE-1

    Source: The MLS. This data may not be complete. We recommend contacting the local school district to confirm school assignments for this home.

    Get a cash offer in 3 minutes
    Find out how much your home could sell for in as little as 3 minutes with a no-obligation cash offer.
    Estimated market value
    $1,087,700
    Get a cash offer in 3 minutes
    Find out how much your home could sell for in as little as 3 minutes with a no-obligation cash offer.
    Estimated market value
    $1,087,700