One or more photo(s) has been virtually staged. BRAND NEW ROOF BEING INSTALLED JANUARY 15, 2024! Nestled away from the noise and commotion, yet conveniently connected to toll roads and Route 17-92, this tranquil residence is situated on a premier, cul-de-sac lot, in the small, renown gated community of Heatherwood, just minutes from the serene Lake Jessup. There are less than 50 homes in this quaint, sought after community developed by M/I Homes. Exceptional schools in the vicinity make it an ideal location for families. The home boasts elegant quartz countertops throughout, an impeccably appointed kitchen featuring a built-in convection oven and cooktop with a stylish range hood. All kitchen appliances come with a 5 year manufacturer warranty, just purchased in 2022, brand new! High ceilings and intricate crown molding add a touch of sophistication and tons of natural light. The master bedroom includes a private office space, tray ceilings, dual vanities in the en-suite bath, his+hers walk-in closets with custom-built cabinetry, a luxurious soaking tub, and a beautiful modern shower. Sitting on an oversized, completely fenced in lot, this property offers ample space and privacy with no rear neighbors! A distinctive sunroom adds character to the home, providing a tranquil space to relax. The three-car garage and pavered driveway ensure ample parking and storage. Additionally, the property is conveniently located just across the street from the community park and playground, making it an ideal place to call home.
Sold for $575,000
$575,000
5569 OAKWORTH PLACE, SANFORD, FL 32773
5beds
3,066sqft
Single Family Residence
Built in 2006
10,024 Square Feet Lot
$573,600 Zestimate®
$188/sqft
$3,121 Estimated rent
Home value
$573,600
$545,000 - $602,000
$3,121/mo
Zestimate® history
Owner options
List your home for rent
$3,121/mo
Rent Zestimate®
Find your next renter with Zillow Rental Manager. Plus, with online applications, you can quickly screen prospective tenants – for free.
$3,121/mo
Rent Zestimate®
Refinance and save
$3,900/mo
Est. payment
Refinancing to a lower rate could help reduce your monthly payments and save thousands over the life of the loan.
$3,900/mo
Est. payment
Explore your selling options
Work with a Zillow partner agent
Leverage their expertise and Zillow's premium Showcase listings to get your home seen by more buyers.
Get startedList with your own agent
Get your home in front of millions of buyers by listing it on Zillow.
Learn how to do itSell it yourself
Take full control of how buyers see your home on Zillow by listing For Sale by Owner (FSBO).
List your homeWhat's special
Stylish range hoodElegant quartz countertops throughoutHigh ceilingsMaster bedroomPavered drivewayPrivate office spaceDual vanities
Zillow last checked:
Listing updated:
Listed by:
Stacey Vazquez 407-603-3163,
KELLER WILLIAMS ELITE PARTNERS III REALTY 321-527-5111,
Brian Batiz Salazar 407-693-1033,
KELLER WILLIAMS ELITE PARTNERS III REALTY
Bought with:
Dawn Fantauzzi
CHARLES RUTENBERG REALTY ORLANDO
Source: Stellar MLS,MLS#: O6155439 Originating MLS: Lake and Sumter
Originating MLS: Lake and Sumter
Facts & features
Interior
Bedrooms & bathrooms
- Bedrooms: 5
- Bathrooms: 3
- Full bathrooms: 2
- 1/2 bathrooms: 1
Primary bedroom
- Features: Walk-In Closet(s)
- Level: Second
- Dimensions: 27x17
Bedroom 2
- Features: Walk-In Closet(s)
- Level: Second
- Dimensions: 12x12
Bedroom 3
- Features: Built-in Closet
- Level: Second
- Dimensions: 12x12
Bedroom 4
- Features: Built-in Closet
- Level: Second
- Dimensions: 13x13
Dinette
- Level: First
- Dimensions: 11x9
Dining room
- Level: First
- Dimensions: 11x11
Kitchen
- Level: First
- Dimensions: 15x11
Living room
- Level: First
- Dimensions: 14x13
Office
- Level: First
- Dimensions: 14x13
Heating
- Central
Cooling
- Central Air, Ductless
Appliances
- Included: Oven, Cooktop, Dishwasher, Microwave, Range Hood, Refrigerator
Features
- Built-in Features, Ceiling Fan(s), Crown Molding, Eating Space In Kitchen, High Ceilings, PrimaryBedroom Upstairs, Tray Ceiling(s), Walk-In Closet(s)
- Flooring: Carpet, Luxury Vinyl
- Doors: Sliding Doors
- Has fireplace: No
Interior area
- Total structure area: 3,957
- Total interior livable area: 3,066 sqft
Property
Parking
- Total spaces: 3
- Parking features: Garage Door Opener
- Attached garage spaces: 3
Features
- Levels: Two
- Stories: 2
- Exterior features: Lighting, Private Mailbox, Sidewalk
- Fencing: Vinyl
Lot
- Size: 10,024 Square Feet
- Features: Landscaped, Oversized Lot, Sidewalk
Details
- Parcel number: 23203050600000310
- Zoning: A-1
- Special conditions: None
Construction
Type & style
- Home type: SingleFamily
- Property subtype: Single Family Residence
Materials
- Block, Stucco
- Foundation: Slab
- Roof: Shingle
Condition
- New construction: No
- Year built: 2006
Utilities & green energy
- Sewer: Public Sewer
- Water: Public
- Utilities for property: BB/HS Internet Available, Electricity Connected, Public, Sewer Connected, Street Lights, Water Connected
Community & HOA
Community
- Features: Gated Community - No Guard, Park
- Pet fee: $0 monthly
- Subdivision: HEATHERWOOD
HOA
- Has HOA: Yes
- HOA fee: $138 monthly
- HOA name: Associa Community Management
Location
- Region: Sanford
Financial & listing details
- Price per square foot: $188/sqft
- Tax assessed value: $478,695
- Annual tax amount: $5,200
- Date on market: 11/8/2023
- Cumulative days on market: 29 days
- Listing terms: Cash,Conventional,FHA,VA Loan
- Ownership: Fee Simple
- Total actual rent: 0
- Electric utility on property: Yes
- Road surface type: Concrete, Paved
Price history
| Date | Event | Price |
|---|---|---|
| 2/22/2024 | Sold | $575,000$188/sqft |
Source:  Stellar MLS #O6155439 Report a problem Stellar MLS #O6155439 Report a problem | ||
| 1/5/2024 | Pending sale | $575,000$188/sqft |
Source: Stellar MLS #O6155439 Report a problem | ||
| 1/3/2024 | Listed for sale | $575,000$188/sqft |
Source: Stellar MLS #O6155439 Report a problem | ||
| 12/20/2023 | Listing removed | -- |
Source: Stellar MLS #O6155439 Report a problem | ||
| 12/7/2023 | Pending sale | $575,000$188/sqft |
Source: Stellar MLS #O6155439 Report a problem | ||
| 11/8/2023 | Listed for sale | $575,000+33.1%$188/sqft |
Source: Stellar MLS #O6155439 Report a problem | ||
| 5/31/2023 | Sold | $432,000+116%$141/sqft |
Source: Public Record Report a problem | ||
| 2/18/2011 | Sold | $200,000-38.5%$65/sqft |
Source: Public Record Report a problem | ||
| 2/19/2007 | Sold | $325,000$106/sqft |
Source: Public Record Report a problem | ||
Public tax history
| Year | Property taxes | Tax assessment |
|---|---|---|
| 2025 | $6,294 +1.4% | $478,695 +1.9% |
| 2024 | $6,207 +10.5% | $469,937 +18.1% |
| 2023 | $5,615 +14.6% | $397,983 +10% |
| 2022 | $4,900 +2.4% | $361,803 +10% |
| 2021 | $4,785 +8.9% | $328,912 +10% |
| 2020 | $4,395 +2% | $299,011 +3.7% |
| 2019 | $4,307 | $288,293 +1.1% |
| 2018 | $4,307 +2.7% | $285,172 +15.8% |
| 2017 | $4,194 +10% | $246,184 +2.1% |
| 2016 | $3,812 +1.9% | $241,184 +6.6% |
| 2015 | $3,742 | $226,203 +4.2% |
| 2014 | $3,742 +14.1% | $217,183 +6% |
| 2013 | $3,280 +6.4% | $204,956 +2.1% |
| 2012 | $3,084 +4.2% | $200,661 +5.3% |
| 2011 | $2,960 +11.4% | $190,482 -7.9% |
| 2010 | $2,656 -9.8% | $206,713 -8.6% |
| 2009 | $2,944 -19.8% | $226,092 -19.7% |
| 2008 | $3,673 -13.9% | $281,400 -2.6% |
| 2007 | $4,266 +509.3% | $288,861 +564.8% |
| 2006 | $700 | $43,450 |
Find assessor info on the county website
Neighborhood: 32773
Nearby homes
- $419,7004 bd2 ba1.9k sqft5573 Oakworth Pl, Sanford, FL 32773Off Market
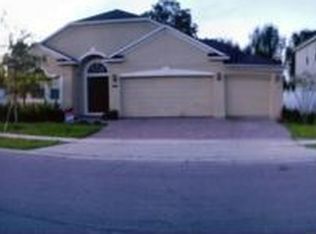
- $576,6005 bd3 ba3.4k sqft5565 Oakworth Pl, Sanford, FL 32773Off Market
- $616,6005 bd3 ba3.4k sqft5577 Oakworth Pl, Sanford, FL 32773Off Market

- $419,9003 bd2 ba2.1k sqft5561 Oakworth Pl, Sanford, FL 32773Off Market
- $655,9004 bd3 ba2.8k sqft5840 Nolan Rd, Sanford, FL 32773Off Market
- $602,1004 bd3 ba2.8k sqft5581 Oakworth Pl, Sanford, FL 32773Off Market
- $462,3004 bd2 ba2.3k sqft5557 Oakworth Pl, Sanford, FL 32773Off Market
- $405,3004 bd2 ba1.9k sqft5556 Oakworth Pl, Sanford, FL 32773Off Market
Nearby schools
GreatSchools rating
- 3/10Pine Crest Elementary SchoolGrades: PK-5Distance: 3.2 mi
- 3/10Millennium Middle SchoolGrades: 6-8Distance: 4.6 mi
- 5/10Seminole High SchoolGrades: 9-12Distance: 3.3 mi
Get a cash offer in 3 minutes
Find out how much your home could sell for in as little as 3 minutes with a no-obligation cash offer.
Estimated market value
$573,600
Get a cash offer in 3 minutes
Find out how much your home could sell for in as little as 3 minutes with a no-obligation cash offer.
Estimated market value
$573,600
- Florida
- Seminole County
- Sanford
- 32773
- 5569 OAKWORTH PLACE
Nearby cities
Nearby zip codes
Other Sanford Topics
