Skip main navigation
Sold for $390,000
  • $390,000

    5569 Park Side Cir, Hoover, AL 35244

    3beds
    2,125sqft
    Single Family Residence
    Built in 2005
    0.28 Acres Lot
    $393,900 Zestimate®
    $184/sqft
    $2,687 Estimated rent

    Home value

    $393,900

    $366,000 - $421,000

    $2,687/mo

    Zestimate® history
    Loading
    Loading...

    Owner options

    List your home for rent

    $2,687/mo

    Rent Zestimate®

    Find your next renter with Zillow Rental Manager. Plus, with online applications, you can quickly screen prospective tenants – for free.

    Learn more

    $2,687/mo

    Rent Zestimate®

    Refinance and save

    $2,647/mo

    Est. payment

    Refinancing to a lower rate could help reduce your monthly payments and save thousands over the life of the loan.

    See today's rates

    $2,647/mo

    Est. payment

    Explore your selling options

    Work with a Zillow partner agent

    Leverage their expertise and Zillow's premium Showcase listings to get your home seen by more buyers.

    Get started

    List with your own agent

    Get your home in front of millions of buyers by listing it on Zillow.

    Learn how to do it

    Sell it yourself

    Take full control of how buyers see your home on Zillow by listing For Sale by Owner (FSBO).

    List your home

    What's special

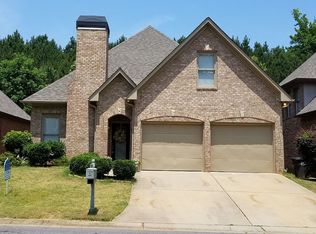
    Beautifully Updated Home on Lake Cyrus' Park Side Circle! Move right in and enjoy this impeccably maintained with stylish upgrades throughout . The spacious eat-in kitchen boasts ALL brand-new stainless appliances, new subway tile backsplash while plantation shutters add a classic touch in every room. Main level highlights include a large laundry room, abundant closet space—including walk-in closets in every bedroom—and a brand-new HVAC system. Upstairs, hardwood steps lead to a third bedroom and bath, along with floored walk-in attic for all your storage needs. Additional features include a two-car garage with an epoxy floor and an extra storage closet, updated vanities, custom wainscoting in the foyer, kitchen, Mbath, PLUS arched built-in bookshelves in the living room. All new brushed nickel lighting/ceiling fans, plumbing fixtures, and cabinetry pulls, and door levers throughout the home with qaurtz countertops and undermount sinks! Partially fenced-in backyard with patio.

    Zillow last checked:

    Listing updated:

    Listed by:

    Richard Jacks 205-910-2297,

    Keller Williams Realty Vestavia

    Bought with:

    Veronica Brewer

    Grace Realty Group, LLC

    Source: GALMLS,MLS#: 21431210MLS Logo

    Facts & features

    Interior

    Bedrooms & bathrooms
    • Bedrooms: 3
    • Bathrooms: 3
    • Full bathrooms: 3
    Rooms
    • Room types: Bedroom, Bathroom, Kitchen, Living/Dining (ROOM), Master Bathroom, Master Bedroom
    Primary bedroom
    • Level: First
    Bedroom 1
    • Level: First
    Bedroom 2
    • Level: Second
    Primary bathroom
    • Level: First
    Bathroom 1
    • Level: First
    Kitchen
    • Level: First
    Basement
    • Area: 0
    Heating
    • Central, Natural Gas
    Cooling
    • Central Air, Electric
    Appliances
    • Included: Stainless Steel Appliance(s), Gas Water Heater
    • Laundry: Electric Dryer Hookup, Washer Hookup, Main Level, Laundry Room, Laundry (ROOM), Yes
    Features
    • Recessed Lighting, Split Bedroom, High Ceilings, Crown Molding, Smooth Ceilings, Soaking Tub, Linen Closet, Separate Shower, Split Bedrooms, Tub/Shower Combo, Walk-In Closet(s)
    • Flooring: Laminate, Tile, Vinyl
    • Windows: Window Treatments
    • Attic: Walk-In,Yes
    • Number of fireplaces: 1
    • Fireplace features: Stone, Living Room, Gas
    Interior area
    • Total interior livable area: 2,125 sqft
    • Finished area above ground: 2,125
    • Finished area below ground: 0

    Property

    Parking
    • Total spaces: 2
    • Parking features: Driveway, Garage Faces Front
    • Garage spaces: 2
    • Has uncovered spaces: Yes
    Features
    • Levels: One and One Half
    • Stories: 1.5
    • Patio & porch: Open (PATIO), Patio
    • Exterior features: None
    • Pool features: In Ground, Fenced, Community
    • Has view: Yes
    • View description: None
    • Waterfront features: No
    Lot
    • Size: 0.28 Acres
    • Features: Interior Lot, Subdivision
    Details
    • Parcel number: 3900312000044.000
    • Special conditions: N/A

    Construction

    Type & style
    • Home type: SingleFamily
    • Property subtype: Single Family Residence
    • Attached to another structure: Yes
    Materials
    • Brick
    • Foundation: Slab
    Condition
    • Year built: 2005

    Utilities & green energy

    • Water: Public
    • Utilities for property: Sewer Connected, Underground Utilities

    Community & HOA

    Community
    • Features: Sidewalks, Street Lights
    • Subdivision: Lake Cyrus
    HOA
    • Has HOA: Yes
    • Services included: Maintenance Grounds, Utilities for Comm Areas
    • HOA fee: $800 annually
    Location
    • Region: Hoover

    Financial & listing details

    • Price per square foot: $184/sqft
    • Tax assessed value: $358,000
    • Annual tax amount: $2,339
    • Price range: $390K - $390K
    • Date on market: 9/14/2025
    • Road surface type: Paved

    Price history

    DateEventPrice
    12/15/2025Sold$390,000-2.5%$184/sqft
    Source: GALMLS #21431210 Report a problem
    11/3/2025Contingent$399,900$188/sqft
    Source: GALMLS #21431210 Report a problem
    10/8/2025Listed for sale$399,900-3.6%$188/sqft
    Source: GALMLS #21431210 Report a problem
    9/30/2025Contingent$415,000$195/sqft
    Source: GALMLS #21431210 Report a problem
    9/18/2025Listed for sale$415,000+10.7%$195/sqft
    Source: GALMLS #21431210 Report a problem
    6/28/2024Sold$375,000+129.6%$176/sqft
    Source: Public Record Report a problem
    10/21/2014Sold$163,296-14%$77/sqft
    Source: Public Record Report a problem
    5/2/2014Listing removed$189,900$89/sqft
    Source: Remax Classic Homes #594514 Report a problem
    4/20/2014Listed for sale$189,900-14.7%$89/sqft
    Source: Remax Classic Homes #594514 Report a problem
    9/27/2010Sold$222,500$105/sqft
    Source: Public Record Report a problem

    Public tax history

    YearProperty taxesTax assessment
    2025$2,339 $35,800 +11.9%
    2024-- $32,000 -0.9%
    2023-- $32,300 +15.6%
    2022-- $27,940 +6.9%
    2021$1,845 +6.8%$26,140 +6.6%
    2020$1,727 -3.6%$24,520 -3.5%
    2019$1,792 +3.3%$25,420 +3.2%
    2018$1,736 +4.5%$24,640 +4.4%
    2017$1,660 +2.3%$23,600 +2.3%
    2016$1,623 +5.2%$23,080 +5%
    2015$1,543 +1.1%$21,980 +1.4%
    2014$1,526 -8.1%$21,680
    2013$1,660 $21,680 -5.2%
    2012$1,660 -1.4%$22,860 -1.4%
    2011$1,683 -4.8%$23,180 -4.8%
    2010$1,769 $24,360
    2009$1,769 -1.9%$24,360 -1.9%
    2008$1,803 +1%$24,840 +1%
    2007$1,785 +122.5%$24,590 +122.3%
    2005$802 $11,060
    Find assessor info on the county website

    Neighborhood: 35244

    Nearby schools

    GreatSchools rating
    Schools provided by the listing agent
    • Elementary: South Shades Crest
    • Middle: Bumpus, Robert F
    • High: Hoover

    Source: GALMLS. This data may not be complete. We recommend contacting the local school district to confirm school assignments for this home.

    Get a cash offer in 3 minutes
    Find out how much your home could sell for in as little as 3 minutes with a no-obligation cash offer.
    Estimated market value
    $393,900
    Get a cash offer in 3 minutes
    Find out how much your home could sell for in as little as 3 minutes with a no-obligation cash offer.
    Estimated market value
    $393,900