Elegant Custom-Built Brick Home w/ Textured Siding Accents Perfectly Appointed on 1.56 Beautifully Landscaped Acres Offering Approximately 4,200 Sq Ft of Finished Living Space on 3 Finished Levels. This 4-5 BDRM, 4.5 Bath Residence Showcases Timeless Design, Exceptional Craftsmanship, Elaborate Moldings, Rich Hardwood Floors, Soaring Ceilings, & Generously Sized Rooms. The Private Backyard is an Entertainer's Dream Featuring an In-Ground Pool, Massive Deck, Covered Patio, & Mature Trees Creating a Beautifully Secluded Setting w/Incredible Sunsets. A Dramatic Two-Story Entry Opens to the Great Room w/ Soaring Ceilings, Floor-to-Ceiling Brick Fireplace, Expansive Windows, & Hardwood Floors. The Study w/ Built-In Glass Display Shelving Provides an Ideal Home Office, While the Formal Dining Room Features Crown Molding & Wainscoting. The Updated Kitchen Offers White Cabinetry with Crown Molding, Granite Countertops, Center Island, Stainless Steel Appliances, Double Oven, Linear Glass Mosaic Tile Backsplash, Breakfast Bar, & a Sunny Breakfast Bay Overlooking the Pool & Backyard. The Open Floor Plan, First-Floor Laundry, & First-Floor Primary Suite Make Everyday Living Effortless. The Updated Primary Bath Features a Whirlpool Tub, Walk-In Tile Shower, Dual Vessel Sinks, Travertine Flooring, & an Exceptional Walk-In Closet w/ Custom Organizers. Closet Organizers Continue Throughout Many Closets. The Finished Walkout Lower Level Includes a Spacious Recreation RM w/ a 2nd Fireplace, Dry Bar, Full Bath, Plus 2 Additional Finished Rooms Ideal for an Office, Exercise RM, Hobby RM, Playroom, or Guest Space. All New Roof Shingles/Electric Heat Pump/Propane Hybrid HVAC/Exterior-Clad Windows Provide Lasting Durability & Low-Maintenance Living. Quality Construction, Thoughtful Updates, & Outstanding Indoor & Outdoor Living Come Together to Create a Home You'll Enjoy for Years to Come. Low County Tax Rate!
Sold for $595,000
Zestimate®
$595,000
5569 Regal Ridge Dr, Burlington, KY 41005
5beds
4,213sqft
Single Family Residence, Residential
Built in 1992
1.56 Acres Lot
$595,000 Zestimate®
$141/sqft
$3,640 Estimated rent
Home value
$595,000
$565,000 - $625,000
$3,640/mo
Zestimate® history
Owner options
List your home for rent
$3,640/mo
Rent Zestimate®
Find your next renter with Zillow Rental Manager. Plus, with online applications, you can quickly screen prospective tenants – for free.
$3,640/mo
Rent Zestimate®
Refinance and save
$3,887/mo
Est. payment
Refinancing to a lower rate could help reduce your monthly payments and save thousands over the life of the loan.
$3,887/mo
Est. payment
Explore your selling options
Work with a Zillow partner agent
Leverage their expertise and Zillow's premium Showcase listings to get your home seen by more buyers.
Get startedList with your own agent
Get your home in front of millions of buyers by listing it on Zillow.
Learn how to do itSell it yourself
Take full control of how buyers see your home on Zillow by listing For Sale by Owner (FSBO).
List your homeWhat's special
In-ground poolAll new roof shinglesFloor-to-ceiling brick fireplaceTimeless designFirst-floor laundryBreakfast barCovered patio
Zillow last checked:
Listing updated:
Listed by:
Jane Ashcraft-West 859-630-2222,
RE/MAX Victory + Affiliates
Bought with:
Chelsea Lucas, 212455
Greenleaf Real Estate
Source: NKMLS,MLS#: 646109
Facts & features
Interior
Bedrooms & bathrooms
- Bedrooms: 5
- Bathrooms: 5
- Full bathrooms: 4
- 1/2 bathrooms: 1
Primary bedroom
- Description: Hard to Find 1ST Floor Primary Bedroom/Tray Ceiling/Ceiling Fan with Light Package/French Patio Door Walkout to Rear Deck
- Features: Bath Adjoins, Ceiling Fan(s), Carpet Flooring, Dressing Area, See Remarks, Tray Ceiling(s), Walk-In Closet(s), Walk-Out Access
- Level: First
- Area: 210
- Dimensions: 15 x 14
Bedroom 2
- Description: Corner Windows/Ceiling Fan with Light Package/Large Walk-In Closet//Jack and Jill Bathroom
- Features: Ceiling Fan(s), See Remarks, Walk-In Closet(s), Carpet Flooring
- Level: Second
- Area: 135
- Dimensions: 15 x 9
Bedroom 3
- Description: Ceiling Fan with Light Package/Jack and Jill Bathroom
- Features: Ceiling Fan(s), Carpet Flooring, See Remarks
- Level: Second
- Area: 156
- Dimensions: 13 x 12
Bedroom 4
- Description: Ceiling Fan with Light Package/Ensuite Bathroom
- Features: Carpet Flooring, See Remarks, Ceiling Fan(s)
- Level: Second
- Area: 132
- Dimensions: 12 x 11
Bedroom 5
- Description: Hobby Room/No Egress Window, but There is a Smaller Window in the Room and a Walkout in the Main Lower Level
- Features: Luxury Vinyl Flooring, Bath Adjoins, Ceiling Fan(s), See Remarks
- Level: Lower
- Area: 168
- Dimensions: 14 x 12
Bathroom 2
- Description: Jack and Jill Bath/Each Connected Bedroom has a Private Vanity/Tub and Shower Combination with Shower Doors
- Features: Double Vanity, Full Finished Bath, See Remarks, Shower, Tub, Tub With Shower, Luxury Vinyl Flooring
- Level: Second
- Area: 91
- Dimensions: 13 x 7
Bathroom 3
- Description: Ensuite Bath
- Features: Full Finished Bath, See Remarks, Shower, Luxury Vinyl Flooring
- Level: Second
- Area: 42
- Dimensions: 7 x 6
Bathroom 4
- Description: Powder Room/Ceramic Flooring/Pedestal Sink
- Features: Tile Flooring, Full Finished Half Bath, See Remarks
- Level: First
- Area: 25
- Dimensions: 5 x 5
Bathroom 5
- Description: Lower Level Bath with Oversized Shower and Dual Entry From Hobby Room and Recreation Room
- Features: Full Finished Bath, See Remarks, Shower, Luxury Vinyl Flooring
- Level: Lower
- Area: 55
- Dimensions: 11 x 5
Other
- Description: Decorative Glass Shelving w/Light Display
- Features: Hardwood Floors, Plank Flooring, Recessed Lighting, See Remarks, Wood Flooring, Built-in Features, Bookcases
- Level: First
- Area: 156
- Dimensions: 13 x 12
Other
- Description: Entertainer's Dream/Double Door Walkout to Patio and Pool/2nd Fireplace/Dry Bar/Included Projector & Screen Can Stay but Are NOT Warranted and Have NOT Been Tested
- Features: Built-in Features, Closet(s), Double Doors, Walk-Out Access, Recessed Lighting, See Remarks, Storage, Luxury Vinyl Flooring
- Level: Lower
- Area: 720
- Dimensions: 30 x 24
Bonus room
- Description: 2nd Hobby Room/Adjoining Bath
- Features: Closet(s), See Remarks, Luxury Vinyl Flooring
- Level: Lower
- Area: 256
- Dimensions: 16 x 16
Breakfast room
- Description: Amazing Breakfast Bay with Walkout to Massive Deck and Spectacular Inground Pool
- Features: Hardwood Floors, Plank Flooring, See Remarks, Walk-Out Access, Breakfast Bar, Bow Window(s)
- Level: First
- Area: 150
- Dimensions: 15 x 10
Dining room
- Description: Formal Dining Room/Elaborate Crown Molding
- Features: Chandelier, Hardwood Floors, Plank Flooring, See Remarks, Wood Flooring
- Level: First
- Area: 154
- Dimensions: 14 x 11
Entry
- Description: Soaring 2-Story Entry/Large Window Above Door/Transoms
- Features: Closet(s), Walk-Out Access, Entrance Foyer, Hardwood Floors, Private Entry, Plank Flooring, See Remarks, Transom, Wood Flooring
- Level: First
- Area: 78
- Dimensions: 13 x 6
Great room
- Description: Inviting Great Room/Inlaid Border/Hardwood Flooring/Catwalk/Wood Railings/Floor to Ceiling Brick, Gas Masonry Fireplace
- Features: Ceiling Fan(s), Fireplace(s), Plank Flooring, Recessed Lighting, See Remarks, Wood Flooring, Hardwood Floors
- Level: First
- Area: 360
- Dimensions: 24 x 15
Kitchen
- Description: Beautiful Kitchen/Stainless Steel Appliances/Double Oven/Mosaic Backsplash/Adjoining Breakfast Area with Walkout to Rear Deck and Pool Area
- Features: Hardwood Floors, Kitchen Island, Breakfast Bar, Crown Molding, Walk-Out Access, Eat-in Kitchen, Pantry, Recessed Lighting, See Remarks, Wood Cabinets, Wood Flooring
- Level: First
- Area: 196
- Dimensions: 14 x 14
Laundry
- Description: Expansive Folding Station/Ceramic Flooring/Closet/Built-In's
- Features: Built-in Features, See Remarks, Tile Flooring, Utility Sink
- Level: First
- Area: 60
- Dimensions: 10 x 6
Primary bath
- Description: Natural Travertine Stone Bath with Vessel Sinks/Whirlpool Tub and Separate Seamless Shower with Seat/Huge Closet with Incredible Built-In's
- Features: Double Vanity, Jetted Tub, Shower With Bench, Soaking Tub, See Remarks, Shower, Tub, Tile Flooring
- Level: First
- Area: 143
- Dimensions: 13 x 11
Heating
- Heat Pump, Electric
Cooling
- Central Air
Appliances
- Included: See Remarks, Stainless Steel Appliance(s), Electric Cooktop, Electric Oven, Electric Range, Dishwasher, Double Oven, Refrigerator
- Laundry: Laundry Room, Main Level
Features
- See Remarks, Kitchen Island, Walk-In Closet(s), Tray Ceiling(s), Storage, Soaking Tub, Open Floorplan, Granite Counters, Entrance Foyer, Eat-in Kitchen, Double Vanity, Dry Bar, Crown Molding, Chandelier, Bookcases, Breakfast Bar, Built-in Features, Cathedral Ceiling(s), Ceiling Fan(s), High Ceilings, Recess Ceiling(s), Recessed Lighting, Vaulted Ceiling(s)
- Doors: Multi Panel Doors
- Windows: Other, Bay Window(s), Casement
- Basement: Other,See Remarks,Full
- Number of fireplaces: 2
- Fireplace features: Brick, Ceramic, Gas, Wood Burning
Interior area
- Total structure area: 4,213
- Total interior livable area: 4,213 sqft
Property
Parking
- Total spaces: 2
- Parking features: Attached, Driveway, Garage, Garage Faces Side, Off Street, On Street
- Attached garage spaces: 2
- Has uncovered spaces: Yes
Features
- Levels: Two
- Stories: 2
- Patio & porch: Deck, Patio
- Exterior features: Private Yard, Lighting
- Pool features: In Ground
- Fencing: See Remarks,Aluminum,Full
- Has view: Yes
- View description: Trees/Woods
Lot
- Size: 1.56 Acres
- Dimensions: 1.56 Acres!
- Features: See Remarks, Level, Wooded
Details
- Parcel number: 037.0002011.00
Construction
Type & style
- Home type: SingleFamily
- Architectural style: Transitional
- Property subtype: Single Family Residence, Residential
Materials
- Other, See Remarks, Brick, Vinyl Siding
- Foundation: Poured Concrete
- Roof: Composition,Shingle
Condition
- Existing Structure
- New construction: No
- Year built: 1992
Utilities & green energy
- Sewer: Septic Tank
- Water: Public
- Utilities for property: Propane
Community & HOA
HOA
- Has HOA: No
Location
- Region: Burlington
Financial & listing details
- Price per square foot: $141/sqft
- Tax assessed value: $347,500
- Annual tax amount: $3,871
- Date on market: 9/23/2026
- Cumulative days on market: 38 days
- Road surface type: Paved
Price history
| Date | Event | Price |
|---|---|---|
| 9/23/2026 | Sold | $595,000-0.8%$141/sqft |
Source:  NKMLS #646109 Report a problem NKMLS #646109 Report a problem | ||
| 8/30/2026 | Pending sale | $599,800$142/sqft |
Source: NKMLS #646109 Report a problem | ||
| 8/27/2026 | Listed for sale | $599,800$142/sqft |
Source: NKMLS #646109 Report a problem | ||
| 8/19/2026 | Pending sale | $599,800$142/sqft |
Source: NKMLS #645759 Report a problem | ||
| 8/17/2026 | Price change | $599,800-4%$142/sqft |
Source: NKMLS #645759 Report a problem | ||
| 8/6/2026 | Price change | $625,000-3.8%$148/sqft |
Source: NKMLS #645449 Report a problem | ||
| 7/23/2026 | Listed for sale | $650,000+62.5%$154/sqft |
Source: NKMLS #644952 Report a problem | ||
| 5/12/2026 | Sold | $400,000+19.4%$95/sqft |
Source: NKMLS #642691 Report a problem | ||
| 5/13/2013 | Sold | $335,000$80/sqft |
Source: Public Record Report a problem | ||
Public tax history
| Year | Property taxes | Tax assessment |
|---|---|---|
| 2025 | $3,871 +1.7% | $347,500 |
| 2024 | $3,805 -3.5% | $347,500 |
| 2023 | $3,943 +1.5% | $347,500 |
| 2022 | $3,884 -0.2% | $347,500 |
| 2021 | $3,892 -3.6% | $347,500 |
| 2020 | $4,036 | $347,500 |
| 2019 | $4,036 +0.8% | $347,500 |
| 2018 | $4,005 +1.3% | $347,500 |
| 2017 | $3,955 | $347,500 |
| 2015 | $3,955 +2.6% | $347,500 +41% |
| 2013 | $3,854 | $246,400 |
| 2012 | -- | $246,400 |
| 2011 | -- | $246,400 |
| 2010 | -- | $246,400 |
| 2009 | -- | $246,400 |
Find assessor info on the county website
Neighborhood: 41005
Nearby homes
- $497,1004 bd4 ba2.5k sqft5557 Regal Ridge Dr, Burlington, KY 41005Off Market
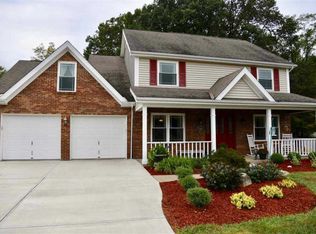
- $471,1005 bd3 ba2.5k sqft5581 Regal Ridge Dr, Burlington, KY 41005Off Market
- $308,7003 bd2 ba1.5k sqft2564 Samantha Dr, Burlington, KY 41005Off Market
- $385,1003 bd2 ba2.2k sqft5545 Regal Ridge Dr, Burlington, KY 41005Off Market
- $421,6004 bd3 ba2.8k sqft5593 Regal Ridge Dr, Burlington, KY 41005Off Market
- $323,7003 bd2 ba1.9k sqft2587 Samantha Dr, Burlington, KY 41005Off Market
- $305,0003 bd3 ba1.3k sqft2703 Dorado Ct, Burlington, KY 41005Sold
- $314,2003 bd2 ba1.5k sqft2583 Samantha Dr, Burlington, KY 41005Off Market
Nearby schools
GreatSchools rating
- 5/10Chester Goodridge Elementary SchoolGrades: PK-5Distance: 2.3 mi
- 6/10Camp Ernst Middle SchoolGrades: 6-8Distance: 1.6 mi
- 8/10Conner High SchoolGrades: 9-12Distance: 2.1 mi
Schools provided by the listing agent
- Elementary: Goodridge Elementary
- Middle: Camp Ernst Middle School
- High: Conner Senior High
Source: NKMLS. This data may not be complete. We recommend contacting the local school district to confirm school assignments for this home.
Get a cash offer in 3 minutes
Find out how much your home could sell for in as little as 3 minutes with a no-obligation cash offer.
Estimated market value
$595,000
Get a cash offer in 3 minutes
Find out how much your home could sell for in as little as 3 minutes with a no-obligation cash offer.
Estimated market value
$595,000
- Kentucky
- Boone County
- Burlington
- 41005
- 5569 Regal Ridge Dr
