SPACE, LOCATION & A GREAT BACKYARD! This 4-bedroom, 2-bath home offers a comfortable layout with a spacious primary bedroom and bath. Step outside to a large, flat backyard featuring a gazebo and swing—perfect for relaxing, entertaining, pets, or outdoor activities. A detached garage with workshop provides valuable space for parking, storage, hobbies, or projects. Located in unincorporated Jefferson County and zoned for McAdory Schools, the home offers convenient access to major area employers including the new UAB Medical West Hospital, Amazon Distribution Center, Smucker’s plant, and Mercedes-Benz. A great opportunity for buyers looking for extra space, a functional workshop, and a convenient location!
For sale
Price cut: $10K (9/15)
$179,900
5569 Rockdale Rd, Bessemer, AL 35022
4beds
1,477sqft
Single Family Residence
Built in 1954
1 Acres Lot
$173,000 Zestimate®
$122/sqft
$-- HOA
What's special
Detached garage with workshopLarge flat backyard
- 22 days
- 866
- 78
Likely to sell faster than
Zillow last checked:
Listing updated:
Listed by:
Marc Scholl 205-478-2575,
ARC Realty Vestavia
Source: GALMLS,MLS#: 21463660
Facts & features
Interior
Bedrooms & bathrooms
- Bedrooms: 4
- Bathrooms: 2
- Full bathrooms: 2
Rooms
- Room types: Bedroom, Bathroom, Master Bathroom, Master Bedroom
Primary bedroom
- Level: First
Bedroom 1
- Level: First
Bedroom 2
- Level: First
Bedroom 3
- Level: First
Primary bathroom
- Level: First
Bathroom 1
- Level: First
Kitchen
- Features: Laminate Counters
Living room
- Level: First
Basement
- Area: 0
Heating
- Central
Cooling
- Central Air
Appliances
- Included: Stainless Steel Appliance(s), Stove-Electric, Gas Water Heater
- Laundry: Electric Dryer Hookup, Washer Hookup, Main Level, Laundry Room, Yes
Features
- None, Tub/Shower Combo
- Flooring: Hardwood, Laminate, Tile
- Basement: Crawl Space
- Attic: Other,Yes
- Has fireplace: No
Interior area
- Total interior livable area: 1,477 sqft
- Finished area above ground: 1,477
- Finished area below ground: 0
Video & virtual tour
Property
Parking
- Parking features: Detached
- Has garage: Yes
Features
- Levels: One
- Stories: 1
- Patio & porch: Open (DECK), Deck
- Pool features: None
- View description: None
- Waterfront features: No
Lot
- Size: 1 Acres
Details
- Additional structures: Workshop
- Parcel number: 3800322002003.000
- Special conditions: N/A
Construction
Type & style
- Home type: SingleFamily
- Property subtype: Single Family Residence
Materials
- Wood Siding
Condition
- Year built: 1954
Utilities & green energy
- Sewer: Septic Tank
- Water: Public
Community & HOA
Community
- Subdivision: None
Location
- Region: Bessemer
Financial & listing details
- Price per square foot: $122/sqft
- Tax assessed value: $166,200
- Annual tax amount: $1,665
- Price range: $179.9K - $179.9K
- Date on market: 8/31/2026
Estimated market value
$173,000
$164,000 - $182,000
$1,489/mo
Price history
| Date | Event | Price |
|---|---|---|
| 9/15/2026 | Price change | $179,900-5.3%$122/sqft |
Source:  GALMLS #21463660 Report a problem GALMLS #21463660 Report a problem | ||
| 8/31/2026 | Listed for sale | $189,900+17.2%$129/sqft |
Source: GALMLS #21463660 Report a problem | ||
| 7/7/2025 | Listing removed | $1,475$1/sqft |
Source: Zillow Rentals Report a problem | ||
| 6/24/2025 | Price change | $1,475-1.3%$1/sqft |
Source: Zillow Rentals Report a problem | ||
| 5/13/2025 | Listed for rent | $1,495$1/sqft |
Source: Zillow Rentals Report a problem | ||
| 4/21/2022 | Sold | $162,000-1.2%$110/sqft |
Source: GALMLS #1315792 Report a problem | ||
| 4/2/2022 | Pending sale | $164,000+152.3%$111/sqft |
Source: GALMLS #1315792 Report a problem | ||
| 9/18/2019 | Sold | $65,000$44/sqft |
Source: Public Record Report a problem | ||
Public tax history
| Year | Property taxes | Tax assessment |
|---|---|---|
| 2025 | $1,665 | $33,240 |
| 2024 | $1,665 +7.7% | $33,240 +7.7% |
| 2023 | $1,546 +169.2% | $30,860 +146.5% |
| 2022 | $574 +21.4% | $12,520 +19.2% |
| 2021 | $473 +10.8% | $10,500 +9.6% |
| 2020 | $427 | $9,580 +4.4% |
| 2019 | -- | $9,180 -8% |
| 2018 | -- | $9,980 +10.6% |
| 2017 | -- | $9,020 |
| 2016 | -- | $9,020 +4.2% |
| 2015 | $381 -10.6% | $8,660 +9.1% |
| 2014 | $426 | $7,940 |
| 2013 | $426 | $7,940 -6.6% |
| 2012 | $426 +1.6% | $8,505 +1.5% |
| 2011 | $420 | $8,380 |
| 2010 | $420 -3.1% | $8,380 -3.1% |
| 2009 | $433 -2.5% | $8,650 -2.5% |
| 2008 | $444 -1.2% | $8,870 -1.2% |
| 2007 | $450 +6.2% | $8,980 +6.1% |
| 2006 | $424 +4.8% | $8,460 +4.8% |
| 2005 | $404 +2.9% | $8,070 -47% |
| 2004 | $393 +35% | $15,240 +36.1% |
| 2003 | $291 +22.3% | $11,200 +135.8% |
| 2002 | $238 | $4,750 |
| 2001 | $238 | $4,750 |
| 2000 | $238 | $4,750 |
Find assessor info on the county website
Monthly payment
Est. payment
Payment breakdown
Explore the cost of this home by adjusting the details. Changes won't be saved.Climate risks
Neighborhood: 35022
Nearby schools
Schools provided by the listing agent
- Elementary: Mcadory
- Middle: Mcadory
- High: Mcadory
Source: GALMLS. This data may not be complete. We recommend contacting the local school district to confirm school assignments for this home.
Similar homes
- $157,0002 bd2 ba1.5k sqft624 Belview St, Bessemer, AL 35020For Sale
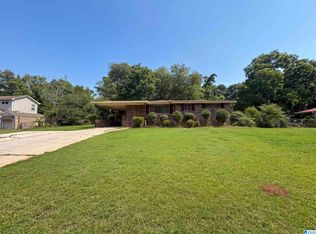
 MLS ID #21455060, Nakia Walker, Opendoor Brokerage LLC. GALMLS
 - $165,0004 bd2 ba1.3k sqft2312 Circle Dr, Bessemer, AL 35023For Sale
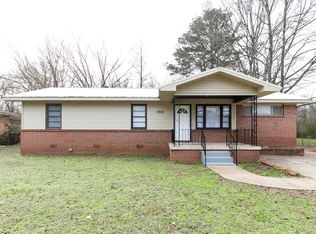 MLS ID #21454214, Ben Davis, Spartan Realty LLC. GALMLS
 - $190,0003 bd2 ba1.2k sqft1009 25th Ave N, Hueytown, AL 35023For Sale
 MLS ID #21459718, Holly Bell, EXIT MelRose Realty. GALMLS
 - $155,0003 bd2 ba1.4k sqft118 Highland Dr, Bessemer, AL 35023For Sale
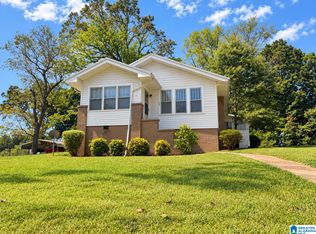 MLS ID #21464966, Mason Sanders, Keller Williams Realty Hoover. GALMLS
 - $169,0003 bd2 ba1k sqft2846 Brooklane Dr, Hueytown, AL 35023For SaleMLS ID #21464997, Karen Perry, SouthKey Real Estate & Development. GALMLS
- $165,0003 bd2 ba1.2k sqft5096 Riles Dr, Bessemer, AL 35022For SaleMLS ID #21463515, Karla Allen, Lokation Real Estate LLC. GALMLS
- $164,9003 bd2 ba1.7k sqftAtt & Spectrum, Adamsville, AL 35005For SaleMLS ID #21464895, Regenia Lenoir, Sweet HOMElife Real Estate. GALMLS
- $90,0003 bd1 ba1.1k sqft505 Pine St SW, Bessemer, AL 35022For SaleMLS ID #21453464, Mason Sanders, Keller Williams Realty Hoover. GALMLS
- $185,9003 bd2 ba1.6k sqft11086 Hickman Chapel Rd, West Blocton, AL 35184For SaleMLS ID #21397140, Teresa Tanner, RealtySouth-I459 Southwest. GALMLS
- $168,0003 bd1 ba1k sqft1785 Old Port Dr, Mulga, AL 35118For SaleMLS ID #21461960, Teresa Tanner, RealtySouth-I459 Southwest. GALMLS
- $195,0004 bd2 ba1.9k sqft105 Beechwood Ave, Bessemer, AL 35023For SaleMLS ID #21455569, Thomas Allen, SeBro Realty. GALMLS
- $149,5003 bd2 ba1.4k sqft5931 Watters Dr, Bessemer, AL 35023For SaleMLS ID #21452678, Dawn Penfield, Keller Williams-Jasper. GALMLS
- $239,9003 bd2 ba1.3k sqft4793 Longmeadow Dr, Bessemer, AL 35022For SaleMLS ID #21459117, Bret Rogers, Keller Williams. GALMLS
- $199,9002 bd1 ba1.2k sqftSpectrum, Bessemer, AL 35023For SaleMLS ID #21457244, Jimmy Arrington, Bluff Park Realty. GALMLS
- $145,0003 bd2 ba1.6k sqft500 Lexington St, Birmingham, AL 35224For SaleMLS ID #21453990, Karina Barone, RealtySouth-Inverness Office. GALMLS
- $212,0003 bd2 ba1.4k sqft1111 3rd Ln, Pleasant Grove, AL 35127For SaleMLS ID #21449592, Nakia Walker, Opendoor Brokerage LLC. GALMLS
- $125,0003 bd2 ba1.4k sqft6536 Cherokee Dr, Fairfield, AL 35064For SaleMLS ID #21465432, Nakia Walker, Opendoor Brokerage LLC. GALMLS
