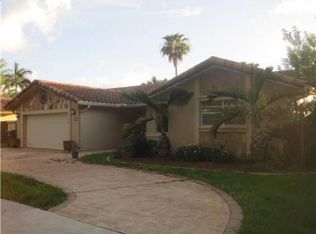
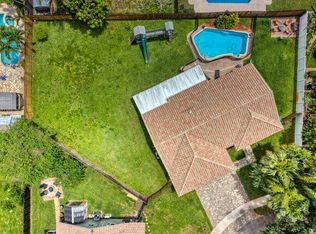
Charming single-story family residence in Cooper City's own Forest Lake. NO HOA HERE! This beautifully maintained ,1,993-SF home offers (4) stacked bedrooms, (2) full bathrooms and (1) half bath, boasting hurricane-impact windows/doors. Newly remodeled cabana bath opens out to private Diamond Brite pool, sunny patio and fenced-in yard. Interior open-floor plan maximizes comfort & functionality. Bonus family room off the kitchen, perfect for entertaining. Two-car garage provides convenient, secure parking featuring hurricane-impact garage door. Situated off the beaten path, yet just a 1-minute walk to Forest Lake Park for volleyball, tennis, pickle ball or an evening walk. Only minutes away from Cooper City's excellent schools, small-town shopping & local dining. COME SEE! Roof Inspection Report and Licensee Disclosure attached. (No LBP Addendum required.)
Sold for $744,000
$744,000
5569 SW 112TH Terrace, Cooper City, FL 33330
4beds
1,993sqft
Single Family Residence
Built in 1987
8,006 Square Feet Lot
$746,100 Zestimate®
$373/sqft
$4,886 Estimated rent
Home value
$746,100
$709,000 - $783,000
$4,886/mo
Zestimate® history
Owner options
List your home for rent
$4,886/mo
Rent Zestimate®
Find your next renter with Zillow Rental Manager. Plus, with online applications, you can quickly screen prospective tenants – for free.
$4,886/mo
Rent Zestimate®
Refinance and save
$5,428/mo
Est. payment
Refinancing to a lower rate could help reduce your monthly payments and save thousands over the life of the loan.
$5,428/mo
Est. payment
Explore your selling options
Work with a Zillow partner agent
Leverage their expertise and Zillow's premium Showcase listings to get your home seen by more buyers.
Get startedList with your own agent
Get your home in front of millions of buyers by listing it on Zillow.
Learn how to do itSell it yourself
Take full control of how buyers see your home on Zillow by listing For Sale by Owner (FSBO).
List your homeWhat's special
Private diamond brite poolFenced-in yardTwo-car garageSunny patioNewly remodeled cabana bathInterior open-floor planHurricane-impact garage door
Zillow last checked:
Listing updated:
Listed by:
Carrie S Barros 954-554-0653,
Charles Rutenberg Realty FTL
Bought with:
Jorge Enrique Sordo, 3250459
Keller Williams Dedicated Professionals
Source: BeachesMLS,MLS#: B26056188 Originating MLS: BeachesMLS
Originating MLS: BeachesMLSFacts & features
Interior
Bedrooms & bathrooms
- Bedrooms: 4
- Bathrooms: 3
- Full bathrooms: 2
- 1/2 bathrooms: 1
- Main level bathrooms: 212
- Main level bedrooms: 4
Rooms
- Room types: Dining Room, Florida Room
Heating
- Central, Electric
Cooling
- Central Air, Ceiling Fan(s), Electric
Appliances
- Included: Dryer, Dishwasher, Electric Range, Electric Water Heater, Freezer, Disposal, Ice Maker, Microwave, Oven, Range, Refrigerator, Vented Exhaust Fan, Water Heater, Washer
- Laundry: Inside, Laundry Closet, In Kitchen
Features
- Breakfast Bar, Bidet, Bedroom on Main Level, Breakfast Area, Dual Sinks, Entrance Foyer, Eat-in Kitchen, High Ceilings, Kitchen/Dining Combo, Living/Dining Room, Main Level Primary, Pantry, Sitting Area in Primary, Separate Shower, Stacked Bedrooms, Vaulted Ceiling(s), Bar, Walk-In Closet(s)
- Flooring: Ceramic Tile, Linoleum, Tile, Wood
- Windows: Storm Window(s)
- Has fireplace: No
Interior area
- Total structure area: 2,532
- Total interior livable area: 1,993 sqft
Property
Parking
- Total spaces: 6
- Parking features: Asphalt, Attached, Driveway, Garage, Garage Door Opener
- Attached garage spaces: 2
- Has uncovered spaces: Yes
Accessibility
- Accessibility features: None
Features
- Levels: One
- Stories: 1
- Patio & porch: Covered, Patio
- Exterior features: Outdoor Living Area
- Has private pool: Yes
- Pool features: Fenced, In Ground, Private, Outside Bath Access
- Fencing: Back Yard,Fenced,Full,Gate,Privacy,Wood
- Has view: Yes
- View description: Pool
Lot
- Size: 8,006 Square Feet
- Features: Sprinkler System, < 1/4 Acre
Details
- Parcel number: 504036160320
- Zoning: R-1-B
- Special conditions: Standard
Construction
Type & style
- Home type: SingleFamily
- Architectural style: Ranch,Traditional
- Property subtype: Single Family Residence
Materials
- Stucco
- Foundation: Block
- Roof: Barrel,Flat,Mixed,Tile
Condition
- Resale
- New construction: No
- Year built: 1987
Utilities & green energy
- Electric: Circuit Breakers
- Sewer: Public Sewer
- Water: Public
- Utilities for property: Cable Available, Electricity Available, Sewer Connected, Water Connected
Community & HOA
Community
- Features: Sidewalks
- Security: Smoke Detector(s)
- Subdivision: Forest Lake
HOA
- Has HOA: No
Location
- Region: Cooper City
Financial & listing details
- Price per square foot: $373/sqft
- Tax assessed value: $292,610
- Annual tax amount: $6,926
- Date on market: 7/24/2026
- Cumulative days on market: 32 days
- Listing terms: Cash,Conventional,VA Loan
- Electric utility on property: Yes
- Road surface type: Asphalt
Price history
| Date | Event | Price |
|---|---|---|
| 10/7/2026 | Sold | $744,000-3.3%$373/sqft |
Source:  BeachesMLS #B26056188 Report a problem BeachesMLS #B26056188 Report a problem | ||
| 7/24/2026 | Listed for sale | $769,000+126.2%$386/sqft |
Source: BeachesMLS #B26056188 Report a problem | ||
| 2/14/2008 | Sold | $340,000+122.2%$171/sqft |
Source: Public Record Report a problem | ||
| 12/28/1993 | Sold | $153,000$77/sqft |
Source: Public Record Report a problem | ||
Public tax history
| Year | Property taxes | Tax assessment |
|---|---|---|
| 2025 | $6,926 +3.3% | $292,610 +2.9% |
| 2024 | $6,706 +2.9% | $284,370 +3% |
| 2023 | $6,516 +5% | $276,090 +3% |
| 2022 | $6,208 +0.4% | $268,050 +3% |
| 2021 | $6,185 +1.1% | $260,250 +1.4% |
| 2020 | $6,116 +0.1% | $256,660 +2.3% |
| 2019 | $6,111 | $250,890 +1.9% |
| 2018 | $6,111 +41.5% | $246,220 +2.1% |
| 2017 | $4,319 +1.5% | $241,160 +2.1% |
| 2016 | $4,255 +3.8% | $236,200 +0.7% |
| 2015 | $4,100 +1.3% | $234,560 +0.8% |
| 2014 | $4,048 | $232,700 -9.3% |
| 2013 | $4,048 +2.3% | $256,570 -4% |
| 2012 | $3,956 +6.4% | $267,390 +13.8% |
| 2011 | $3,719 -2.3% | $234,930 +8.9% |
| 2010 | $3,806 -19.1% | $215,650 -19% |
| 2009 | $4,705 -12.5% | $266,120 -12.3% |
| 2008 | $5,376 +92.4% | $303,600 +93.2% |
| 2007 | $2,794 -2.9% | $157,180 +2.5% |
| 2006 | $2,878 | $153,350 +3% |
| 2005 | -- | $148,890 +3% |
| 2004 | $2,922 -3.9% | $144,560 +1.9% |
| 2003 | $3,041 +2.5% | $141,870 +2.4% |
| 2002 | $2,966 +3.2% | $138,550 +1.6% |
| 2001 | $2,875 +3% | $136,370 |
| 2000 | $2,790 | -- |
Find assessor info on the county website
Neighborhood: 33330
Nearby homes
- $623,1004 bd2 ba1.9k sqft5571 SW 112th Ter, Cooper City, FL 33330Off Market
- $627,3003 bd2 ba8k sqft5561 SW 112th Ter, Cooper City, FL 33330Off Market
- $690,8003 bd2 ba1.7k sqft5564 SW 112th Ter, Cooper City, FL 33330Off Market
- $780,0004 bd2 ba1.7k sqft5540 SW 113th Ave, Cooper City, FL 33330Sold
- $749,0003 bd2 ba1.6k sqft5550 SW 113th Ave, Cooper City, FL 33330Off Market
- $691,4003 bd2 ba1.8k sqft5570 SW 112th Ter, Cooper City, FL 33330Off Market
- $644,4003 bd2 ba1.9k sqft5574 SW 112th Ter, Cooper City, FL 33330Off Market
- $608,5003 bd2 ba1.8k sqft5579 SW 112th Ter, Cooper City, FL 33330Off Market
Nearby schools
GreatSchools rating
- 9/10Griffin Elementary SchoolGrades: PK-5Distance: 0.4 mi
- 9/10Pioneer Middle SchoolGrades: 6-8Distance: 1.9 mi
- 6/10Cooper City High SchoolGrades: 9-12Distance: 1.6 mi
Schools provided by the listing agent
- Elementary: Griffin
- Middle: Pioneer
- High: Cooper City
Source: BeachesMLS. This data may not be complete. We recommend contacting the local school district to confirm school assignments for this home.
Get a cash offer in 3 minutes
Find out how much your home could sell for in as little as 3 minutes with a no-obligation cash offer.
Estimated market value
$746,100
Get a cash offer in 3 minutes
Find out how much your home could sell for in as little as 3 minutes with a no-obligation cash offer.
Estimated market value
$746,100
- Florida
- Broward County
- Cooper City
- 33330
- 5569 SW 112TH Terrace
