Skip main navigation
Sold for $595,000
  • $595,000

    5569 SW 121st Ter, Ocala, FL 34481

    4beds
    2,090sqft
    Single Family Residence
    Built in 2025
    1.55 Acres Lot
    $593,600 Zestimate®
    $285/sqft
    $2,671 Estimated rent

    Home value

    $593,600

    $546,000 - $641,000

    $2,671/mo

    Zestimate® history
    Loading
    Loading...

    Owner options

    List your home for rent

    $2,671/mo

    Rent Zestimate®

    Find your next renter with Zillow Rental Manager. Plus, with online applications, you can quickly screen prospective tenants – for free.

    Learn more

    $2,671/mo

    Rent Zestimate®

    Refinance and save

    $3,964/mo

    Est. payment

    Refinancing to a lower rate could help reduce your monthly payments and save thousands over the life of the loan.

    See today's rates

    $3,964/mo

    Est. payment

    Explore your selling options

    Work with a Zillow partner agent

    Leverage their expertise and Zillow's premium Showcase listings to get your home seen by more buyers.

    Get started

    List with your own agent

    Get your home in front of millions of buyers by listing it on Zillow.

    Learn how to do it

    Sell it yourself

    Take full control of how buyers see your home on Zillow by listing For Sale by Owner (FSBO).

    List your home

    What's special

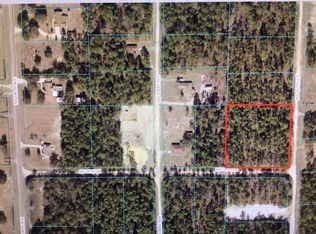
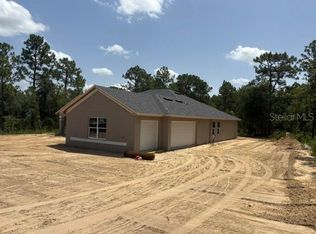
    One or more photo(s) has been virtually staged. New Construction on 1.55 Acres with a Fully Powered 24x30 Shop—Where Style Meets Space & Function. Bring your tools, toys, and big ideas—this beautifully constructed new construction home sits on 1.55 acres and features an impressive 24x30 detached shop with full electric and a concrete pad, a rare and highly desirable bonus. From the moment you arrive, the home welcomes you with charming farm-style curb appeal, highlighted by tasteful stone accents, wood shutters, and a circular driveway that provides both convenience and an inviting first impression. Designed with both comfort and functionality in mind, this home offers 4 bedrooms, 3 bathrooms, and a versatile bonus room. The open-concept living, dining, and kitchen area creates a seamless flow, perfect for everyday living and entertaining. The kitchen is a true standout with stainless steel appliances, quartz countertops, abundant cabinetry, a charming coffee bar (complete with a Ninja coffee maker that can be yours with an acceptable terms), and a dedicated wine bar area. The spacious primary suite features an elegant tray ceiling and a luxurious ensuite bath with dual vanities, two walk-in closets, and a large walk-in shower with a glass enclosure. On the opposite side of the home, you’ll find three additional bedrooms, two full bathrooms, and a bonus room ideal for a media room, office, or flex space to suit your needs. Throughout the home, upgraded luxury vinyl plank flooring adds both style and durability. The 1.55-acre lot has been thoughtfully cleared while preserving select trees to create a natural buffer and a beautiful, private setting. Step outside to the screened-in back porch and enjoy peaceful views of your private backyard—perfect for relaxing or entertaining. The 24x30 shop provides endless possibilities for hobbies, storage, or workspace, making this property as functional as it is beautiful. The home comes with a water filtration system, belt driven, IQ technology garage door opener with keyless entry and camera for your local deliveries. Located in the highly desirable area of Rolling Hills, this home offers convenient access to the World Equestrian Center, Rainbow River, as well as nearby shopping and dining, with easy proximity to Dunnellon and Gainesville.

    Zillow last checked:

    Listing updated:

    Listing Provided by:

    Solveig Cumston 727-510-1257,

    ENGEL & VOLKERS OCALA 352-820-4770

    Bought with:

    David Small, 3319175

    KELLER WILLIAMS REALTY SMART 1

    Source: Stellar MLS,MLS#: OM723564MLS LogoOriginating MLS: Ocala - Marion

    Facts & features

    Interior

    Bedrooms & bathrooms
    • Bedrooms: 4
    • Bathrooms: 3
    • Full bathrooms: 3
    Primary bedroom
    • Features: Ceiling Fan(s), Walk-In Closet(s)
    • Level: First
    Kitchen
    • Features: Kitchen Island
    • Level: First
    • Area: 130 Square Feet
    • Dimensions: 10x13
    Living room
    • Level: First
    • Area: 320 Square Feet
    • Dimensions: 20x16
    Heating
    • Central, Electric
    Cooling
    • Central Air
    Appliances
    • Included: Dishwasher, Electric Water Heater, Microwave, Range, Refrigerator
    • Laundry: Inside
    Features
    • Ceiling Fan(s), Crown Molding, Eating Space In Kitchen, High Ceilings, Kitchen/Family Room Combo, Living Room/Dining Room Combo, Open Floorplan, Solid Surface Counters, Split Bedroom, Thermostat, Tray Ceiling(s), Walk-In Closet(s)
    • Flooring: Luxury Vinyl
    • Doors: Sliding Doors
    • Has fireplace: No
    Interior area
    • Total structure area: 2,817
    • Total interior livable area: 2,090 sqft

    Property

    Parking
    • Total spaces: 2
    • Parking features: Garage - Attached
    • Attached garage spaces: 2
    Features
    • Levels: One
    • Stories: 1
    • Patio & porch: Front Porch, Rear Porch
    • Has view: Yes
    • View description: Trees/Woods
    Lot
    • Size: 1.55 Acres
    • Features: Oversized Lot
    Details
    • Additional structures: Shed(s), Workshop
    • Parcel number: 3494131010
    • Zoning: R1
    • Special conditions: None

    Construction

    Type & style
    • Home type: SingleFamily
    • Property subtype: Single Family Residence
    Materials
    • Block, Stone, Stucco
    • Foundation: Slab
    • Roof: Shingle
    Condition
    • Completed
    • New construction: Yes
    • Year built: 2025
    Details
    • Builder model: Grace
    • Builder name: ASC Developing LLC

    Utilities & green energy

    • Sewer: Septic Tank
    • Water: Well
    • Utilities for property: Electricity Connected, Water Connected

    Community & neighborhood

    Security
    • Security features: Smoke Detector(s)
    Location
    • Region: Ocala
    • Subdivision: ROLLING HILLS

    HOA & financial

    HOA
    • Has HOA: No
    Other fees
    • Pet fee: $0 monthly
    Other financial information
    • Total actual rent: 0

    Other

    Other facts
    • Listing terms: Cash,Conventional,FHA,USDA Loan,VA Loan
    • Ownership: Fee Simple
    • Road surface type: Limerock, Unimproved

    Price history

    DateEventPrice
    5/23/2026Listing removed$599,900$287/sqft
    Source: Engel & Volkers #OM723564 Report a problem
    5/21/2026Listed for sale$599,900+0.8%$287/sqft
    Source: Engel & Volkers #OM723564 Report a problem
    5/19/2026Sold$595,000-0.8%$285/sqft
    Source: Stellar MLS #OM723564 Report a problem
    5/6/2026Pending sale$599,900$287/sqft
    Source: Stellar MLS #OM723564 Report a problem
    4/26/2026Listed for sale$599,900$287/sqft
    Source: Stellar MLS #OM723564 Report a problem

    Public tax history

    Tax history is unavailable.

    Neighborhood: 34481

    Nearby schools

    GreatSchools rating
    Get a cash offer in 3 minutes
    Find out how much your home could sell for in as little as 3 minutes with a no-obligation cash offer.
    Estimated market value
    $593,600
    Get a cash offer in 3 minutes
    Find out how much your home could sell for in as little as 3 minutes with a no-obligation cash offer.
    Estimated market value
    $593,600