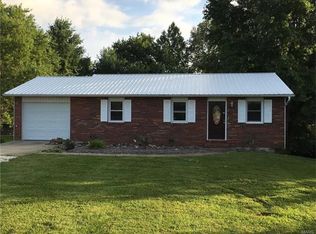
Welcome to 5569 State Highway 72 — a full brick ranch that checks all the boxes for its next owners! Situated just outside Jackson, this updated and remodeled home offers over 2,600 sq ft of living space, featuring 4 bedrooms and 3 baths total. Enjoy a spacious kitchen and dining area ideal for everyday living and entertaining. The walk-out basement provides additional living space with a cozy fireplace, plus a John Deere room with abundant storage. Step outside to relax on the covered back porch overlooking the chain-link fenced backyard. Additional highlights include an oversized garage, a beautiful tiled shower in the hall bath, and the convenience of country-style living just minutes from town. This well-maintained home offers space, updates, and functionality — schedule your showing today!
Seller is Missouri licensed REALTOR.
Pending
Listed by: Paul Kitchen & Associates • Sergio R Ramos • Contact: 573-576-6064
Price cut: $5K (7/1)
$249,900
5569 State Highway 72, Jackson, MO 63755
4beds
2,651sqft
Single Family Residence
Built in 1978
0.45 Acres Lot
$-- Zestimate®
$94/sqft
$8/mo HOA
What's special
Cozy fireplaceOversized garageChain-link fenced backyardCovered back porchUpdated and remodeled homeWalk-out basementFull brick ranch
- 82 days |
- 1,404 |
- 76 |
Zillow last checked:
Listing updated:
Listed by:
Sergio R Ramos 573-576-6064,
Paul Kitchen & Associates,
Paris Johnson 573-270-5171,
Paul Kitchen & Associates
Source: MARIS,MLS#: 26017228 Originating MLS: Southeast Missouri REALTORS
Originating MLS: Southeast Missouri REALTORSFacts & features
Interior
Bedrooms & bathrooms
- Bedrooms: 4
- Bathrooms: 3
- Full bathrooms: 2
- 1/2 bathrooms: 1
- Main level bathrooms: 2
- Main level bedrooms: 3
Heating
- Electric
Cooling
- Electric
Appliances
- Included: Electric Cooktop, Dishwasher, Electric Oven, Refrigerator
- Laundry: Main Level
Features
- Flooring: Vinyl
- Basement: Partially Finished,Full,Sleeping Area,Storage Space,Walk-Out Access
- Number of fireplaces: 1
- Fireplace features: Basement, Wood Burning
Interior area
- Total structure area: 2,651
- Total interior livable area: 2,651 sqft
- Finished area above ground: 1,456
- Finished area below ground: 1,195
Property
Parking
- Total spaces: 2
- Parking features: Garage
- Attached garage spaces: 2
Features
- Levels: One
- Patio & porch: Covered, Rear Porch
- Fencing: Back Yard,Chain Link
Lot
- Size: 0.45 Acres
- Features: City Lot
Details
- Parcel number: 141020501009000000
- Special conditions: Standard
Construction
Type & style
- Home type: SingleFamily
- Architectural style: Ranch
- Property subtype: Single Family Residence
Materials
- Brick
- Foundation: Concrete Perimeter
- Roof: Architectural Shingle
Condition
- Updated/Remodeled
- New construction: No
- Year built: 1978
Utilities & green energy
- Electric: Ameren
- Sewer: Public Sewer
- Water: Private
- Utilities for property: Cable Available
Community & HOA
Community
- Subdivision: Seabaugh Acres Sub
HOA
- Has HOA: Yes
- Amenities included: Other
- Services included: Maintenance Parking/Roads
- HOA fee: $100 annually
- HOA name: Seabaugh Acres Sub
Location
- Region: Jackson
Financial & listing details
- Price per square foot: $94/sqft
- Tax assessed value: $144,631
- Annual tax amount: $1,339
- Date on market: 3/24/2026
- Cumulative days on market: 82 days
- Listing terms: Cash,Conventional,FHA,USDA Loan,VA Loan
- Road surface type: Concrete
Estimated market value
Not available
Estimated sales range
Not available
Not available
Price history
| Date | Event | Price |
|---|---|---|
| 7/3/2026 | Pending sale | $249,900$94/sqft |
Source:  MARIS #26017228 Report a problem MARIS #26017228 Report a problem | ||
| 7/1/2026 | Price change | $249,900-2%$94/sqft |
Source: MARIS #26017228 Report a problem | ||
| 6/4/2026 | Listed for sale | $254,900$96/sqft |
Source: MARIS #26017228 Report a problem | ||
| 5/30/2026 | Pending sale | $254,900$96/sqft |
Source: MARIS #26017228 Report a problem | ||
| 4/14/2026 | Listed for sale | $254,900$96/sqft |
Source: MARIS #26017228 Report a problem | ||
| 4/1/2026 | Listing removed | $254,900$96/sqft |
Source: MARIS #26017228 Report a problem | ||
| 3/30/2026 | Pending sale | $254,900$96/sqft |
Source: MARIS #26017228 Report a problem | ||
| 3/25/2026 | Listed for sale | $254,900$96/sqft |
Source: MARIS #26017228 Report a problem | ||
| 12/3/2024 | Sold | -- |
Source: MARIS #24069651 Report a problem | ||
Public tax history
| Year | Property taxes | Tax assessment |
|---|---|---|
| 2024 | $1,272 -0.1% | $27,480 |
| 2023 | $1,273 +9% | $27,480 +8.5% |
| 2022 | $1,168 -0.1% | $25,330 |
| 2021 | $1,169 -0.4% | $25,330 |
| 2020 | $1,173 +2.4% | $25,330 |
| 2019 | $1,146 | $25,330 |
| 2018 | $1,146 -0.1% | $25,330 |
| 2017 | $1,147 | $25,330 +6.8% |
| 2016 | $1,147 +7% | $23,720 |
| 2015 | $1,072 -0.8% | $23,720 |
| 2014 | $1,080 +0.5% | $23,720 |
| 2013 | $1,075 | $23,720 |
| 2012 | $1,075 | $23,720 |
Find assessor info on the county website
Monthly payment
Est. payment$--/mo
Payment breakdown
Explore the cost of this home by adjusting the details. Changes won't be saved.All calculations are estimates and provided by Zillow, Inc. for informational purposes only. Actual amounts may vary.
HOA fees may include property taxes on listings classified as Co-Ops. Contact the listing agent and/or owner for fee details.
Mortgage interest rates are dependent on a number of factors, including credit score, down payment, and repayment length. Interest rate data provided by Zillow Group Marketplace, Inc. as of 1/1/1970 from various mortgage lenders with which we have lead or other similar arrangements; the Estimated Payment is an average of those rates.
See how much you could borrow to make a competitive offer.
Climate risks
Neighborhood: 63755
Nearby schools
GreatSchools rating
- 5/10West Lane Elementary SchoolGrades: K-4Distance: 2.8 mi
- 7/10Russell Hawkins Jr. High SchoolGrades: 7-8Distance: 2.8 mi
- 7/10Jackson Sr. High SchoolGrades: 9-12Distance: 4.1 mi
Schools provided by the listing agent
- Elementary: West Lane Elem.
- Middle: Jackson Russell Hawkins Jr High
- High: Jackson Sr. High
Source: MARIS. This data may not be complete. We recommend contacting the local school district to confirm school assignments for this home.

A local agent can set up tours, give advice and negotiate with sellers.
A local lender can help you make sure your offer is ready when you are.


- Missouri
- Cape Girardeau County
- Jackson
- 63755
- 5569 State Highway 72
Nearby cities
Nearby zip codes
Other Jackson Topics
