Skip main navigation
Closed
  • $387,000

    5569 Thomas Ln, Stanfield, NC 28163

    3beds
    1,538sqft
    Single Family Residence
    Built in 2023
    0.95 Acres Lot
    $402,300 Zestimate®
    $252/sqft
    $2,029 Estimated rent

    Home value

    $402,300

    $382,000 - $422,000

    $2,029/mo

    Zestimate® history
    Loading
    Loading...

    Owner options

    List your home for rent

    $2,029/mo

    Rent Zestimate®

    Find your next renter with Zillow Rental Manager. Plus, with online applications, you can quickly screen prospective tenants – for free.

    Learn more

    $2,029/mo

    Rent Zestimate®

    Refinance and save

    $2,250/mo

    Est. payment

    Refinancing to a lower rate could help reduce your monthly payments and save thousands over the life of the loan.

    See today's rates

    $2,250/mo

    Est. payment

    Explore your selling options

    Work with a Zillow partner agent

    Leverage their expertise and Zillow's premium Showcase listings to get your home seen by more buyers.

    Get started

    List with your own agent

    Get your home in front of millions of buyers by listing it on Zillow.

    Learn how to do it

    Sell it yourself

    Take full control of how buyers see your home on Zillow by listing For Sale by Owner (FSBO).

    List your home

    What's special

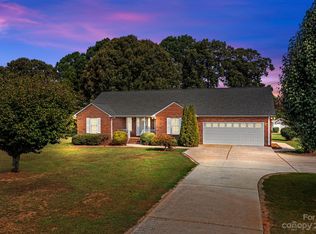
    NEW Construction home in an established community on a cul-de-sac street with almost an acre of land. This community is peaceful and quiet and only minutes away from the up-and-coming town of Locust and the many new restaurants and businesses migrating to the area! The Stanfield/Locust area is centrally located with easy access to Charlotte, Concord, and Monroe. Upon entry at the front door, LVP flooring will be observed throughout the entire living area. Three bedrooms and two baths with split bedroom floorplan and a kitchen which is open to the large living room/family room that boasts granite countertops, tile backsplash, and stainless appliances. Primary bathroom is equipped with granite countertops, double sinks and beautiful free-standing tub! Two car garage and an over-sized concrete driveway with extra parking area off the driveway side to accommodate outside parking! Covered front porch entry and nice sized deck off kitchen area on rear of home. Gas line to fireplace in place.

    Zillow last checked:

    Listing updated:

    Listed by:

    Jimmy Stephens jimmy@abcharlotte.com,

    Austin-Barnett Realty LLC

    Bought with:

    Jessica Walker

    Debbie Clontz Real Estate LLC

    Source: Canopy MLS as distributed by MLS GRID,MLS#: 4044815MLS Logo

    Facts & features

    Interior

    Bedrooms & bathrooms
    • Bedrooms: 3
    • Bathrooms: 2
    • Full bathrooms: 2
    • Main level bedrooms: 3
    Primary bedroom
    • Features: Ceiling Fan(s), Walk-In Closet(s)
    • Level: Main
    Primary bedroom
    • Level: Main
    Bedroom s
    • Features: Ceiling Fan(s)
    • Level: Main
    Bedroom s
    • Features: Ceiling Fan(s)
    • Level: Main
    Bedroom s
    • Level: Main
    Bedroom s
    • Level: Main
    Kitchen
    • Features: Breakfast Bar, Open Floorplan
    • Level: Main
    Kitchen
    • Level: Main
    Laundry
    • Level: Main
    Laundry
    • Level: Main
    Living room
    • Features: Ceiling Fan(s), Open Floorplan
    • Level: Main
    Living room
    • Level: Main
    Heating
    • Heat Pump
    Cooling
    • Heat Pump
    Appliances
    • Included: Dishwasher, Electric Range, Electric Water Heater, Microwave, Self Cleaning Oven
    • Laundry: Electric Dryer Hookup, Washer Hookup
    Features
    • Attic Other
    • Flooring: Vinyl
    • Has basement: No
    • Attic: Other
    • Fireplace features: Living Room
    Interior area
    • Total structure area: 1,538
    • Total interior livable area: 1,538 sqft
    • Finished area above ground: 1,538
    • Finished area below ground: 0

    Property

    Parking
    • Total spaces: 2
    • Parking features: Driveway, Attached Garage, Garage Faces Front, Garage on Main Level
    • Attached garage spaces: 2
    • Has uncovered spaces: Yes
    • Details: oversized extra parking on concrete driveway
    Features
    • Levels: One
    • Stories: 1
    • Patio & porch: Covered, Deck, Front Porch
    Lot
    • Size: 0.95 Acres
    • Dimensions: 140' x 303' x 141' x 289'
    • Features: Cul-De-Sac
    Details
    • Parcel number: 556301365928
    • Zoning: res
    • Special conditions: Standard

    Construction

    Type & style
    • Home type: SingleFamily
    • Architectural style: Transitional
    • Property subtype: Single Family Residence
    Materials
    • Brick Partial, Vinyl
    • Foundation: Crawl Space
    • Roof: Composition
    Condition
    • New construction: Yes
    • Year built: 2023

    Utilities & green energy

    • Sewer: Septic Installed
    • Water: Well
    • Utilities for property: Electricity Connected

    Community & HOA

    Community
    • Security: Smoke Detector(s)
    • Subdivision: None
    Location
    • Region: Stanfield

    Financial & listing details

    • Price per square foot: $252/sqft
    • Tax assessed value: $23,973
    • Annual tax amount: $1,922
    • Date on market: 7/14/2023
    • Cumulative days on market: 113 days
    • Listing terms: Cash,Conventional,FHA,VA Loan
    • Exclusions: None
    • Electric utility on property: Yes
    • Road surface type: Concrete, Paved

    Price history

    DateEventPrice
    12/7/2023Sold$387,000-3%$252/sqft
    Source: Canopy MLS as distributed by MLS GRID #4044815 Report a problem
    10/13/2023Price change$399,000-1.5%$259/sqft
    Source: Canopy MLS as distributed by MLS GRID #4044815 Report a problem
    9/15/2023Price change$405,000-1.2%$263/sqft
    Source: Canopy MLS as distributed by MLS GRID #4044815 Report a problem
    8/16/2023Price change$409,900-1.2%$267/sqft
    Source: Canopy MLS as distributed by MLS GRID #4044815 Report a problem
    7/31/2023Price change$414,900-2.4%$270/sqft
    Source: Canopy MLS as distributed by MLS GRID #4044815 Report a problem
    7/14/2023Listed for sale$425,000$276/sqft
    Source: Canopy MLS as distributed by MLS GRID #CAR4044815 Report a problem

    Public tax history

    YearProperty taxesTax assessment
    2025$1,922 +18%$305,097 +36.7%
    2024$1,629 +831%$223,200 +831%
    2023$175 +1.4%$23,973
    2022$173 +1.4%$23,973
    2021$170 +18.9%$23,973 +28.9%
    2020$143 $18,591
    2019$143 $18,591
    2018$143 $18,591
    2017$143 +11.2%$18,591 +12.3%
    2016$129 $16,553
    2015$129 +2.1%$16,553
    2014$126 $16,553
    Find assessor info on the county website

    Neighborhood: 28163

    Nearby schools

    GreatSchools rating
    Get pre-qualified for a loan
    At Zillow Home Loans, we can pre-qualify you in as little as 5 minutes with no impact to your credit score.

    An equal housing lender. NMLS #10287.