Welcome home to this beautifully updated bi-level in a convenient Fairfield location! This move-in-ready home features fresh paint, new carpet, and an updated kitchen with new granite countertops and stainless-steel appliances included! Both full baths have been remodeled with new vanities and ceramic tile flooring. With 3 bedrooms, 2.5 baths, and a 2-car garage, this home offers plenty of space for everyday living. Additional updates include siding, 5-inch gutters, and downspouts in 2024, plus a roof approximately 6 years old. Enjoy the large, level backyard and easy access to I-275, shopping, restaurants, and Jungle Jim's International Market. Move-in ready and available for immediate enjoyment at closing!
Accepting backups
Price cut: $10K (9/14)
$300,000
5569 Venus Ln, Fairfield, OH 45014
3beds
1,736sqft
Single Family Residence
Built in 1979
0.4 Acres Lot
$296,300 Zestimate®
$173/sqft
$-- HOA
What's special
New granite countertopsFresh paintNew vanitiesBeautifully updated bi-levelUpdated kitchenLarge level backyardCeramic tile flooring
- 55 days
- 110
- 6
Zillow last checked:
Listing updated:
Listed by:
John F Prazynski (513)777-8100,
Sibcy Cline Inc.
Source: DABR MLS,MLS#: 967487 Originating MLS: Dayton Area Board of REALTORS
Facts & features
Interior
Bedrooms & bathrooms
- Bedrooms: 3
- Bathrooms: 3
- Full bathrooms: 2
- 1/2 bathrooms: 1
- Main level bathrooms: 2
Primary bedroom
- Level: Main
- Dimensions: 13 x 11
Bedroom
- Level: Main
- Dimensions: 13 x 10
Bedroom
- Level: Main
- Dimensions: 10 x 9
Dining room
- Level: Main
- Dimensions: 11 x 10
Entry foyer
- Level: Main
- Dimensions: 6 x 3
Family room
- Level: Basement
- Dimensions: 14 x 11
Kitchen
- Level: Main
- Dimensions: 11 x 10
Laundry
- Level: Basement
- Dimensions: 12 x 8
Living room
- Level: Main
- Dimensions: 15 x 13
Office
- Level: Basement
- Dimensions: 15 x 11
Heating
- Electric, Forced Air, Heat Pump
Cooling
- Central Air, Heat Pump
Appliances
- Included: Dishwasher, Range, Refrigerator, Electric Water Heater
Features
- Granite Counters
- Windows: Double Pane Windows, Insulated Windows
- Basement: Full,Finished
- Has fireplace: Yes
- Fireplace features: Insert, Wood Burning
Interior area
- Total structure area: 1,736
- Total interior livable area: 1,736 sqft
Property
Parking
- Total spaces: 2
- Parking features: Garage, Two Car Garage
- Garage spaces: 2
Features
- Levels: Multi/Split
- Patio & porch: Deck
- Exterior features: Deck, Fence
Lot
- Size: 0.4 Acres
- Dimensions: 74 x 225
Details
- Parcel number: A0700147000096
- Zoning: Residential
- Zoning description: Residential
Construction
Type & style
- Home type: SingleFamily
- Architectural style: Bi-Level
- Property subtype: Single Family Residence
Materials
- Vinyl Siding
Condition
- Year built: 1979
Utilities & green energy
- Utilities for property: Sewer Available
Community & HOA
Community
- Security: Smoke Detector(s)
- Subdivision: Fairfield
HOA
- Has HOA: No
Location
- Region: Fairfield
Financial & listing details
- Price per square foot: $173/sqft
- Tax assessed value: $222,330
- Annual tax amount: $2,900
- Date on market: 9/1/2026
Estimated market value
$296,300
$281,000 - $311,000
$2,209/mo
Price history
| Date | Event | Price |
|---|---|---|
| 9/21/2026 | Pending sale | $300,000$173/sqft |
Source:  Cincy MLS #1891788 Report a problem | ||
| 9/14/2026 | Price change | $300,000-3.2%$173/sqft |
Source: Cincy MLS #1891788 Report a problem | ||
| 9/1/2026 | Listed for sale | $310,000+19.2%$179/sqft |
Source: Cincy MLS #1891788 Report a problem | ||
| 7/9/2026 | Sold | $260,000+15.6%$150/sqft |
Source: Public Record Report a problem | ||
| 7/21/2022 | Sold | $225,000$130/sqft |
Source: Public Record Report a problem | ||
| 5/12/2022 | Sold | $225,000$130/sqft |
Source: Cincy MLS #1736410 Report a problem | ||
| 4/22/2022 | Pending sale | $225,000+89.1%$130/sqft |
Source: Cincy MLS #1736410 Report a problem | ||
| 3/5/2008 | Sold | $119,000-0.8%$69/sqft |
Source: Cincy MLS #1100002 Report a problem | ||
| 10/30/2007 | Sold | $120,000-11.8%$69/sqft |
Source: Public Record Report a problem | ||
| 11/14/2006 | Sold | $136,000$78/sqft |
Source: Public Record Report a problem | ||
| 8/19/2002 | Sold | $136,000$78/sqft |
Source: Cincy MLS #795978 Report a problem | ||
Public tax history
| Year | Property taxes | Tax assessment |
|---|---|---|
| 2025 | $2,900 +0.7% | $77,820 |
| 2024 | $2,880 +1% | $77,820 |
| 2023 | $2,852 +11.2% | $77,820 +44.5% |
| 2022 | $2,564 +15.2% | $53,860 +1.5% |
| 2021 | $2,227 -3.9% | $53,090 |
| 2020 | $2,316 -3.1% | $53,090 +12.1% |
| 2019 | $2,391 +1.9% | $47,360 |
| 2018 | $2,347 -1% | $47,360 |
| 2017 | $2,370 +3.6% | $47,360 +8.8% |
| 2016 | $2,289 +5% | $43,540 |
| 2015 | $2,179 +1.2% | $43,540 |
| 2014 | $2,153 | $43,540 -3.6% |
| 2013 | $2,153 -0.3% | $45,150 |
| 2012 | $2,160 | $45,150 +3.5% |
| 2011 | $2,160 +11.9% | $43,603 -3.8% |
| 2010 | $1,930 +3.1% | $45,318 |
| 2009 | $1,872 -1.5% | $45,318 -5% |
| 2008 | $1,901 +3.1% | $47,716 +7.9% |
| 2007 | $1,843 -1.2% | $44,202 |
| 2006 | $1,865 +2.8% | $44,202 |
| 2005 | $1,815 +3.6% | $44,202 +7% |
| 2004 | $1,753 +12.4% | $41,308 |
| 2003 | $1,560 +2.9% | $41,308 |
| 2002 | $1,516 +2.1% | $41,308 +12.5% |
| 2001 | $1,484 +0.4% | $36,719 |
| 2000 | $1,479 | $36,719 |
Find assessor info on the county website
Monthly payment
Est. payment
Payment breakdown
Explore the cost of this home by adjusting the details. Changes won't be saved.Climate risks
Neighborhood: 45014
Nearby schools
Schools provided by the listing agent
- District: Fairfield
Source: DABR MLS. This data may not be complete. We recommend contacting the local school district to confirm school assignments for this home.

Similar homes
- $299,0003 bd3 ba2k sqft1192 Cadillac Dr, Hamilton, OH 45013For Sale
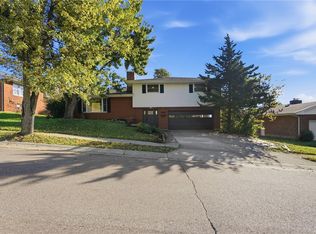
 MLS ID #971445, Austin R Castro, Coldwell Banker Heritage. DABR MLS
- $289,9003 bd3 ba1.7k sqft2825 Wexford Way, Fairfield, OH 45011For Sale
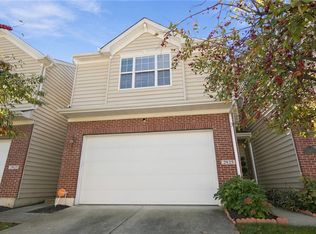 MLS ID #970969, Antonio Thompson, RE/MAX Preferred Group. DABR MLS
- $299,0003 bd2 ba1.3k sqft692 W Kemper Rd, Cincinnati, OH 45246For Sale
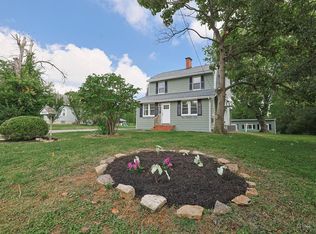
 MLS ID #1888916, Phylesha A Stiggers, Sibcy Cline, Inc.. Cincy MLS
- $349,9004 bd3 ba2.5k sqft5468 Schiering Dr, Fairfield, OH 45014For Sale
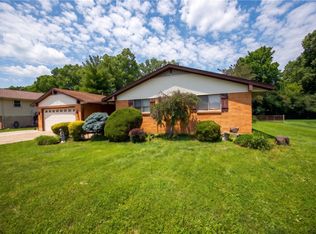 MLS ID #961665, Donna S Deaton, RE/MAX Victory + Affiliates. DABR MLS
- $275,0003 bd4 ba2.1k sqft4 Old Duxbury Ct, Fairfield, OH 45014For SaleMLS ID #1873810, Carol Dominguez, Keller Williams Advisors. Cincy MLS
- $294,9004 bd2 ba1.9k sqft2928 Pleasant Ave, Hamilton, OH 45015For SaleMLS ID #970248, Dana Kilian, Coldwell Banker Heritage. DABR MLS
- $349,9004 bd3 ba1.9k sqft11554 Lincolnshire Dr, Cincinnati, OH 45240For SaleMLS ID #1893723, Ibrahim M. Farhan, RE/MAX Preferred Group. Cincy MLS
- $199,9003 bd3 ba2.2k sqft161 Twin Lakes Dr, Fairfield, OH 45014For SaleMLS ID #970424, Eric Lowry, eXp Realty. DABR MLS
- $270,0003 bd3 ba1.7k sqft815 Carriage Hill Ln, Hamilton, OH 45013For SaleMLS ID #1886067, Jackson Brosier, NavX Realty, LLC. Cincy MLS
- $264,9003 bd2 ba1k sqft324 Todd Pl, Hamilton, OH 45011For SaleMLS ID #971360, Scott Kiser, Sibcy Cline Inc.. DABR MLS
- $199,9003 bd3 ba2.1k sqft3 S Applewood Ct, Fairfield, OH 45014For SaleMLS ID #969108, Larry Beebe, Comey & Shepherd REALTORS. DABR MLS
- $199,9002 bd2 ba1.4k sqft124 Chapel Hill Dr #124, Fairfield, OH 45014For SaleMLS ID #971267, Dawne Chapman, Coldwell Banker Realty. DABR MLS
- $269,9003 bd2 ba1.3k sqft3701 Susanna Dr, Cincinnati, OH 45251For SaleMLS ID #968952, Tonya Blankenship, Kenship Real Estate Services. DABR MLS
- $255,0003 bd2 ba1.5k sqft487 Brunswick Dr, Cincinnati, OH 45240For SaleMLS ID #968873, Oscar Asesyan, Coldwell Banker Realty. DABR MLS
- $349,0003 bd4 ba1.5k sqft2929 Creekside Dr, Hamilton, OH 45011For SaleMLS ID #1892802, Kristin A. Poirier, Sibcy Cline, Inc.. Cincy MLS
- $199,9002 bd2 ba1.4k sqft124 Chapel Hill Dr, Fairfield, OH 45014For SaleMLS ID #1897506, Dawne B. Chapman, Coldwell Banker Realty. Cincy MLS
- $250,0003 bd1 ba1.1k sqft2878 Gateway Dr, Hamilton, OH 45011For SaleMLS ID #970239, Samantha Markowski, Real of Ohio. DABR MLS
- $289,0003 bd3 ba1.7k sqft6550 Calloway Ct, Middletown, OH 45044For SaleMLS ID #1897839, Maxwell S McCroby, Sibcy Cline, Inc.. Cincy MLS
- $279,9003 bd3 ba1.5k sqft939 Venetian Ter, Cincinnati, OH 45224For SaleMLS ID #1894462, Jonathan Minerick, homecoin.com. Cincy MLS
- $279,9003 bd2 ba2.1k sqft4760 Boomer Rd, Cincinnati, OH 45247For SaleMLS ID #1896132, Daniel A Kaiser, Coldwell Banker Realty. Cincy MLS
