Skip main navigation
Closed
  • $259,900

    55694 Riviera Dr, Elkhart, IN 46514

    3beds
    1,683sqft
    Single Family Residence
    Built in 1956
    0.4 Acres Lot
    $270,800 Zestimate®
    $--/sqft
    $1,750 Estimated rent

    Home value

    $270,800

    $236,000 - $311,000

    $1,750/mo

    Zestimate® history
    Loading
    Loading...

    Owner options

    List your home for rent

    $1,750/mo

    Rent Zestimate®

    Find your next renter with Zillow Rental Manager. Plus, with online applications, you can quickly screen prospective tenants – for free.

    Learn more

    $1,750/mo

    Rent Zestimate®

    Refinance and save

    $1,586/mo

    Est. payment

    Refinancing to a lower rate could help reduce your monthly payments and save thousands over the life of the loan.

    See today's rates

    $1,586/mo

    Est. payment

    Explore your selling options

    Work with a Zillow partner agent

    Leverage their expertise and Zillow's premium Showcase listings to get your home seen by more buyers.

    Get started

    List with your own agent

    Get your home in front of millions of buyers by listing it on Zillow.

    Learn how to do it

    Sell it yourself

    Take full control of how buyers see your home on Zillow by listing For Sale by Owner (FSBO).

    List your home

    What's special

    Bonus finished roomBrand-new bathroomModern lightingDining areaUnfinished storage areaPrimary bedroomTwo additional bedrooms
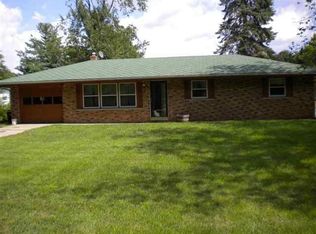
    Welcome to your new oasis! This awesome remodeled ranch home is nestled in a peaceful neighborhood, perfect for those seeking comfort and tranquility. Step inside to discover a large living room that seamlessly connects to the dining area, providing an ideal space for entertaining friends and family. The lovely kitchen boasts stainless steel appliances, ensuring both style and functionality for all your cooking adventures. The primary bedroom is a true retreat, featuring a gorgeous remodeled bathroom equipped with a stunning tiled walk-in shower and two vanities—a perfect escape for relaxation. You’ll find two additional bedrooms on the main floor, accompanied by another brand-new bathroom, making this home perfect for families or guests. Ample closet space throughout ensures you’ll never run out of room for your belongings. Venture down to the lower level, where a spacious family room awaits, along with a bonus finished room that includes a closet—ideal for a home office or gym. There’s also an unfinished storage area, perfect for all your organizational needs. This home shines with fresh paint, new flooring, and modern lighting throughout, offering a contemporary feel that you'll love. A convenient feature is the breezeway leading to the attached garage, providing convenience and comfort during those chilly Indiana winters. Step outside to enjoy a huge backyard adorned with shaded trees, a deck, and a shed—your personal paradise for unwinding and basking in nature. To top it off, peace of mind comes with a new roof, ensuring you can move in without worry.

    Zillow last checked:

    Listing updated:

    Listed by:

    Brad Beer Cell:574-596-0376,

    Heart City Realty LLC

    Bought with:

    Pam Colen, RB14034868

    McKinnies Realty, LLC

    Source: IRMLS,MLS#: 202539206MLS Logo

    Facts & features

    Interior

    Bedrooms & bathrooms
    • Bedrooms: 3
    • Bathrooms: 2
    • Full bathrooms: 2
    • Main level bedrooms: 3
    Bedroom 1
    • Level: Main
    Bedroom 2
    • Level: Main
    Dining room
    • Level: Main
    • Area: 130
    • Dimensions: 13 x 10
    Family room
    • Level: Lower
    • Area: 273
    • Dimensions: 13 x 21
    Kitchen
    • Level: Main
    • Area: 130
    • Dimensions: 10 x 13
    Living room
    • Level: Main
    • Area: 208
    • Dimensions: 13 x 16
    Office
    • Level: Lower
    • Area: 231
    • Dimensions: 21 x 11
    Heating
    • Natural Gas, Forced Air
    Cooling
    • Central Air
    Appliances
    • Included: Dishwasher, Microwave, Electric Range
    Features
    • Main Level Bedroom Suite
    • Flooring: Carpet, Vinyl
    • Basement: Full,Partially Finished
    • Number of fireplaces: 1
    • Fireplace features: Living Room
    Interior area
    • Total structure area: 1,925
    • Total interior livable area: 1,683 sqft
    • Finished area above ground: 1,283
    • Finished area below ground: 400

    Property

    Parking
    • Total spaces: 1
    • Parking features: Attached
    • Attached garage spaces: 1
    Features
    • Levels: One
    • Stories: 1
    • Patio & porch: Deck
    Lot
    • Size: 0.40 Acres
    • Dimensions: 76X215
    • Features: 0-2.9999, Rural Subdivision
    Details
    • Parcel number: 200502302010.000005
    • Zoning: R-1

    Construction

    Type & style
    • Home type: SingleFamily
    • Property subtype: Single Family Residence
    Materials
    • Vinyl Siding
    • Roof: Shingle
    Condition
    • New construction: No
    • Year built: 1956

    Utilities & green energy

    • Sewer: Septic Tank
    • Water: Well

    Community & neighborhood

    Location
    • Region: Elkhart
    • Subdivision: Richdale

    Other

    Other facts
    • Listing terms: Conventional

    Price history

    DateEventPrice
    10/30/2025Sold$259,900
    Source: IRMLS #202539206 Report a problem
    10/1/2025Pending sale$259,900
    Source: IRMLS #202539206 Report a problem
    9/27/2025Listed for sale$259,900+116.6%
    Source: IRMLS #202539206 Report a problem
    8/20/2025Sold$120,000+200%$71/sqft
    Source: Public Record Report a problem
    6/1/2011Listing removed$40,000$24/sqft
    Source: foreclosure.com Report a problem
    5/20/2011Listed for sale$40,000$24/sqft
    Source: foreclosure.com Report a problem
    3/30/2011Listing removed$40,000$24/sqft
    Source: At Home Realty Consultants #9929552 Report a problem
    3/19/2011Listed for sale$40,000-63.6%$24/sqft
    Source: foreclosure.com Report a problem
    2/7/2011Sold$110,000$65/sqft
    Source: Public Record Report a problem

    Public tax history

    YearProperty taxesTax assessment
    2025$879 +19.8%$129,700 +6%
    2024$734 +3.8%$122,400 +11%
    2023$707 +46.1%$110,300 +6.6%
    2022$484 +15.4%$103,500 +16.6%
    2021$420 +43.5%$88,800 +3.1%
    2020$292 -70.4%$86,100 +73.6%
    2019$989 -0.9%$49,600 +5.3%
    2018$998 +1.9%$47,100 +4%
    2017$980 $45,300 -4.6%
    2016$980 +4.6%$47,500 +8.4%
    2014$937 +5.8%$43,800
    2013$886 +1.9%$43,800 +1.2%
    2012$869 -40.8%$43,300 -41.8%
    2011$1,469 -27.4%$74,400 -28%
    2010$2,023 +1%$103,400 -6.6%
    2009$2,003 +116.2%$110,700 +5.1%
    2007$927 +30.9%$105,300 +21.3%
    2006$708 +0.7%$86,800
    2005$703 +4.7%$86,800
    2004$672 +3.7%$86,800
    2003$648 -15.6%$86,800 +83.1%
    2002$767 +0.9%$47,400 +200%
    2001$760 $15,800

    Find assessor info on the county website

    Neighborhood: 46514

    Nearby schools

    GreatSchools rating
    Schools provided by the listing agent
    • Elementary: Cleveland
    • Middle: West Side
    • High: Elkhart
    • District: Elkhart Community Schools

    Source: IRMLS. This data may not be complete. We recommend contacting the local school district to confirm school assignments for this home.

    Get pre-qualified for a loan
    At Zillow Home Loans, we can pre-qualify you in as little as 5 minutes with no impact to your credit score.

    An equal housing lender. NMLS #10287.

    Sell for more on Zillow
    Get a Zillow Showcase℠ listing at no additional cost and you could sell for .
    $270,800
    2% more
    +$5,416
    With Zillow Showcase(estimated)
    $276,216