Stunning long-range, panoramic and layered mountain views from nearly every room in this luxurious mountain retreat in prestigious Sky Valley Resort & Country Club (Membership is not required). An ideal combination of indoor and outdoor living, this home embraces both elegance and functionality. The home features an open concept design that is flooded with natural light, cool mountain breezes, and boasts incredible views. High vaulted ceilings with a magnificent stone wood-burning fireplace at the center of the house lends to the perfect space for entertaining friends/family or intimate moments just for the two of you. The main level has a spacious, gourmet kitchen, open to the dining area and Great Room, with high-end stainless appliances and large pantry. A Master Bedroom on the Main with a massive walk-through-closet, luxurious ensuite, and deck access, will pamper you. The grand panoramic view is one of the best seen in the area with spacious, covered decks on both levels (screened-in porch on the lower level). The lower level features three bedrooms and two bathrooms, both enhanced with granite counters and tile floors and showers. The large, lower-level living room has another magnificent stone fireplace, a downstairs kitchen/wet bar, ideal for teenagers or for a mother-in-law suite. Completing the lower level is a spacious Bonus/Rec room with pool table and an oak bar. The lower level also has private exterior and interior access allowing the upper and lower levels of the home to be used independently if desired. The level driveway leads into an attached two-car garage, with a paved parking pad also in front for additional cars. Ample storage spaces around the home are well thought out. Highlands and Cashiers with their diverse upscale shopping and dining are an easy drive away.
Sold for $1,000,000
$1,000,000
557 Alex Mountain Drive, Sky Valley, NC 30537
4beds
--sqft
Single Family Residence
Built in 1988
0.81 Acres Lot
$1,081,400 Zestimate®
$--/sqft
$4,967 Estimated rent
Home value
$1,081,400
$995,000 - $1.19M
$4,967/mo
Zestimate® history
Owner options
List your home for rent
$4,967/mo
Rent Zestimate®
Find your next renter with Zillow Rental Manager. Plus, with online applications, you can quickly screen prospective tenants – for free.
$4,967/mo
Rent Zestimate®
Refinance and save
$6,136/mo
Est. payment
Refinancing to a lower rate could help reduce your monthly payments and save thousands over the life of the loan.
$6,136/mo
Est. payment
Explore your selling options
Work with a Zillow partner agent
Leverage their expertise and Zillow's premium Showcase listings to get your home seen by more buyers.
Get startedList with your own agent
Get your home in front of millions of buyers by listing it on Zillow.
Learn how to do itSell it yourself
Take full control of how buyers see your home on Zillow by listing For Sale by Owner (FSBO).
List your homeWhat's special
Covered decksMagnificent stone fireplaceScreened-in porchPrestigious sky valley resortCountry clubPaved parking padOpen concept design
Zillow last checked:
Listing updated:
Listed by:
David Parker,
Highlands Sotheby's International Realty - DT
Bought with:
Non Member
Non-Member Office
Source: HCMLS,MLS#: 103349Originating MLS: Highlands Cashiers Board of Realtors
Facts & features
Interior
Bedrooms & bathrooms
- Bedrooms: 4
- Bathrooms: 4
- Full bathrooms: 3
- 1/2 bathrooms: 1
Primary bedroom
- Level: Main
Bedroom 2
- Level: Lower
Bedroom 3
- Level: Lower
Bedroom 4
- Level: Lower
Dining room
- Level: Main
Family room
- Level: Main
Kitchen
- Level: Lower
Kitchen
- Level: Main
Living room
- Level: Main
Heating
- Central, Electric
Cooling
- Central Air, Electric, Humidity Control
Appliances
- Included: Built-In Refrigerator, Dryer, Dishwasher, Electric Cooktop, Electric Oven, Freezer, Disposal, Microwave, Refrigerator, Washer
- Laundry: Washer Hookup, Dryer Hookup
Features
- Wet Bar, Breakfast Bar, Built-in Features, Ceiling Fan(s), Cathedral Ceiling(s), Separate/Formal Dining Room, Kitchen Island, Pantry, Vaulted Ceiling(s), Walk-In Closet(s), Wired for Sound
- Flooring: Carpet, Tile, Wood
- Windows: Skylight(s), Window Treatments
- Basement: Exterior Entry,Encapsulated,Full
- Has fireplace: Yes
- Fireplace features: Den, Living Room, Masonry, Wood Burning
Interior area
- Living area range: 4501-5000 Square Feet
Property
Parking
- Total spaces: 2
- Parking features: Attached, Garage, Two Car Garage, Garage Door Opener, Other, Paved, Parking Lot
- Garage spaces: 2
Features
- Levels: Two
- Stories: 2
- Patio & porch: Rear Porch, Covered, Deck, Front Porch, Screened
- Has view: Yes
- View description: Mountain(s), Panoramic
Lot
- Size: 0.81 Acres
- Features: Partially Cleared, Steep Slope, City Lot
Details
- Parcel number: 058C 169
Construction
Type & style
- Home type: SingleFamily
- Architectural style: Traditional
- Property subtype: Single Family Residence
Materials
- Frame, Stone, Wood Siding
- Foundation: Block
- Roof: Shingle
Condition
- New construction: No
- Year built: 1988
Utilities & green energy
- Sewer: Septic Tank
- Water: Public
- Utilities for property: Cable Available, High Speed Internet Available
Community & HOA
Community
- Features: Golf, Playground, Park
- Subdivision: Sky Valley Georgia
HOA
- Has HOA: No
Location
- Region: Dillard
Financial & listing details
- Tax assessed value: $835,448
- Annual tax amount: $3,546
- Date on market: 11/15/2023
- Listing terms: Conventional
- Lease term: Other
Price history
| Date | Event | Price |
|---|---|---|
| 4/26/2024 | Sold | $1,000,000-8.7% |
Source: Public Record Report a problem | ||
| 4/15/2024 | Pending sale | $1,095,000 |
Source: HCMLS #103349 Report a problem | ||
| 4/4/2024 | Contingent | $1,095,000 |
Source: HCMLS #103349 Report a problem | ||
| 2/2/2024 | Listed for sale | $1,095,000-4.4% |
Source: HCMLS #103349 Report a problem | ||
| 1/6/2024 | Contingent | $1,145,000 |
Source: HCMLS #103349 Report a problem | ||
| 11/15/2023 | Listed for sale | $1,145,000+122.3% |
Source: HCMLS #103349 Report a problem | ||
| 7/25/2017 | Sold | $515,000 |
Source: Public Record Report a problem | ||
Public tax history
| Year | Property taxes | Tax assessment |
|---|---|---|
| 2025 | $7,904 +8.9% | $334,179 +21.8% |
| 2024 | $7,257 +12% | $274,342 +24.1% |
| 2023 | $6,479 +8.6% | $221,131 +9.4% |
| 2022 | $5,966 +14.2% | $202,191 +22.9% |
| 2021 | $5,223 +3.1% | $164,456 +5% |
| 2020 | $5,063 -9.4% | $156,595 |
| 2019 | $5,591 -1.7% | $156,595 -3.9% |
| 2018 | $5,686 +85.2% | $162,870 +13.4% |
| 2017 | $3,070 +13.7% | $143,630 |
| 2016 | $2,700 -0.3% | $143,630 +1% |
| 2015 | $2,708 -1.1% | $142,202 |
| 2014 | $2,739 | $142,202 |
| 2013 | -- | -- |
| 2012 | -- | -- |
| 2011 | -- | -- |
| 2010 | -- | -- |
Find assessor info on the county website
Neighborhood: 30537
Nearby homes
- $1,152,6004 bd4 ba4.6k sqft557 Alex Mountain Dr, Sky Valley, GA 30537Off Market
- $722,3004 bd6 ba3.2k sqft503 Alex Mountain Dr, Sky Valley, GA 30537Off Market
- $935,3004 bd5 ba4k sqft604 Alex Mountain Dr, Dillard, GA 30537Off Market
- $--0.8 acresMockingbird Ln #183, Dillard, GA 30537Off Market
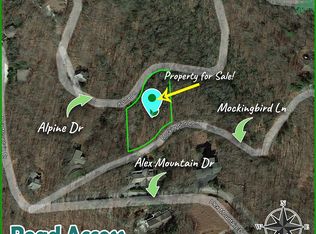
- $626,7004 bd5 ba3.1k sqft476 Alex Mountain Dr, Dillard, GA 30537Off Market
- $522,6002 bd3 ba2.3k sqft7 Mockingbird Ln, Dillard, GA 30537Off Market
- $788,9004 bd4 ba3.8k sqft677 Alex Mountain Dr, Sky Valley, GA 30537Off Market
- $838,5004 bd3 ba3.6k sqft423 Alex Mountain Dr, Dillard, GA 30537Off Market
Nearby schools
GreatSchools rating
- 6/10Rabun County Elementary SchoolGrades: 3-6Distance: 11.2 mi
- 7/10Rabun County Middle SchoolGrades: 7-8Distance: 11.6 mi
- 7/10Rabun County High SchoolGrades: 9-12Distance: 11.5 mi
Sell for more on Zillow
Get a Zillow Showcase℠ listing at no additional cost and you could sell for .
$1,081,400
2% more
+$21,628
With Zillow Showcase(estimated)
$1,103,028
Sell for more on Zillow
Get a Zillow Showcase℠ listing at no additional cost and you could sell for .
$1,081,400
2% more
+$21,628
With Zillow Showcase(estimated)
$1,103,028
- Georgia
- Rabun County
- Sky Valley
- 30537
- 557 Alex Mountain Drive
