Skip main navigation
Sold for $1,235,000
  • $1,235,000

    557 Aragon St, Pensacola, FL 32502

    4beds
    2,376sqft
    Single Family Residence
    Built in 2001
    6,089 Square Feet Lot
    $1,354,600 Zestimate®
    $520/sqft
    $3,597 Estimated rent

    Home value

    $1,354,600

    $1.26M - $1.46M

    $3,597/mo

    Zestimate® history
    Loading
    Loading...

    Owner options

    List your home for rent

    $3,597/mo

    Rent Zestimate®

    Find your next renter with Zillow Rental Manager. Plus, with online applications, you can quickly screen prospective tenants – for free.

    Learn more

    $3,597/mo

    Rent Zestimate®

    Refinance and save

    $9,041/mo

    Est. payment

    Refinancing to a lower rate could help reduce your monthly payments and save thousands over the life of the loan.

    See today's rates

    $9,041/mo

    Est. payment

    Explore your selling options

    Work with a Zillow partner agent

    Leverage their expertise and Zillow's premium Showcase listings to get your home seen by more buyers.

    Get started

    List with your own agent

    Get your home in front of millions of buyers by listing it on Zillow.

    Learn how to do it

    Sell it yourself

    Take full control of how buyers see your home on Zillow by listing For Sale by Owner (FSBO).

    List your home

    What's special

    Gunite swimming poolHigh ceilingsSeparate casitaJetted soaking tubCrown moldingHardwood floorsNew hardwood floors
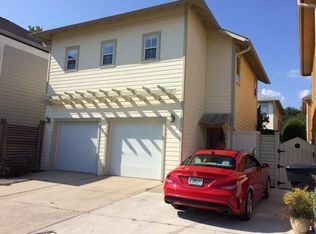
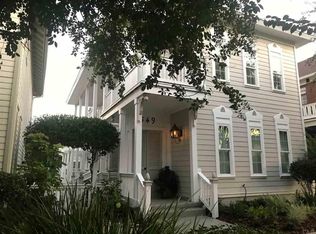
    Introducing 557 Aragon Street, an exquisite residence nestled in the coveted Aragon neighborhood of downtown Pensacola. This timeless 2,376 sq. ft. home sits directly across from the Aragon Park, and features 4 beds, 4 baths, an outdoor oasis complete with ample space to entertain, gunite swimming pool, a detached 2 car garage/workshop, and separate casita for all your guests. Walking up to the main home, you'll quickly notice the architectural detail that showcases its 1st and 2nd level porches, high ceilings, the craftsmanship of textures, large windows, plantation shutters, and exquisite landscaping. The high ceilings, complete with crown molding carry through to the first floor and into the front bedroom/flex room, a full bath, family room and eat in kitchen. The kitchen features granite tops, SS apps to include a dual-fuel range gas cooktop, separate pantry, and an island which overlooks the dining and family rooms. The family room offers plenty of natural light through its many windows, and is complete with a built in surround sound. Moving to the 2nd floor, there is a 2nd bedroom ensuite, and the primary suite offers new hardwood floors, a walk-in closet, jetted soaking tub, dual vanities, and separate tiled shower. Out of the rear balcony of the primary suite, you'll look over the pool to discover your rear entry, 2 garage, and separate 704 sq ft. casita above. This detached living space is on a separate meter, and contains a full family room, kitchen, dining area, separate bedroom with full bath, and laundry rooms. The casita has been completely updated with hardwood floors, new kitchen and appliances, and also overlooks the pool. This space can be used by your guests, as an office, or can be used as an income producing rental property! Main home is wired for a generator and includes a 8450 watt generator. This property checks every box for the most discerning buyer to live a lifestyle of luxury and convenience in downtown Pensacola.

    Zillow last checked:

    Listing updated:

    Listed by:

    Sean Kramer 850-530-0705,

    Key Impressions LLC

    Bought with:

    Tonya Zimmern

    KELLER WILLIAMS REALTY GULF COAST

    Source: PAR,MLS#: 634739MLS Logo

    Facts & features

    Interior

    Bedrooms & bathrooms
    • Bedrooms: 4
    • Bathrooms: 4
    • Full bathrooms: 4
    Primary bedroom
    • Level: Second
    • Area: 224
    • Dimensions: 14 x 16
    Bedroom
    • Level: First
    • Area: 168
    • Dimensions: 12 x 14
    Bedroom 1
    • Level: Second
    • Area: 165
    • Dimensions: 11 x 15
    Kitchen
    • Level: First
    • Area: 120
    • Dimensions: 10 x 12
    Living room
    • Level: First
    • Area: 209
    • Dimensions: 11 x 19
    Heating
    • Heat Pump
    Cooling
    • Multi Units, Heat Pump, Ceiling Fan(s)
    Appliances
    • Included: Tankless Water Heater/Gas, Dryer, Washer, Dishwasher, Disposal, Refrigerator
    • Laundry: Inside, W/D Hookups
    Features
    • Baseboards, Bookcases, Ceiling Fan(s), Crown Molding, High Ceilings, Recessed Lighting, Sound System, Smart Thermostat
    • Flooring: Hardwood, Tile
    • Windows: Double Pane Windows, Blinds, Some Blinds
    • Has basement: No
    Interior area
    • Total structure area: 1,672
    • Total interior livable area: 2,376 sqft

    Property

    Parking
    • Total spaces: 2
    • Parking features: 2 Car Garage, Guest, Garage Door Opener
    • Garage spaces: 2
    Features
    • Levels: Two
    • Stories: 2
    • Patio & porch: Deck, Patio, Porch
    • Exterior features: Balcony, Rain Gutters
    • Has private pool: Yes
    • Pool features: In Ground, Salt Water
    • Fencing: Back Yard,Privacy
    Lot
    • Size: 6,089 Square Feet
    • Dimensions: 35.8' x 163.4'
    • Features: Historic District, Interior Lot
    Details
    • Additional structures: Guest House, Detached Self Contained Living Area
    • Parcel number: 000s009017040007
    • Zoning description: City,Res Single

    Construction

    Type & style
    • Home type: SingleFamily
    • Architectural style: Craftsman
    • Property subtype: Single Family Residence
    Materials
    • Frame
    • Foundation: Slab
    • Roof: Metal
    Condition
    • Resale
    • New construction: No
    • Year built: 2001

    Utilities & green energy

    • Electric: Circuit Breakers, Copper Wiring
    • Sewer: Public Sewer
    • Water: Public
    • Utilities for property: Cable Available
    Green energy
    • Energy efficient items: Heat Pump, Insulated Walls

    Community & HOA

    Community
    • Features: Pavilion/Gazebo, Picnic Area, Sidewalks
    • Security: Security System, Smoke Detector(s)
    • Subdivision: Aragon
    HOA
    • Has HOA: Yes
    • HOA fee: $1,000 annually
    Location
    • Region: Pensacola

    Financial & listing details

    • Price per square foot: $520/sqft
    • Tax assessed value: $916,867
    • Annual tax amount: $15,284
    • Price range: $1.2M - $1.2M
    • Date on market: 10/11/2023
    • Cumulative days on market: 8 days

    Price history

    DateEventPrice
    11/17/2023Sold$1,235,000-1.8%$520/sqft
    Source: PAR #634739 Report a problem
    11/17/2023Pending sale$1,257,700$529/sqft
    Source: PAR #634739 Report a problem
    10/20/2023Contingent$1,257,700$529/sqft
    Source: PAR #634739 Report a problem
    10/11/2023Listed for sale$1,257,700+77.9%$529/sqft
    Source: PAR #634739 Report a problem
    9/19/2019Sold$707,000-7.6%$298/sqft
    Source: PAR #560136 Report a problem
    9/3/2019Listed for sale$764,900+43%$322/sqft
    Source: Re/Max America's Top Realty #560136 Report a problem
    6/5/2015Sold$535,000-3.8%$225/sqft
    Source: PAR #474484 Report a problem
    5/4/2015Listed for sale$556,000$234/sqft
    Source: TANNER REALTY OF NW FL #474484 Report a problem
    3/21/2015Listing removed$556,000$234/sqft
    Source: TANNER REALTY OF NW FL #474484 Report a problem
    1/10/2015Price change$556,000+1.6%$234/sqft
    Source: TANNER REALTY OF NW FL #474484 Report a problem
    9/19/2014Listed for sale$547,000-0.4%$230/sqft
    Source: Owner #469539 Report a problem
    5/6/2014Listing removed$549,000$231/sqft
    Source: Coldwell Banker United, Realtors #454025 Report a problem
    11/11/2013Price change$549,000-3.5%$231/sqft
    Source: COLDWELL BANKER UNITED, REALTORS #454025 Report a problem
    8/14/2013Price change$569,000-4.4%$239/sqft
    Source: Levin Rinke Resort Realty #446581 Report a problem
    6/27/2013Listed for sale$595,000+26.6%$250/sqft
    Source: Levin Rinke Resort Realty #446581 Report a problem
    6/15/2004Sold$470,000$198/sqft
    Source: Public Record Report a problem

    Public tax history

    YearProperty taxesTax assessment
    2024$15,284 +113%$916,867 +34.8%
    2023$7,176 +2.4%$680,234 +8.9%
    2022$7,005 +0.6%$624,511 +19.7%
    2021$6,962 -16.9%$521,924 +8.2%
    2020$8,380 +11.7%$482,324 +0%
    2019$7,504 $482,218 +4.6%
    2018$7,504 +0.4%$461,096 +2.1%
    2017$7,475 +0.5%$451,613 +6.2%
    2016$7,439 -4.7%$425,301 +26.7%
    2015$7,803 $335,742 +0.8%
    2014$7,803 $333,078 +1.5%
    2013-- $328,156 +1.3%
    2012-- $324,054 -5.6%
    2011-- $343,169 -2.8%
    2010-- $353,086 -0.5%
    2009-- $354,962 +0.1%
    2008-- $354,608 +3%
    2007-- $344,280 +2.5%
    2006-- $335,890 -14.5%
    2005-- $392,630 +114.6%
    2004-- $182,940 +1.9%
    2003-- $179,530 +2.4%
    2002-- $175,320 +285.3%
    2001-- $45,500 +15.2%
    2000-- $39,500
    Find assessor info on the county website

    Neighborhood: Baymarc

    Nearby schools

    GreatSchools rating
    Schools provided by the listing agent
    • Elementary: Global Learning Academy
    • Middle: WORKMAN
    • High: Pensacola

    Source: PAR. This data may not be complete. We recommend contacting the local school district to confirm school assignments for this home.

    Get pre-qualified for a loan
    At Zillow Home Loans, we can pre-qualify you in as little as 5 minutes with no impact to your credit score.

    An equal housing lender. NMLS #10287.

    Sell for more on Zillow
    Get a Zillow Showcase℠ listing at no additional cost and you could sell for .
    $1,354,600
    2% more
    +$27,092
    With Zillow Showcase(estimated)
    $1,381,692