Skip main navigation
Sold for $260,000
  • Zestimate®
    $260,000

    557 Banks Dr. #5-4G, Myrtle Beach, SC 29588

    3beds
    1,564sqft
    Condominium
    Built in 2005
    -- sqft lot
    $260,000 Zestimate®
    $166/sqft
    $1,926 Estimated rent

    Home value

    $260,000

    $247,000 - $273,000

    $1,926/mo

    Zestimate® history
    Loading
    Loading...

    Owner options

    List your home for rent

    $1,926/mo

    Rent Zestimate®

    Find your next renter with Zillow Rental Manager. Plus, with online applications, you can quickly screen prospective tenants – for free.

    Learn more

    $1,926/mo

    Rent Zestimate®

    Refinance and save

    $1,960/mo

    Est. payment

    Refinancing to a lower rate could help reduce your monthly payments and save thousands over the life of the loan.

    See today's rates

    $1,960/mo

    Est. payment

    Explore your selling options

    Work with a Zillow partner agent

    Leverage their expertise and Zillow's premium Showcase listings to get your home seen by more buyers.

    Get started

    List with your own agent

    Get your home in front of millions of buyers by listing it on Zillow.

    Learn how to do it

    Sell it yourself

    Take full control of how buyers see your home on Zillow by listing For Sale by Owner (FSBO).

    List your home

    What's special

    Large kitchenRear-entry two-car garageVaulted ceilingBreakfast barOpen-concept floor planTwo spacious guest bedroomsLinen closet
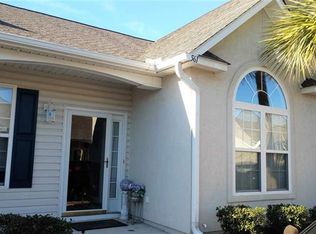
    Welcome to this beautifully maintained 3-bedroom, 2-bathroom townhome located in the desirable Courtyard at Cascades community. The front of the home features two spacious guest bedrooms, including one with a vaulted ceiling, along with a guest bathroom offering a large vanity, tiled flooring, and a tub/shower combination. As you move through the home, you'll be greeted by an open-concept floor plan that seamlessly connects the dining area, living room, and kitchen. The large kitchen includes a breakfast bar, large sink, and pantry, with a convenient laundry room located just off the kitchen. The dining area flows into the living room, complete with a ceiling fan for added comfort. Privately situated at the rear of the home, the owner's suite features a vaulted ceiling, walk-in closet, and an ensuite bathroom with a walk-in shower, large vanity, linen closet, and tiled flooring. Just off the living room is a bright and inviting Carolina room with tile flooring and a ceiling fan, providing additional living space year-round. Step outside to the rear concrete patio with an epoxy-coated floor and enjoy the fenced backyard accented with decorative stone landscaping. Additional features include a rear-entry two-car garage, hardwood flooring throughout the main living areas and bedrooms, and tile flooring in the kitchen, bathrooms and laundry room. HOA dues include cable, internet, water, sewer, trash service, pool access, and exterior pest control. Conveniently located near shopping, dining, medical facilities, Myrtle Beach International Airport, area beaches, and state parks, this home offers the perfect blend of comfort, convenience, and coastal living.

    Zillow last checked:

    Listing updated:

    Listed by:

    Charlie J DeMatteo Office:843-443-9400,

    Keller Williams Innovate South,

    Marie Callicoat 304-416-0469,

    Keller Williams Innovate South

    Bought with:

    Bryant D Evans, 9508

    RE/MAX Southern Shores

    Source: CCAR,MLS#: 2614917MLS LogoOriginating MLS: Coastal Carolinas Association of Realtors

    Facts & features

    Interior

    Bedrooms & bathrooms
    • Bedrooms: 3
    • Bathrooms: 2
    • Full bathrooms: 2
    Rooms
    • Room types: Carolina Room, Utility Room
    Primary bedroom
    • Features: Ceiling Fan(s), Vaulted Ceiling(s), Walk-In Closet(s)
    Primary bathroom
    • Features: Separate Shower, Vanity
    Kitchen
    • Features: Breakfast Bar, Dishwasher, Pantry
    Living room
    • Features: Ceiling Fan(s)
    Other
    • Features: Utility Room
    Heating
    • Electric
    Cooling
    • Central Air
    Appliances
    • Included: Dishwasher, Disposal, Microwave, Range, Refrigerator, Dryer, Washer
    • Laundry: Washer Hookup
    Features
    • Ceiling Fan(s), Furnished, Split Bedrooms, Separate Shower, Vanity, Vaulted Ceiling(s), Walk-In Closet(s), Window Treatments, Breakfast Bar
    • Flooring: Tile, Wood
    • Furnished: Yes
    Interior area
    • Total structure area: 1,708
    • Total interior livable area: 1,564 sqft

    Property

    Parking
    • Total spaces: 1
    • Parking features: One Car Garage, Private, Garage Door Opener
    • Garage spaces: 1
    Features
    • Levels: One
    • Stories: 1
    • Patio & porch: Rear Porch
    • Exterior features: Fence, Porch
    • Pool features: Community, Outdoor Pool
    Lot
    • Features: Rectangular, Rectangular Lot
    Details
    • Additional parcels included: ,
    • Parcel number: 44100000291
    • Zoning: GR
    • Special conditions: None

    Construction

    Type & style
    • Home type: Condo
    • Architectural style: One Story
    • Property subtype: Condominium
    Materials
    • Vinyl Siding
    • Foundation: Slab
    Condition
    • Resale
    • Year built: 2005

    Utilities & green energy

    • Water: Public
    • Utilities for property: Cable Available, Electricity Available, Sewer Available, Water Available

    Community & HOA

    Community
    • Features: Clubhouse, Recreation Area, Long Term Rental Allowed, Pool
    • Subdivision: Courtyard at Cascades
    HOA
    • Has HOA: Yes
    • Amenities included: Clubhouse, Pet Restrictions
    • Services included: Association Management, Common Areas, Insurance, Internet, Maintenance Grounds, Pool(s), Sewer, Trash, Water
    • HOA fee: $390 monthly
    Location
    • Region: Myrtle Beach

    Financial & listing details

    • Price per square foot: $166/sqft
    • Date on market: 6/11/2026
    • Listing terms: Cash,Conventional,FHA,VA Loan
    • Electric utility on property: Yes

    Price history

    DateEventPrice
    10/16/2026Sold$260,000-11.6%$166/sqft
    Source: CCAR #2614917 Report a problem
    9/19/2026Pending sale$294,000$188/sqft
    Source: CCAR #2614917 Report a problem
    7/30/2026Listed for sale$294,000$188/sqft
    Source: CCAR #2614917 Report a problem
    7/27/2026Pending sale$294,000$188/sqft
    Source: CCAR #2614917 Report a problem
    7/1/2026Price change$294,000-2%$188/sqft
    Source: CCAR #2614917 Report a problem
    6/11/2026Listed for sale$299,900$192/sqft
    Source: CCAR #2614917 Report a problem

    Public tax history

    Tax history is unavailable.

    Neighborhood: 29588

    Nearby schools

    GreatSchools rating
    Schools provided by the listing agent
    • Elementary: Lakewood Elementary School
    • Middle: Socastee Middle School
    • High: Socastee High School

    Source: CCAR. This data may not be complete. We recommend contacting the local school district to confirm school assignments for this home.

    Sell for more on Zillow
    Get a Zillow Showcase℠ listing at no additional cost and you could sell for .
    $260,000
    2% more
    +$5,200
    With Zillow Showcase(estimated)

    $265,200

    Sell for more on Zillow
    Get a Zillow Showcase℠ listing at no additional cost and you could sell for .
    $260,000
    2% more
    +$5,200
    With Zillow Showcase(estimated)

    $265,200