Skip main navigation
Sold for $545,000
  • $545,000

    557 Bimini Bay Blvd, Apollo Beach, FL 33572

    4beds
    2,326sqft
    Single Family Residence
    Built in 2007
    7,757 Square Feet Lot
    $535,400 Zestimate®
    $234/sqft
    $3,568 Estimated rent

    Home value

    $535,400

    Estimated sales range

    Not available

    $3,568/mo

    Zestimate® history
    Loading
    Loading...

    Owner options

    List your home for rent

    $3,568/mo

    Rent Zestimate®

    Find your next renter with Zillow Rental Manager. Plus, with online applications, you can quickly screen prospective tenants – for free.

    Learn more

    $3,568/mo

    Rent Zestimate®

    Refinance and save

    $3,946/mo

    Est. payment

    Refinancing to a lower rate could help reduce your monthly payments and save thousands over the life of the loan.

    See today's rates

    $3,946/mo

    Est. payment

    Explore your selling options

    Work with a Zillow partner agent

    Leverage their expertise and Zillow's premium Showcase listings to get your home seen by more buyers.

    Get started

    List with your own agent

    Get your home in front of millions of buyers by listing it on Zillow.

    Learn how to do it

    Sell it yourself

    Take full control of how buyers see your home on Zillow by listing For Sale by Owner (FSBO).

    List your home

    What's special

    Rear balconyCovered lanaiHeated saltwater poolNorth-facing rearMetal roofPowder bathQuartz countertops
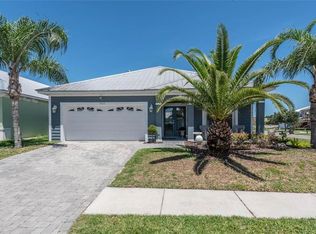
    Apollo Beach Perfection in Gated Bimini Bay! AND SELLER IS OFFERING $10,000 BUYER CONCESSIONS! Welcome to this impeccably maintained 4-bedroom, 2.5-bath, 2-story pool home! 2,326 sq. ft. of refined living space, perfectly positioned on a lushly landscaped corner lot! From the paver driveway & metal roof, to the vibrant tropical curb appeal, this home exudes quality and pride of ownership! Step inside to the inviting foyer & split-level stairs to this gorgeous home’s interior! With gleaming travertine tile throughout the entire home to the soaring ceilings, it’s a layout designed for both everyday comfort and entertaining! The spacious kitchen is a chef’s delight, offering quartz countertops, 42" wood upper cabinetry with crown molding & under-cabinet lighting, a farmhouse sink, Whirlpool stainless steel appliances, a breakfast bar, and an abundance of prep space! French doors provide access to one of the upper balconies, allowing for fresh air, cool breezes, and natural light! The upper-level living room flows seamlessly to a large rear balcony through triple glass sliders, framing views of the newly built heated saltwater pool, spillover spa, vinyl privacy fenced backyard & lush landscaping! Here, you can enjoy breathtaking sunrises and sunsets with the ideal north-facing rear and sweeping sun exposure! Equipped with (2) electric, motorized, remote-controlled, SPF roll-up screens, creating a comfortable spot to relax & enjoy year-round! The primary suite, also with rear balcony access through double glass sliders, is a private retreat featuring a custom wood closet system with an expansive dedicated shoe rack, and a spa-like ensuite bath with dual sinks, a garden tub, a private water closet, and a beautiful tumbled travertine walk-in shower! A 2nd upper level bedroom wood make an ideal office for your work or study, and also features a French Door opening to another balcony! There's also a convenient powder bath for your holiday, dinner, and party guests, as well as a laundry room (2025 LG dryer & 2023 LG washer included!) with direct access to the primary suite for even more added convenience! The lower level offers a spacious 300SqFt (20x15) great room that opens directly through triple glass sliders as well, onto the covered lanai, pool, and pool deck! This additional superb relaxation spot ALSO is equipped with (2) of those electric remote-controlled SPF screens! Two additional generously sized secondary bedrooms share a full bath with direct pool access, making it a perfect layout for guests or multi-generational living! Some of the numerous, and I mean NUMEROUS, other recent updates & additions include: new attic insulation, gutters & downspouts, all new window screens, updated lighting and bath fixtures, an EV NEMA 14-50 charging outlet, new garbage disposal, undercabinet lighting, and all new kitchen receptacles! Too much even to list here!! Living in coveted Bimini Bay means you get to enjoy gated security, and a community clubhouse & pool, all within minutes of everything captivating Apollo Beach has to offer! Marinas, waterfront dining, shopping, golfing, parks & recreation, Apollo Beach Waterfront Nature Preserve, and easy access to Tampa Bay, Sarasota’s award-winning beaches and beyond! Host poolside gatherings or BBQ’s, savor a quiet cup of coffee or a cocktail on one of the balconies, or take a walk through this peaceful neighborhood! This home offers you the ultimate Florida lifestyle!

    Zillow last checked:

    Listing updated:

    Listing Provided by:

    Robert King 813-731-5758,

    FUTURE HOME REALTY INC 813-855-4982

    Bought with:

    Suzanne Allman, 3501454

    ALIGN RIGHT REALTY SOUTH SHORE

    Source: Stellar MLS,MLS#: TB8415047MLS LogoOriginating MLS: Suncoast Tampa

    Facts & features

    Interior

    Bedrooms & bathrooms
    • Bedrooms: 4
    • Bathrooms: 3
    • Full bathrooms: 2
    • 1/2 bathrooms: 1
    Primary bedroom
    • Features: Ceiling Fan(s), En Suite Bathroom, Walk-In Closet(s)
    • Level: Second
    • Area: 234 Square Feet
    • Dimensions: 18x13
    Bedroom 2
    • Features: Ceiling Fan(s), Other, Built-in Closet
    • Level: Second
    • Area: 121 Square Feet
    • Dimensions: 11x11
    Bedroom 3
    • Features: Ceiling Fan(s), Built-in Closet
    • Level: First
    • Area: 143 Square Feet
    • Dimensions: 13x11
    Bedroom 4
    • Features: Ceiling Fan(s), Built-in Closet
    • Level: First
    • Area: 144 Square Feet
    • Dimensions: 12x12
    Primary bathroom
    • Features: Built-In Shower Bench, Dual Sinks, En Suite Bathroom, Exhaust Fan, Garden Bath, Stone Counters, Tall Countertops, Tub with Separate Shower Stall, Water Closet/Priv Toilet
    • Level: Second
    • Area: 140 Square Feet
    • Dimensions: 14x10
    Bathroom 2
    • Features: Exhaust Fan, Single Vanity, Tall Countertops
    • Level: Second
    • Area: 25 Square Feet
    • Dimensions: 5x5
    Bathroom 3
    • Features: Exhaust Fan, Granite Counters, Single Vanity, Tall Countertops, Tub With Shower
    • Level: First
    • Area: 50 Square Feet
    • Dimensions: 10x5
    Balcony porch lanai
    • Features: Ceiling Fan(s)
    • Level: First
    • Area: 150 Square Feet
    • Dimensions: 15x10
    Dining room
    • Level: Second
    • Area: 64 Square Feet
    • Dimensions: 8x8
    Family room
    • Features: Ceiling Fan(s)
    • Level: Second
    • Area: 238 Square Feet
    • Dimensions: 17x14
    Great room
    • Features: Ceiling Fan(s), Storage Closet
    • Level: First
    • Area: 300 Square Feet
    • Dimensions: 20x15
    Kitchen
    • Features: Breakfast Bar, Exhaust Fan, Other, Stone Counters
    • Level: Second
    • Area: 143 Square Feet
    • Dimensions: 13x11
    Laundry
    • Level: Second
    • Area: 36 Square Feet
    • Dimensions: 6x6
    Heating
    • Central, Electric, Heat Pump, Zoned
    Cooling
    • Central Air, Zoned
    Appliances
    • Included: Dishwasher, Disposal, Dryer, Gas Water Heater, Microwave, Range, Refrigerator, Washer, Water Filtration System, Water Softener
    • Laundry: Electric Dryer Hookup, Gas Dryer Hookup, Inside, Laundry Room
    Features
    • Ceiling Fan(s), High Ceilings, Living Room/Dining Room Combo, Open Floorplan, Primary Bedroom Main Floor, Solid Wood Cabinets, Split Bedroom, Stone Counters, Thermostat, Vaulted Ceiling(s), Walk-In Closet(s)
    • Flooring: Travertine
    • Doors: French Doors, Sliding Doors
    • Windows: Blinds, Drapes, Rods, Shades, Window Treatments
    • Has fireplace: No
    Interior area
    • Total structure area: 3,521
    • Total interior livable area: 2,326 sqft

    Property

    Parking
    • Total spaces: 2
    • Parking features: Driveway, Garage Door Opener, Split Garage
    • Attached garage spaces: 2
    • Has uncovered spaces: Yes
    Features
    • Levels: Two
    • Stories: 2
    • Patio & porch: Covered, Front Porch, Rear Porch
    • Exterior features: Balcony, Irrigation System, Lighting, Private Mailbox, Rain Gutters, Sidewalk, Sprinkler Metered
    • Has private pool: Yes
    • Pool features: Gunite, Heated, In Ground, Lighting, Pool Alarm, Salt Water
    • Has spa: Yes
    • Spa features: Heated, In Ground
    • Fencing: Vinyl
    • Waterfront features: Waterfront
    Lot
    • Size: 7,757 sqft
    • Dimensions: 69.88 x 111
    • Features: Corner Lot, Flood Insurance Required, In County, Landscaped, Level, Sidewalk, Above Flood Plain
    • Residential vegetation: Mature Landscaping
    Details
    • Parcel number: U21311979K00000200016.0
    • Zoning: PD
    • Special conditions: None

    Construction

    Type & style
    • Home type: SingleFamily
    • Property subtype: Single Family Residence
    Materials
    • Block, HardiPlank Type, Stucco, Wood Frame
    • Foundation: Slab
    • Roof: Metal
    Condition
    • Completed
    • New construction: No
    • Year built: 2007
    Details
    • Builder name: Schmidt Brothers

    Utilities & green energy

    • Sewer: Public Sewer
    • Water: Public
    • Utilities for property: BB/HS Internet Available, Cable Available, Electricity Connected, Fiber Optics, Propane, Sewer Connected, Sprinkler Meter, Street Lights, Underground Utilities, Water Connected
    Green energy
    • Energy efficient items: Thermostat
    • Water conservation: Water-Smart Landscaping, Whole House Water Purification, Fl. Friendly/Native Landscape

    Community & neighborhood

    Security
    • Security features: Gated Community, Security System, Smoke Detector(s)
    Community
    • Community features: Waterfront, Association Recreation - Owned, Clubhouse, Deed Restrictions, Gated Community - No Guard, Pool, Sidewalks
    Location
    • Region: Apollo Beach
    • Subdivision: BIMINI BAY

    HOA & financial

    HOA
    • Has HOA: Yes
    • HOA fee: $160 monthly
    • Amenities included: Clubhouse, Gated, Pool
    • Services included: Community Pool, Manager, Pool Maintenance, Private Road, Recreational Facilities
    • Association name: Melissa Howell
    • Association phone: 813-991-1116
    Other fees
    • Pet fee: $0 monthly
    Other financial information
    • Total actual rent: 0

    Other

    Other facts
    • Listing terms: Cash,Conventional,VA Loan
    • Ownership: Fee Simple
    • Road surface type: Paved, Asphalt

    Price history

    DateEventPrice
    11/21/2025Sold$545,000-5.9%$234/sqft
    Source: Stellar MLS #TB8415047 Report a problem
    10/23/2025Pending sale$579,000$249/sqft
    Source: Stellar MLS #TB8415047 Report a problem
    9/3/2025Listed for sale$579,000$249/sqft
    Source: Stellar MLS #TB8415047 Report a problem
    8/30/2025Pending sale$579,000$249/sqft
    Source: Stellar MLS #TB8415047 Report a problem
    8/8/2025Listed for sale$579,000+37.9%$249/sqft
    Source: Stellar MLS #TB8415047 Report a problem
    7/12/2024Listing removed$420,000-2.3%$181/sqft
    Source: Stellar MLS #T3308220 Report a problem
    7/13/2021Sold$430,000+2.4%$185/sqft
    Source: Public Record Report a problem
    6/7/2021Pending sale$420,000$181/sqft
    Source: Stellar MLS #T3308220 Report a problem
    5/21/2021Listed for sale$420,000+42.4%$181/sqft
    Source: Stellar MLS #T3308220 Report a problem
    2/16/2019Sold$295,000-1.6%$127/sqft
    Source: Public Record Report a problem
    9/17/2018Price change$299,900-3.3%$129/sqft
    Source: QUICKSILVER REAL ESTATE GROUP #T3117433 Report a problem
    8/22/2018Price change$310,000-3.1%$133/sqft
    Source: QUICKSILVER REAL ESTATE GROUP #T3117433 Report a problem
    8/10/2018Price change$320,000-1.5%$138/sqft
    Source: QUICKSILVER REAL ESTATE GROUP #T3117433 Report a problem
    7/6/2018Listed for sale$325,000+91.2%$140/sqft
    Source: QUICKSILVER REAL ESTATE GROUP #T3117433 Report a problem
    5/25/2011Sold$170,000$73/sqft
    Source: Public Record Report a problem
    12/20/2010Listed for sale$170,000+41.7%$73/sqft
    Source: RE/MAX South Shore Realty #T2450941 Report a problem
    11/2/2005Sold$120,000$52/sqft
    Source: Public Record Report a problem

    Public tax history

    YearProperty taxesTax assessment
    2025$9,420 +5.8%$509,141 +0.5%
    2024$8,903 -4.6%$506,362 +5%
    2023$9,336 +20.6%$482,156 +20.3%
    2022$7,740 +57.5%$400,651 +45.1%
    2021$4,916 +2%$276,073 +1.4%
    2020$4,817 -3.8%$272,261 +13.7%
    2019$5,006 $239,374 +0.8%
    2018$5,006 +6%$237,533 +20.1%
    2017$4,724 +10.7%$197,830 +7.7%
    2016$4,266 +5.3%$183,718 +8.7%
    2015$4,053 +47.9%$169,002 +10.1%
    2014$2,740 $153,518 +1.5%
    2013$2,740 +0.4%$151,249 +1.7%
    2012$2,728 -30.6%$148,721 -11.2%
    2011$3,929 -16.3%$167,549 -19%
    2010$4,695 -0.7%$206,917 -0.4%
    2009$4,726 -28%$207,731 -30.3%
    2008$6,562 +105.4%$297,879 +133.7%
    2007$3,195 +35.4%$127,461 +35.7%
    2006$2,359 +18.9%$93,919 +7.7%
    2005$1,985 $87,210

    Find assessor info on the county website

    Neighborhood: 33572

    Nearby schools

    GreatSchools rating
    Schools provided by the listing agent
    • Elementary: Apollo Beach-HB
    • Middle: Eisenhower-HB
    • High: Lennard-HB

    Source: Stellar MLS. This data may not be complete. We recommend contacting the local school district to confirm school assignments for this home.

    Get a cash offer in 3 minutes
    Find out how much your home could sell for in as little as 3 minutes with a no-obligation cash offer.
    Estimated market value
    $535,400
    Get a cash offer in 3 minutes
    Find out how much your home could sell for in as little as 3 minutes with a no-obligation cash offer.
    Estimated market value
    $535,400