This is a rare find of only 2 owners. Second owners have been there 40 years. This charming Cape Cod has a magazine like feel. Arched doorways are some of the characteristics of this quaint home. Walk into the Entry Way with Newer front doors, into the Living Room with decorative fireplace and ample seating. Open area to the Dining Room, that leads into the Bright Kitchen. Many windows throughout the home that brings in great light. Updated bathroom. Main, spacious bedroom on first floor with roomy closet. Upstairs has 2 Bedrooms, which could be used as office. Nice closet space and storage areas in each room. There is a Mini-split system upstairs for additional comfort. Full, semi-finished basement that can add additional living space for a Bedroom, Den, or great for kids hanging out with already painted walls and floors. The other section of the basement has a small workshop area, and has a lot more room for storage. Very clean and usable basement for your imagination. Everdry Warranty transferable. Enclosed back porch for the scenic, woodsy view of this 50x300 lot. Roof new in July of 2021 on house and garage. Replacement windows. Air compressor installed in 2020. 200 amp electrical service. New drain and water lines. Brand new deck and landscaping April, 2026. Mature landscaping and well maintained walkway and landing leading to the front porch. This home is move in ready and has been well maintained and enjoyed when raising their family throughout these many years.
Closed
$249,000
557 Boyce St, Urbana, OH 43078
3beds
1,184sqft
Single Family Residence
Built in 1948
0.37 Acres Lot
$248,600 Zestimate®
$210/sqft
$1,473 Estimated rent
Home value
$248,600
$236,000 - $261,000
$1,473/mo
Zestimate® history
Owner options
List your home for rent
$1,473/mo
Rent Zestimate®
Find your next renter with Zillow Rental Manager. Plus, with online applications, you can quickly screen prospective tenants – for free.
$1,473/mo
Rent Zestimate®
Refinance and save
$1,672/mo
Est. payment
Refinancing to a lower rate could help reduce your monthly payments and save thousands over the life of the loan.
$1,672/mo
Est. payment
Explore your selling options
Work with a Zillow partner agent
Leverage their expertise and Zillow's premium Showcase listings to get your home seen by more buyers.
Get startedList with your own agent
Get your home in front of millions of buyers by listing it on Zillow.
Learn how to do itSell it yourself
Take full control of how buyers see your home on Zillow by listing For Sale by Owner (FSBO).
List your homeWhat's special
Updated bathroomCharming cape codAmple seatingArched doorwaysMature landscapingBright kitchenReplacement windows
Zillow last checked:
Listing updated:
Listed by:
Cindy J. Randall 937-653-4040,
Koerner Realty
Bought with:
V. Patrick Hamilton, 2004002933
RE/MAX Alliance Realty
Source: WRIST,MLS#: 1045025
Facts & features
Interior
Bedrooms & bathrooms
- Bedrooms: 3
- Bathrooms: 1
- Full bathrooms: 1
Heating
- Forced Air, Natural Gas
Cooling
- Central Air, Other
Appliances
- Included: Dryer, Range, Refrigerator, Washer, Water Softener Rented
Features
- Flooring: Carpet, Wood
- Windows: Window Coverings
- Basement: Block,Full,Partially Finished
- Has fireplace: Yes
- Fireplace features: Decorative
Interior area
- Total structure area: 1,184
- Total interior livable area: 1,184 sqft
Property
Parking
- Total spaces: 1
- Parking features: Garage
- Garage spaces: 1
Features
- Levels: Other
- Patio & porch: Porch, Deck
Lot
- Size: 0.37 Acres
- Dimensions: 50 x 330
- Features: Residential Lot
Details
- Parcel number: K482500032206300
- Zoning description: Residential
Construction
Type & style
- Home type: SingleFamily
- Architectural style: Cape Cod
- Property subtype: Single Family Residence
Materials
- Vinyl Siding
- Foundation: Block
Condition
- Year built: 1948
Utilities & green energy
- Sewer: Public Sewer
- Water: Supplied Water
Community & HOA
Community
- Subdivision: Mary Ryan Add
HOA
- Has HOA: No
Location
- Region: Urbana
Financial & listing details
- Price per square foot: $210/sqft
- Tax assessed value: $92,360
- Annual tax amount: $1,330
- Date on market: 4/16/2026
- Listing terms: Cash,Conventional,FHA,VA Loan
Price history
| Date | Event | Price |
|---|---|---|
| 5/18/2026 | Sold | $249,000$210/sqft |
Source:  WRIST #1045025 Report a problem WRIST #1045025 Report a problem | ||
| 4/18/2026 | Contingent | $249,000$210/sqft |
Source: WRIST #1045025 Report a problem | ||
| 4/16/2026 | Listed for sale | $249,000$210/sqft |
Source: WRIST #1045025 Report a problem | ||
Public tax history
| Year | Property taxes | Tax assessment |
|---|---|---|
| 2024 | $1,330 -1.5% | $32,330 |
| 2023 | $1,350 -0.5% | $32,330 |
| 2022 | $1,357 +14.3% | $32,330 +29% |
| 2021 | $1,187 -50.5% | $25,070 |
| 2020 | $2,395 +104.3% | $25,070 |
| 2019 | $1,172 -1.3% | $25,070 +3.3% |
| 2018 | $1,187 +0.7% | $24,270 |
| 2017 | $1,179 -0.2% | $24,270 |
| 2016 | $1,182 +1% | $24,270 +4% |
| 2015 | $1,170 -0.1% | $23,330 |
| 2014 | $1,172 +17.5% | $23,330 |
| 2013 | $997 -16.2% | $23,330 -14.7% |
| 2012 | $1,190 | $27,350 |
| 2011 | $1,190 +0% | $27,350 |
| 2010 | $1,189 -4.4% | $27,350 -8% |
| 2009 | $1,244 -2.7% | $29,730 |
| 2008 | $1,279 +25.9% | $29,730 |
| 2007 | $1,016 +18.5% | $29,730 +24.8% |
| 2006 | $857 +2.6% | $23,830 |
| 2005 | $836 | $23,830 |
| 2004 | $836 -1.5% | $23,830 +1.5% |
| 2003 | $849 +0% | $23,480 |
| 2002 | $848 | $23,480 |
Find assessor info on the county website
Neighborhood: 43078
Nearby homes
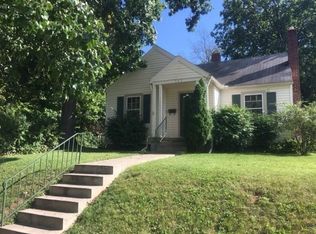
- $162,1002 bd1 ba692 sqft567 Boyce St, Urbana, OH 43078Off Market
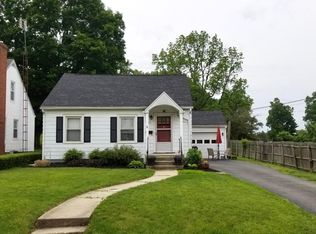
- $235,0003 bd1 ba1.4k sqft551 Boyce St, Urbana, OH 43078Sold
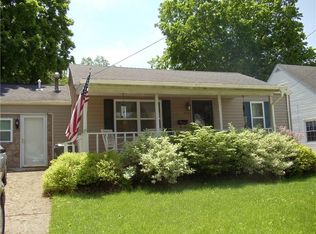
- $209,9002 bd2 ba1k sqft559 Boyce St, Urbana, OH 43078Off Market
- $7,470-- bd-- ba-- sqft539 Boyce St, Urbana, OH 43078Off Market
- $130,0003 bd2 ba1.3k sqft611 Boyce St, Urbana, OH 43078Sold
- $184,300-- bd-- ba-- sqft611 Boyce St, Urbana, OH 43078Off Market
- $169,9002 bd1 ba1.3k sqft558 Boyce St, Urbana, OH 43078Sold
- $246,0004 bd2 ba2.3k sqft539 Boyce St, Urbana, OH 43078Off Market
Nearby schools
GreatSchools rating
- 4/10East Elementary SchoolGrades: PK-5Distance: 2.1 mi
- 5/10Urbana Junior High SchoolGrades: 6-8Distance: 2.1 mi
- 5/10Urbana High SchoolGrades: 9-12Distance: 0.1 mi


Get pre-qualified for a loan
At Zillow Home Loans, we can pre-qualify you in as little as 5 minutes with no impact to your credit score.An equal housing lender. NMLS #10287.
- Ohio
- Champaign County
- Urbana
- 43078
- 557 Boyce St
Nearby cities
Nearby zip codes
Other Urbana Topics
