PRICED TO SELL, BELOW MARKET VALUE!
**Spacious Serenity on 3.3 Wooded Acres in Royse City, TX**
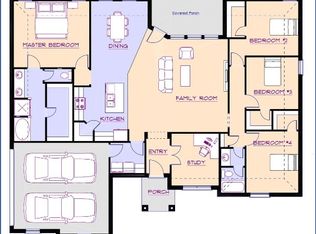
Welcome to modern living amidst the tranquility of a gated community, beautifully set on 3.3 wooded acres. This elegant home offers the ideal balance of privacy and convenience, providing a serene escape just minutes from local amenities. Inside, discover a well-designed floor plan that seamlessly blends functionality and style.
At its heart is a gourmet kitchen with sleek granite countertops, ample cabinetry, and stainless steel appliances. Adjacent is a bright living area, perfect for relaxation and entertaining. The home features four bedrooms with generous closet space and peaceful wooded views. The primary suite is a luxurious retreat, featuring an ensuite bathroom with a soaking tub, separate shower, separate vanities, and a walk-in closet.
Outside, relish in the quiet beauty of mature trees and expansive grounds, ideal for outdoor activities or simply enjoying nature. A spacious two-car garage provides vehicle shelter and additional storage, while the gated community ensures privacy and peace of mind.
Experience a harmonious blend of modern comforts and natural beauty in this treasure. This home offers solace, entertainment, and freedom to roam, ready to welcome its next owner to an exceptional lifestyle amidst nature’s finest. Low Taxes! No City Tax, No MUD Tax, No PID Tax!
Sold
Price Unknown
557 Buckthorn Dr, Royse City, TX 75189
4beds
2,474sqft
Single Family Residence
Built in 2023
3.33 Acres Lot
$489,800 Zestimate®
$--/sqft
$2,714 Estimated rent
Home value
$489,800
$426,000 - $558,000
$2,714/mo
Zestimate® history
Owner options
List your home for rent
$2,714/mo
Rent Zestimate®
Find your next renter with Zillow Rental Manager. Plus, with online applications, you can quickly screen prospective tenants – for free.
$2,714/mo
Rent Zestimate®
Refinance and save
$500/mo
Est. payment
Refinancing to a lower rate could help reduce your monthly payments and save thousands over the life of the loan.
$500/mo
Est. payment
Explore your selling options
Work with a Zillow partner agent
Leverage their expertise and Zillow's premium Showcase listings to get your home seen by more buyers.
Get startedList with your own agent
Get your home in front of millions of buyers by listing it on Zillow.
Learn how to do itSell it yourself
Take full control of how buyers see your home on Zillow by listing For Sale by Owner (FSBO).
List your homeWhat's special
Stainless steel appliancesSleek granite countertopsPeaceful wooded viewsWell-designed floor planWalk-in closetGourmet kitchenSeparate vanities
Zillow last checked:
Listing updated:
Listed by:
Sherry LeeAnn 0715915 214-733-0210,
Coldwell Banker Apex, REALTORS 972-772-9300
Bought with:
Kaitlynn Neal
Regal, REALTORS
Source: NTREIS,MLS#: 21138996
Facts & features
Interior
Bedrooms & bathrooms
- Bedrooms: 4
- Bathrooms: 3
- Full bathrooms: 2
- 1/2 bathrooms: 1
Primary bedroom
- Features: Ceiling Fan(s), Dual Sinks, Double Vanity, En Suite Bathroom, Garden Tub/Roman Tub, Separate Shower, Walk-In Closet(s)
- Level: First
- Dimensions: 16 x 14
Bedroom
- Features: Ceiling Fan(s)
- Level: First
- Dimensions: 12 x 11
Bedroom
- Features: Ceiling Fan(s)
- Level: First
- Dimensions: 11 x 11
Bedroom
- Features: Ceiling Fan(s)
- Level: First
- Dimensions: 11 x 11
Dining room
- Level: First
- Dimensions: 12 x 10
Living room
- Features: Ceiling Fan(s), Fireplace
- Level: First
- Dimensions: 18 x 20
Office
- Features: Ceiling Fan(s)
- Level: First
- Dimensions: 10 x 11
Heating
- Central, Fireplace(s)
Cooling
- Central Air
Appliances
- Included: Built-In Gas Range, Dishwasher, Electric Oven, Disposal, Gas Water Heater, Microwave, Tankless Water Heater
Features
- Decorative/Designer Lighting Fixtures, Double Vanity, Eat-in Kitchen, Granite Counters, Kitchen Island, Open Floorplan, Pantry, Walk-In Closet(s)
- Flooring: Carpet, Ceramic Tile, Luxury Vinyl Plank
- Has basement: No
- Number of fireplaces: 1
- Fireplace features: Gas, Living Room
Interior area
- Total interior livable area: 2,474 sqft
Property
Parking
- Total spaces: 2
- Parking features: Additional Parking, Door-Multi, Direct Access, Driveway, Garage, Garage Faces Side
- Attached garage spaces: 2
- Has uncovered spaces: Yes
Features
- Levels: One
- Stories: 1
- Patio & porch: Covered
- Exterior features: Rain Gutters
- Pool features: None
Lot
- Size: 3.33 Acres
- Features: Acreage, Many Trees, Sprinkler System
- Residential vegetation: Heavily Wooded
Details
- Parcel number: 206537
Construction
Type & style
- Home type: SingleFamily
- Architectural style: Detached
- Property subtype: Single Family Residence
Materials
- Brick
- Foundation: Slab
- Roof: Composition
Condition
- Year built: 2023
Utilities & green energy
- Sewer: Aerobic Septic, Septic Tank
- Water: Rural
- Utilities for property: Cable Available, Electricity Connected, Septic Available, Underground Utilities
Community & HOA
Community
- Subdivision: Preserve At Union Valley
HOA
- Has HOA: Yes
- Services included: Association Management, Maintenance Grounds
- HOA fee: $500 annually
- HOA name: 4Sight Management Company
- HOA phone: 469-287-8583
Location
- Region: Royse City
Financial & listing details
- Tax assessed value: $487,200
- Annual tax amount: $7,229
- Date on market: 12/28/2025
- Cumulative days on market: 206 days
- Exclusions: TV and mount in the Master Bedroom
- Electric utility on property: Yes
Price history
| Date | Event | Price |
|---|---|---|
| 3/13/2026 | Sold | -- |
Source: NTREIS #21138996 Report a problem | ||
| 3/4/2026 | Pending sale | $520,000$210/sqft |
Source: NTREIS #21138996 Report a problem | ||
| 2/16/2026 | Contingent | $520,000$210/sqft |
Source: NTREIS #21138996 Report a problem | ||
| 10/16/2025 | Price change | $520,000-8%$210/sqft |
Source: NTREIS #21004982 Report a problem | ||
| 7/18/2025 | Listed for sale | $565,000+10.7%$228/sqft |
Source: NTREIS #21004982 Report a problem | ||
| 3/30/2023 | Sold | -- |
Source: NTREIS #20259015 Report a problem | ||
| 2/27/2023 | Pending sale | $510,384$206/sqft |
Source: NTREIS #20259015 Report a problem | ||
| 2/15/2023 | Listed for sale | $510,384$206/sqft |
Source: NTREIS #20259015 Report a problem | ||
Public tax history
| Year | Property taxes | Tax assessment |
|---|---|---|
| 2025 | $5,780 -8.3% | $487,200 -2.4% |
| 2024 | $6,304 -6.5% | $498,940 +8.1% |
| 2023 | $6,743 +219.1% | $461,420 +252.2% |
| 2022 | $2,113 +35.6% | $131,000 +45% |
| 2021 | $1,558 +15% | $90,340 +19.6% |
| 2020 | $1,354 +10.9% | $75,510 +17.3% |
| 2019 | $1,221 +1057.2% | $64,400 +1112.8% |
| 2018 | $106 | $5,310 |
Find assessor info on the county website
Neighborhood: 75189
Nearby homes
- $424,9004 bd2 ba2.1k sqft5441 Twin Pnes, Royse City, TX 75189Off Market
- $434,1004 bd2 ba2.2k sqft4584 Pine Rdg, Royse City, TX 75189Off Market

- $469,600-- bd-- ba2.4k sqft318 Dogwood Cir, Royse City, TX 75189Off Market
- $439,420-- bd-- ba2k sqft350 Dogwood Cir, Royse City, TX 75189Off Market
- $454,910-- bd-- ba2.1k sqft342 Dogwood Cir, Royse City, TX 75189Off Market
- $448,700-- bd-- ba2.1k sqft595 Buckthorn Dr, Royse City, TX 75189Off Market
- $457,400-- bd-- ba2.3k sqft330 Dogwood Cir, Royse City, TX 75189Off Market
- $466,300-- bd-- ba2.1k sqft325 Dogwood Cir, Royse City, TX 75189Off Market
Nearby schools
GreatSchools rating
- NAD C Cannon Elementary SchoolGrades: PK-2Distance: 7.5 mi
- 4/10C B Thompson Middle SchoolGrades: 6-8Distance: 7.7 mi
- 5/10Wh Ford High SchoolGrades: 9-12Distance: 7.7 mi
Schools provided by the listing agent
- Elementary: Cannon
- Middle: Thompson
- High: Ford
- District: Quinlan ISD
Source: NTREIS. This data may not be complete. We recommend contacting the local school district to confirm school assignments for this home.
Get a cash offer in 3 minutes
Find out how much your home could sell for in as little as 3 minutes with a no-obligation cash offer.
Estimated market value
$489,800
Get a cash offer in 3 minutes
Find out how much your home could sell for in as little as 3 minutes with a no-obligation cash offer.
Estimated market value
$489,800
- Texas
- Hunt County
- Royse City
- 75189
- 557 Buckthorn Dr
Nearby cities
Nearby neighborhoods
Nearby zip codes
Other Royse City Topics
