Wonderful end unit townhome. Main level features a spacious Family Room, Laundry Room and a full bath. Up the stairs on upper level is an open concept Living, Dining Room and kitchen. Spacious private balcony, 3 bedrooms and 2 Full Bath. 2 Car Attached Garage. Wonderful Area, Minutes To Metra Station, Route 14, and Dining and Entertainment in Downtown Cary.
Active
$320,000
557 Cary Woods Cir, Cary, IL 60013
3beds
1,872sqft
Townhouse, Single Family Residence
Built in 2004
-- sqft lot
$-- Zestimate®
$171/sqft
$294/mo HOA
What's special
Spacious private balconySpacious family roomLaundry room
- --
- on Zillow |
- 1,408
- views |
- 71
- saves |
Zillow last checked:
Listed by:
Galya Georgieva, CSC 630-965-7328,
Coldwell Banker Realty
Source: MRED as distributed by MLS GRID,MLS#: 12670120
Facts & features
Interior
Bedrooms & bathrooms
- Bedrooms: 3
- Bathrooms: 3
- Full bathrooms: 3
Rooms
- Room types: No additional rooms
Primary bedroom
- Features: Flooring (Carpet), Window Treatments (Blinds), Bathroom (Full)
- Level: Second
- Area: 176 Square Feet
- Dimensions: 16X11
Bedroom 2
- Features: Flooring (Carpet), Window Treatments (Blinds)
- Level: Second
- Area: 120 Square Feet
- Dimensions: 12X10
Bedroom 3
- Features: Flooring (Carpet)
- Level: Second
- Area: 64 Square Feet
- Dimensions: 8X8
Dining room
- Features: Flooring (Carpet), Window Treatments (Blinds)
- Level: Second
- Area: 110 Square Feet
- Dimensions: 11X10
Family room
- Features: Flooring (Carpet), Window Treatments (Blinds)
- Level: Main
- Area: 598 Square Feet
- Dimensions: 26X23
Kitchen
- Features: Flooring (Hardwood)
- Level: Second
- Area: 143 Square Feet
- Dimensions: 13X11
Laundry
- Features: Flooring (Vinyl)
- Level: Main
- Area: 70 Square Feet
- Dimensions: 10X7
Living room
- Features: Flooring (Carpet), Window Treatments (Blinds)
- Level: Second
- Area: 300 Square Feet
- Dimensions: 15X20
Heating
- Natural Gas
Cooling
- Central Air
Features
- Basement: None
- Number of fireplaces: 1
- Fireplace features: Gas Starter, Living Room
Interior area
- Total structure area: 0
- Total interior livable area: 1,872 sqft
Video & virtual tour
Property
Parking
- Total spaces: 2
- Parking features: Asphalt, Garage Door Opener, Yes, Garage Owned, Attached, Garage
- Attached garage spaces: 2
- Has uncovered spaces: Yes
Accessibility
- Accessibility features: No Disability Access
Lot
- Features: Corner Lot
Details
- Parcel number: 1924230033
- Special conditions: None
Construction
Type & style
- Home type: Townhouse
- Property subtype: Townhouse, Single Family Residence
Materials
- Aluminum Siding
- Roof: Asphalt
Condition
- New construction: No
- Year built: 2004
Utilities & green energy
- Electric: 150 Amp Service
- Sewer: Public Sewer
- Water: Public
Community & HOA
HOA
- Has HOA: Yes
- Services included: Insurance, Exterior Maintenance, Lawn Care
- HOA fee: $294 monthly
Location
- Region: Cary
Financial & listing details
- Price per square foot: $171/sqft
- Tax assessed value: $220,977
- Annual tax amount: $6,387
- Ownership: Condo
Estimated market value
Not available
Estimated sales range
Not available
Not available
Price history
| Date | Event | Price |
|---|---|---|
| 8/6/2025 | Listing removed | $2,700$1/sqft |
Source: Zillow Rentals Report a problem | ||
| 7/2/2025 | Listed for rent | $2,700$1/sqft |
Source: Zillow Rentals Report a problem | ||
| 8/27/2024 | Listing removed | $2,700$1/sqft |
Source: Zillow Rentals Report a problem | ||
| 8/11/2024 | Listed for rent | $2,700+8%$1/sqft |
Source: Zillow Rentals Report a problem | ||
| 8/25/2023 | Listing removed | -- |
Source: Zillow Rentals Report a problem | ||
| 8/8/2023 | Listed for rent | $2,500$1/sqft |
Source: Zillow Rentals Report a problem | ||
| 2/23/2005 | Sold | $234,500$125/sqft |
Source: Agent Provided Report a problem | ||
Public tax history
| Year | Property taxes | Tax assessment |
|---|---|---|
| 2024 | $6,203 +15.8% | $73,659 +11.8% |
| 2023 | $5,358 +4.8% | $65,879 +8.7% |
| 2022 | $5,114 +5.3% | $60,611 +7.3% |
| 2021 | $4,856 +3.3% | $56,466 +3.7% |
| 2020 | $4,703 | $54,467 +4.5% |
| 2019 | -- | $52,131 -0.7% |
| 2018 | $4,756 +2.3% | $52,479 +6.1% |
| 2017 | $4,649 +1.1% | $49,439 +6.6% |
| 2016 | $4,596 | $46,370 -0.7% |
| 2013 | $4,596 | $46,692 -27.2% |
| 2011 | -- | $64,094 -6.4% |
| 2010 | -- | $68,499 |
| 2009 | -- | $68,499 -17.1% |
| 2008 | -- | $82,627 +8.2% |
| 2006 | -- | $76,345 +4.9% |
| 2005 | $4,983 | $72,792 |
Find assessor info on the county website
Monthly payment
Est. payment
Payment breakdown
Explore the cost of this home by adjusting the details. Changes won't be saved.Climate risks
Neighborhood: 60013
Nearby schools
GreatSchools rating
- 8/10Briargate Elementary SchoolGrades: 1-5Distance: 1 mi
- 7/10Cary Jr High SchoolGrades: 6-8Distance: 2.2 mi
- 10/10Cary-Grove Community High SchoolGrades: 9-12Distance: 1.7 mi
Schools provided by the listing agent
- Elementary: Briargate Elementary School
- Middle: Cary Junior High School
- High: Cary-Grove Community High School
- District: 26
Source: MRED as distributed by MLS GRID. This data may not be complete. We recommend contacting the local school district to confirm school assignments for this home.
- $292,6003 bd3 ba1.5k sqft559 Cary Woods Cir, Cary, IL 60013Off Market
- $284,9002 bd2 ba1.5k sqft561 Cary Woods Cir, Cary, IL 60013Off Market
- $266,1003 bd3 ba1.9k sqft563 Cary Woods Cir, Cary, IL 60013Sold
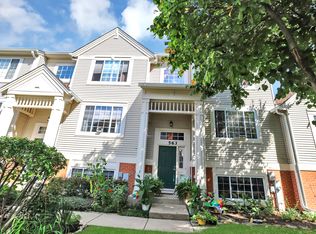
- $290,0003 bd2 ba1.2k sqft565 Cary Woods Cir, Cary, IL 60013Sold
- $250,0002 bd2 ba1.5k sqft553 Cary Woods Cir, Cary, IL 60013Sold
- $276,7004 bd2 ba1.2k sqft555 Cary Woods Cir, Cary, IL 60013Off Market
- $302,0003 bd3 ba1.8k sqft547 Cary Woods Cir, Cary, IL 60013Off Market
- $295,0003 bd3 ba1.9k sqft551 Cary Woods Cir, Cary, IL 60013Sold
A local agent can set up tours, give advice and negotiate with sellers.
Similar homes
- $350,0003 bd2 ba1.1k sqft109 Weaver Dr, Cary, IL 60013Active
 MLS ID #12679494, Jim Starwalt, ABR,CRS,CSC,GRI, Better Homes and Garden Real Estate Star Homes. MRED as distributed by MLS GRID
 - $290,0002 bd3 ba1.9k sqft1385 New Haven Dr #1385, Cary, IL 60013Active
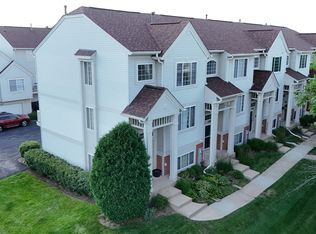 MLS ID #12668981, Lorena Cardenas, Baird & Warner. MRED as distributed by MLS GRID
 - $319,9002 bd4 ba1.5k sqft111 Neutrenton Ave, Elgin, IL 60120New
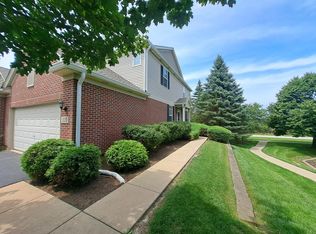 MLS ID #12703856, Elizabeth Czech, CSC,SFR, RE/MAX Suburban. MRED as distributed by MLS GRID
 - $333,9003 bd3 ba2.2k sqft450 Berkshire Dr, Crystal Lake, IL 60014Active
 MLS ID #12692122, Mark Zatz, E-PRO,SFR, HomeSmart Connect LLC. MRED as distributed by MLS GRID
 - $344,9003 bd3 ba1.9k sqft668 Acadia Cir, Crystal Lake, IL 60014ActiveMLS ID #12683159, Heidi Evinger, Century 21 New Heritage West. MRED as distributed by MLS GRID
- $305,0003 bd3 ba1.8k sqft640 Schumann St, Woodstock, IL 60098NewMLS ID #12710366, Jack Sheetz, Baird & Warner. MRED as distributed by MLS GRID
- $325,0003 bd2 ba1.7k sqft531 Lake St, Crystal Lake, IL 60014ActiveMLS ID #12700331, Marie Hirschle, Baird & Warner. MRED as distributed by MLS GRID
- $269,0003 bd2 ba1.9k sqft18 New Haven Dr #18, Cary, IL 60013ActiveMLS ID #12617153, Elizabeth Trevino Martinez, @properties Christie's International Real Estate. MRED as distributed by MLS GRID
- $289,9003 bd3 ba1.5k sqft4349 Waters Edge Dr, Island Lake, IL 60042ActiveMLS ID #12696946, Jacqueline Moody, PSA, Berkshire Hathaway HomeServices Starck Real Estate. MRED as distributed by MLS GRID
- $325,0002 bd3 ba1.6k sqft9104 Falcon Greens Dr, Lakewood, IL 60014ActiveMLS ID #12628617, Gina Swanson, RE/MAX All Pro - St Charles. MRED as distributed by MLS GRID
- $325,0002 bd3 ba1.3k sqft783 Manor Rd, Crystal Lake, IL 60014ActiveMLS ID #12689481, Brandy Schuldt, Keller Williams North Shore West. MRED as distributed by MLS GRID
- $340,0003 bd3 ba1.8k sqft8946 Disbrow St, Huntley, IL 60142ActiveMLS ID #12684237, Gisselle Corral, Realty of America. MRED as distributed by MLS GRID
- $325,0002 bd2 ba1.4k sqft322 Winfield Ct, Schaumburg, IL 60194NewMLS ID #12709676, Sue Pearce, CNC, J.W. Reedy Realty. MRED as distributed by MLS GRID
- $374,9003 bd3 ba1.8k sqft1 Parkside Ct, Algonquin, IL 60102ActiveMLS ID #12681306, Lu Meier, Keller Williams Success Realty. MRED as distributed by MLS GRID
- $329,9993 bd3 ba1.8k sqft205 Station Park Cir, Grayslake, IL 60030ActiveMLS ID #12689890, Jake Wirtz, Wirtz Real Estate Group Inc.. MRED as distributed by MLS GRID
- $299,0003 bd2 ba1.7k sqft32988 N Meadow Rd, Grayslake, IL 60030NewMLS ID #12712958, Jessica Pluda, Berkshire Hathaway HomeServices Starck Real Estate. MRED as distributed by MLS GRID
- $389,0003 bd3 ba2.1k sqft105 Arcadia Ln, Lake Zurich, IL 60047ActiveMLS ID #12663469, Jen Ortman, Berkshire Hathaway HomeServices Starck Real Estate. MRED as distributed by MLS GRID
- $310,0002 bd2 ba1.3k sqft2735 Acorn Ct, Dundee, IL 60118ActiveMLS ID #12690312, Cynthia Caba, All Exclusive Realty. MRED as distributed by MLS GRID
- $339,9002 bd3 ba1.5k sqft396 Littleton Trl, Elgin, IL 60120ActiveMLS ID #12694689, Adam Vena, Royce Group Real Estate Co.. MRED as distributed by MLS GRID
- $425,0003 bd3 ba1.7k sqft627 N Charter Hall Dr, Palatine, IL 60067NewMLS ID #12711429, Helen Oliveri, Helen Oliveri Real Estate. MRED as distributed by MLS GRID
