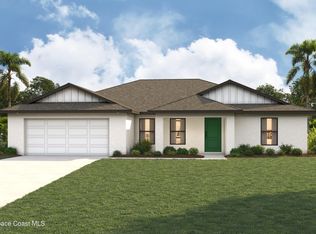
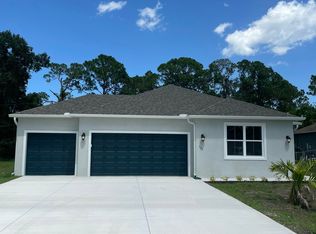
Introducing the Ericka 3 BUILDER SHOWCASE HOME in SE Palm Bay--an exceptional 4-bedroom, 2-bath, 3-car garage residence offering 2,087 sq ft on city water and sewer. Designed with elevated finishes throughout, this home features soaring 10' ceilings, 8' interior doors, quartz countertops, and beautifully tiled showers--no fiberglass inserts. The primary suite is a true retreat with an oversized walk-in shower, transom window, and frameless glass enclosure. The kitchen impresses with 42'' bump-and-stagger cabinetry with crown molding, designer backsplash, and a butler's pantry. Open-concept living is enhanced by upgraded level 3 tile in main areas and upgraded carpet in bedrooms. Epoxy-finished front and rear entries add a refined touch. Builder offers inventory lots for to-be-built homes--secure early to select your finishes. Leaseback may be an option.
New construction
$449,990
557 Castana Ave SE #9, Palm Bay, FL 32909
4beds
2,087sqft
:
Get pre-qualified$2,895/mo
Single Family Residence
Built in 2025
10,018 Square Feet Lot
$445,000 Zestimate®
$216/sqft
$-- HOA
What's special
Transom windowQuartz countertopsUpgraded carpet in bedroomsOpen-concept livingFrameless glass enclosureDesigner backsplashOversized walk-in shower
- 88 days |
- 82 |
- 7 |
Zillow last checked:
Listing updated:
Listed by:
Gina Imbruglio-Villalobos 321-626-3192,
Real Broker, LLC
Source: Space Coast AOR,MLS#: 1076621
Facts & features
Interior
Bedrooms & bathrooms
- Bedrooms: 4
- Bathrooms: 2
- Full bathrooms: 2
Heating
- Central
Cooling
- Central Air
Appliances
- Included: Dishwasher, Disposal, Electric Range, Microwave, Plumbed For Ice Maker, Refrigerator
- Laundry: Electric Dryer Hookup, Washer Hookup
Features
- Breakfast Nook, Butler Pantry, Entrance Foyer, Open Floorplan, Primary Bathroom - Shower No Tub, Smart Thermostat, Split Bedrooms, Walk-In Closet(s)
- Flooring: Carpet, Tile
- Has fireplace: No
Interior area
- Total interior livable area: 2,087 sqft
Property
Parking
- Total spaces: 3
- Parking features: Garage, Garage Door Opener
- Garage spaces: 3
Features
- Levels: One
- Stories: 1
- Patio & porch: Covered, Rear Porch
Lot
- Size: 10,018 Square Feet
- Features: Cleared
Details
- Additional parcels included: 2924384
- Parcel number: 293705Gj00337.00038.00
- Special conditions: Standard
Construction
Type & style
- Home type: SingleFamily
- Architectural style: Contemporary,Traditional
- Property subtype: Single Family Residence
Materials
- Block, Concrete, Stucco
- Roof: Shingle
Condition
- New construction: Yes
- Year built: 2025
Utilities & green energy
- Sewer: Public Sewer
- Water: Public
- Utilities for property: Cable Connected, Electricity Connected, Sewer Connected, Water Connected
Community & HOA
Community
- Security: Carbon Monoxide Detector(s), Smoke Detector(s)
- Subdivision: Port Malabar Unit 9
HOA
- Has HOA: No
Location
- Region: Palm Bay
Financial & listing details
- Price per square foot: $216/sqft
- Annual tax amount: $1,091
- Date on market: 5/6/2026
- Listing terms: Cash,Conventional,FHA,VA Loan
- Road surface type: Asphalt
Estimated market value
$445,000
$423,000 - $467,000
$2,303/mo
Price history
| Date | Event | Price |
|---|---|---|
| 4/28/2026 | Listed for sale | $449,990$216/sqft |
Source: Space Coast AOR #1075830 Report a problem | ||
| 3/24/2026 | Listing removed | $449,990$216/sqft |
Source: Space Coast AOR #1034321 Report a problem | ||
| 3/20/2026 | Price change | $449,990+0.9%$216/sqft |
Source: Space Coast AOR #1034321 Report a problem | ||
| 3/19/2026 | Price change | $445,990+2.5%$214/sqft |
Source: Space Coast AOR #1034321 Report a problem | ||
| 1/15/2025 | Listed for sale | $434,990$208/sqft |
Source: Space Coast AOR #1034321 Report a problem | ||
Public tax history
Tax history is unavailable.
Monthly payment
Est. payment
Payment breakdown
Explore the cost of this home by adjusting the details. Changes won't be saved.Climate risks
Neighborhood: 32909
Nearby schools
GreatSchools rating
- 3/10John F. Turner, Senior Elementary SchoolGrades: PK-6Distance: 1.1 mi
- 3/10Southwest Middle SchoolGrades: 7-8Distance: 1.1 mi
- 2/10Palm Bay Magnet Senior High SchoolGrades: PK,8-12Distance: 4.5 mi
Schools provided by the listing agent
- Elementary: Turner
- Middle: Southwest
- High: Palm Bay
Source: Space Coast AOR. This data may not be complete. We recommend contacting the local school district to confirm school assignments for this home.
- $63,500-- bd-- ba-- sqft557 Castana Ave SE, Palm Bay, FL 32909Sold
- $55,000-- bd-- ba-- sqft563 Castana Ave SE, Palm Bay, FL 32909Off Market
- $248,3003 bd2 ba1.4k sqft551 Castana Ave SE, Palm Bay, FL 32909Off Market
- $233,5003 bd2 ba1.4k sqft569 Castana Ave SE, Palm Bay, FL 32909Off Market
- $425,2004 bd2 ba2k sqft545 Castana Ave SE, Palm Bay, FL 32909Off Market
- $304,3004 bd2 ba1.7k sqft998 Eastlake St SE, Palm Bay, FL 32909Off Market
- $401,3004 bd2 ba2.3k sqft999 Algardi St SE, Palm Bay, FL 32909Off Market
- $383,4002 bd2 ba864 sqft530 Galilean Ave SE, Palm Bay, FL 32909Off Market
A local agent can set up tours, give advice and negotiate with sellers.
Similar homes
- $429,0004 bd2 ba1.8k sqft730 Old Country Road SE, Palm Bay, FL 32909For Sale

 MLS ID #B26049594, Lynne Cody, Century 21 Circle. BeachesMLS
 - $368,9904 bd2 ba1.8k sqft1610 Burgandy St SE, Palm Bay, FL 32909New Construction
 Space Coast AOR
 - $419,9905 bd3 ba2.1k sqft121 Uleta Rd SE #12, Palm Bay, FL 32909New Construction
 Space Coast AOR
 - from $459,9004 bd3 ba2.2k sqftShoreline Plan, Palm Bay, Palm Bay, FL 32909New Construction
 Carharp Homes
 - $365,0004 bd3 ba1.8k sqft774 Cleaves Street, Palm Bay, FL 32909New ConstructionMLS ID #F10551787, Carol Ileana Salazar, Dalton Wade Inc. BeachesMLS
- from $365,9903 bd2 ba1.9k sqftGrand Cayman II Plan, Palm Bay, Palm Bay, FL 32909New ConstructionChristopher Alan Homes
- $421,5524 bd3 ba2.3k sqft3357 MONTEVERDE AVENUE SW, PALM BAY, FL 32908New Construction
 Stellar MLS
 - $429,9905 bd3 ba2.7k sqft2386 Stingray Dr SE, Palm Bay, FL 32909New ConstructionLennar Homes
- $419,0003 bd4 ba1.9k sqft510 TRUMAN STREET SW, PALM BAY, FL 32908New ConstructionMLS ID #S5154004, Nelson Rossi, AGENT TRUST REALTY CORPORATION. Stellar MLS
- $491,0724 bd3 ba2.6k sqft228 Charlotta Ave SE, Palm Bay, FL 32909New ConstructionHoliday Builders
- $403,9904 bd2 ba2k sqft480 Denmark St SW #37, Palm Bay, FL 32908New ConstructionSpace Coast AOR
- from $379,9954 bd3 ba2.1k sqftTrentino B Plan, Brevard County, Palm Bay, FL 32909New ConstructionEcoSun Homes
- from $337,9904 bd2 ba1.8k sqftSt. Augustine Plan, Palm Bay, Palm Bay, FL 32909New ConstructionChristopher Alan Homes
- $419,0003 bd4 ba1.9k sqft539 SEA FURY AVENUE SW, PALM BAY, FL 32908New ConstructionMLS ID #S5154005, Nelson Rossi, AGENT TRUST REALTY CORPORATION. Stellar MLS
- $399,0003 bd2 ba1.5k sqft1465 LITCHFIELD DRIVE, WEST MELBOURNE, FL 32904For SaleMLS ID #O6429135, Candace Garber, TRUDEALS REALTY CORP. Stellar MLS
- $429,0004 bd3 ba2k sqft1940 Alwar Ave SW, Palm Bay, FL 32908New ConstructionMLS ID #1081229, Howard J. Darvin. Space Coast AOR
- from $329,9904 bd2 ba1.8k sqftGasparilla Plan, Palm Bay, Palm Bay, FL 32909New ConstructionChristopher Alan Homes
- $439,9953 bd2 ba1.5k sqft472 Falls Church St SW, Palm Bay, FL 32908New ConstructionMLS ID #1050945, Olga Barclay. Space Coast AOR
- from $440,9906 bd3 ba3k sqftNova II Plan, Emerald Lakes : The Cypress Collection, Palm Bay, FL 32909New ConstructionLennar Homes
- from $355,9905 bd3 ba2.3k sqftCharlotte Plan, Palm Bay, Palm Bay, FL 32909New ConstructionHoliday Builders
