DOES NOT REQUIRE FLOOD INSURANCE. New kitchen, paint, bathroom and carpet. Welcome to 557 Cathy Jo Cir in Nashville, TN. This home sits on a generous 0.280-acre lot and offers a comfortable layout with inviting everyday spaces. Step inside to a living room featuring hardwood floors and a charming corner brick fireplace that adds warmth and character. The kitchen includes an attached dining area, creating an easy flow for meals and gatherings. Carpeted bedrooms provide cozy private spaces and share a full bathroom. Outside, enjoy the convenience of a covered carport, along with a storage shed for tools, lawn equipment, or extra belongings. A practical Nashville property with classic details, outdoor space, and room to make it your own. Up to 1% lender credit on the loan amount when buyer uses Seller's Preferred Lender.
Closed
Zestimate®
$350,000
557 Cathy Jo Cir, Nashville, TN 37211
4beds
2,015sqft
Single Family Residence, Residential
Built in 1980
0.28 Acres Lot
$350,000 Zestimate®
$174/sqft
$2,764 Estimated rent
Home value
$350,000
$333,000 - $368,000
$2,764/mo
Zestimate® history
Owner options
List your home for rent
$2,764/mo
Rent Zestimate®
Find your next renter with Zillow Rental Manager. Plus, with online applications, you can quickly screen prospective tenants – for free.
$2,764/mo
Rent Zestimate®
Refinance and save
$2,090/mo
Est. payment
Refinancing to a lower rate could help reduce your monthly payments and save thousands over the life of the loan.
$2,090/mo
Est. payment
Explore your selling options
Work with a Zillow partner agent
Leverage their expertise and Zillow's premium Showcase listings to get your home seen by more buyers.
Get startedList with your own agent
Get your home in front of millions of buyers by listing it on Zillow.
Learn how to do itSell it yourself
Take full control of how buyers see your home on Zillow by listing For Sale by Owner (FSBO).
List your homeWhat's special
Outdoor spaceClassic detailsCovered carportCharming corner brick fireplace
Zillow last checked:
Listing updated:
Listed by:
Gary Ashton 615-301-1650,
The Ashton Real Estate Group of RE/MAX Advantage,
Sean Patterson 615-430-0219,
The Ashton Real Estate Group of RE/MAX Advantage
Bought with:
Steven Purser, MRP, ABR, 368725
Benchmark Realty, LLC
Source: RealTracs MLS as distributed by MLS GRID,MLS#: 3239938
Facts & features
Interior
Bedrooms & bathrooms
- Bedrooms: 4
- Bathrooms: 2
- Full bathrooms: 2
- Main level bedrooms: 1
Bedroom 1
- Area: 288 Square Feet
- Dimensions: 24x12
Bedroom 2
- Features: Walk-In Closet(s)
- Level: Walk-In Closet(s)
- Area: 144 Square Feet
- Dimensions: 12x12
Bedroom 3
- Features: Extra Large Closet
- Level: Extra Large Closet
- Area: 120 Square Feet
- Dimensions: 12x10
Dining room
- Features: Separate
- Level: Separate
- Area: 288 Square Feet
- Dimensions: 24x12
Kitchen
- Area: 100 Square Feet
- Dimensions: 10x10
Living room
- Area: 288 Square Feet
- Dimensions: 24x12
Other
- Features: Office
- Level: Office
- Area: 176 Square Feet
- Dimensions: 16x11
Heating
- Central, Electric
Cooling
- Central Air, Electric
Appliances
- Included: Electric Oven, Electric Range
- Laundry: Electric Dryer Hookup, Washer Hookup
Features
- Ceiling Fan(s)
- Flooring: Carpet, Wood, Vinyl
- Basement: Crawl Space,None
Interior area
- Total structure area: 2,015
- Total interior livable area: 2,015 sqft
- Finished area above ground: 2,015
Property
Parking
- Total spaces: 2
- Parking features: Detached
- Carport spaces: 2
Features
- Levels: One
- Stories: 2
- Patio & porch: Porch, Covered
Lot
- Size: 0.28 Acres
- Dimensions: 45 x 166
Details
- Additional structures: Storage
- Parcel number: 13308015000
- Special conditions: Standard
Construction
Type & style
- Home type: SingleFamily
- Architectural style: Colonial
- Property subtype: Single Family Residence, Residential
Materials
- Brick
- Roof: Shingle
Condition
- New construction: No
- Year built: 1980
Utilities & green energy
- Sewer: Public Sewer
- Water: Public
- Utilities for property: Electricity Available, Water Available
Community & HOA
Community
- Subdivision: Valley View Terrace
HOA
- Has HOA: No
Location
- Region: Nashville
Financial & listing details
- Price per square foot: $174/sqft
- Tax assessed value: $385,800
- Annual tax amount: $2,992
- Date on market: 6/12/2026
- Electric utility on property: Yes
Price history
| Date | Event | Price |
|---|---|---|
| 7/29/2026 | Sold | $350,000$174/sqft |
Source:  RealTracs MLS as distributed by MLS GRID #3239938 Report a problem RealTracs MLS as distributed by MLS GRID #3239938 Report a problem | ||
| 7/7/2026 | Contingent | $350,000$174/sqft |
Source: RealTracs MLS as distributed by MLS GRID #3239938 Report a problem | ||
| 7/1/2026 | Price change | $350,000-1.4%$174/sqft |
Source: RealTracs MLS as distributed by MLS GRID #3239938 Report a problem | ||
| 6/29/2026 | Price change | $355,000-5.3%$176/sqft |
Source: RealTracs MLS as distributed by MLS GRID #3239938 Report a problem | ||
| 6/16/2026 | Price change | $375,000-6.3%$186/sqft |
Source: RealTracs MLS as distributed by MLS GRID #3239938 Report a problem | ||
| 6/12/2026 | Listed for sale | $400,000+14.3%$199/sqft |
Source: RealTracs MLS as distributed by MLS GRID #3239938 Report a problem | ||
| 5/27/2026 | Listing removed | $350,000$174/sqft |
Source: RealTracs MLS as distributed by MLS GRID #3164753 Report a problem | ||
| 5/25/2026 | Listed for sale | $350,000+218.2%$174/sqft |
Source: RealTracs MLS as distributed by MLS GRID #3164753 Report a problem | ||
| 3/26/2004 | Sold | $110,000+15.9%$55/sqft |
Source: Public Record Report a problem | ||
| 4/26/1996 | Sold | $94,950$47/sqft |
Source: Public Record Report a problem | ||
Public tax history
| Year | Property taxes | Tax assessment |
|---|---|---|
| 2025 | $2,714 +5.7% | $96,450 +22.2% |
| 2024 | $2,568 | $78,925 |
| 2023 | $2,568 | $78,925 |
| 2022 | $2,568 -1% | $78,925 |
| 2021 | $2,595 +24.1% | $78,925 +59.4% |
| 2020 | $2,090 +33.8% | $49,525 |
| 2019 | $1,563 | $49,525 |
| 2018 | $1,563 | $49,525 |
| 2017 | $1,563 | $49,525 +53% |
| 2016 | $1,563 +6.9% | $32,375 |
| 2015 | $1,462 | $32,375 |
| 2014 | $1,462 | $32,375 |
| 2013 | -- | $32,375 -4.8% |
| 2012 | -- | $34,025 |
| 2011 | -- | $34,025 |
| 2010 | -- | $34,025 |
| 2009 | -- | $34,025 +9.4% |
| 2008 | -- | $31,100 |
| 2007 | -- | $31,100 |
| 2006 | -- | -- |
| 2005 | -- | -- |
| 2004 | -- | -- |
| 2003 | -- | -- |
| 2002 | -- | -- |
| 2001 | -- | -- |
| 2000 | -- | -- |
Find assessor info on the county website
Neighborhood: 37211
Nearby homes
- $345,9003 bd2 ba1.2k sqft553 Cathy Jo Cir, Nashville, TN 37211Off Market
- $344,4003 bd2 ba1.2k sqft239 Cathy Jo Dr, Nashville, TN 37211Off Market
- $336,5003 bd2 ba1.3k sqft234 Cathy Jo Dr, Nashville, TN 37211Off Market
- $502,8003 bd2 ba1.8k sqft549 Cathy Jo Cir, Nashville, TN 37211Off Market
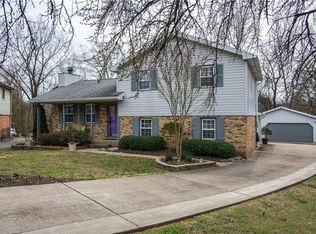
- $366,5003 bd2 ba1.7k sqft400 Cathy Jo Cir, Nashville, TN 37211Off Market
- $76,0002 bd1 ba1k sqft220 Elysian Fields Rd, Nashville, TN 37211Off Market
- $323,1003 bd2 ba1.2k sqft532 Cathy Jo Cir, Nashville, TN 37211Off Market
- $378,7003 bd2 ba1.4k sqft243 Cathy Jo Dr, Nashville, TN 37211Off Market
Nearby schools
GreatSchools rating
- 6/10Glencliff Elementary SchoolGrades: PK-5Distance: 0.6 mi
- 3/10Wright Middle SchoolGrades: 6-8Distance: 1 mi
- 3/10Glencliff Comp High SchoolGrades: 9-12Distance: 0.7 mi
Schools provided by the listing agent
- Elementary: Glencliff Elementary
- Middle: Wright Middle
- High: Glencliff High School
Source: RealTracs MLS as distributed by MLS GRID. This data may not be complete. We recommend contacting the local school district to confirm school assignments for this home.
Get a cash offer in 3 minutes
Find out how much your home could sell for in as little as 3 minutes with a no-obligation cash offer.
Estimated market value
$350,000
Get a cash offer in 3 minutes
Find out how much your home could sell for in as little as 3 minutes with a no-obligation cash offer.
Estimated market value
$350,000
- Tennessee
- Davidson County
- Nashville
- 37211
- 557 Cathy Jo Cir
Nearby cities
Nearby neighborhoods
Nearby zip codes
Other Nashville Topics
