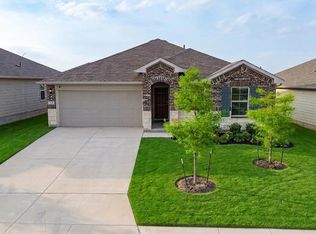
This move-in-ready home offers many desirable upgrades and features, along with a large backyard that backs up to a greenbelt, providing a beautiful natural backdrop. The community also offers walking trails and a neighborhood pool, creating a wonderful setting for enjoying the outdoors and spending time with family and friends. With its thoughtful features, spacious backyard, and community amenities, this home is ready for its new owners!
All information is deemed reliable but is not guaranteed and should be independently verified by the buyer and the buyer’s agent.
Active
Price cut: $5K (9/23)
$280,000
557 Chaco Loop, Seguin, TX 78155
3beds
1,256sqft
Single Family Residence
Built in 2024
6,098 Square Feet Lot
$275,400 Zestimate®
$223/sqft
$-- HOA
What's special
- 38 days
- 46
- 5
Zillow last checked:
Listing updated:
Listed by:
Julie Moore 8306609443,
RE/MAX GO - Seguin
Source: Central Texas MLS,MLS#: 623227 Originating MLS: Four Rivers Association of REALTORS
Originating MLS: Four Rivers Association of REALTORSFacts & features
Interior
Bedrooms & bathrooms
- Bedrooms: 3
- Bathrooms: 2
- Full bathrooms: 2
Heating
- Central, Electric
Cooling
- Central Air, Electric, 1 Unit
Appliances
- Included: Dishwasher, Electric Cooktop, Electric Water Heater, Disposal, Oven, Plumbed For Ice Maker, Some Electric Appliances, Microwave
- Laundry: Washer Hookup, Electric Dryer Hookup, Lower Level, Laundry Room
Features
- All Bedrooms Down, Ceiling Fan(s), Entrance Foyer, High Ceilings, Kitchen/Dining Combo, Primary Downstairs, Main Level Primary, Pull Down Attic Stairs, Shower Only, Separate Shower, Smart Thermostat, Tub Shower, Granite Counters, Kitchen Island, Pantry, Walk-In Pantry
- Flooring: Carpet, Combination
- Windows: Double Pane Windows
- Attic: Pull Down Stairs
- Has fireplace: No
- Fireplace features: None
Interior area
- Total interior livable area: 1,256 sqft
Video & virtual tour
Property
Parking
- Total spaces: 2
- Parking features: Garage
- Garage spaces: 2
Features
- Levels: One
- Stories: 1
- Patio & porch: Covered, Patio
- Exterior features: Covered Patio
- Pool features: Community, In Ground, Outdoor Pool
- Fencing: Back Yard,Privacy
- View description: None
- Body of water: None
Lot
- Size: 6,098 Square Feet
Details
- Parcel number: 189848
Construction
Type & style
- Home type: SingleFamily
- Architectural style: Traditional
- Property subtype: Single Family Residence
Materials
- Lap Siding, Masonry
- Foundation: Slab
- Roof: Composition,Shingle
Condition
- Resale
- Year built: 2024
Details
- Builder name: DR Horton
Utilities & green energy
- Sewer: Public Sewer
- Water: Public
- Utilities for property: Electricity Available, High Speed Internet Available, Water Available
Community & HOA
Community
- Features: Trails/Paths, Community Pool
- Security: Smoke Detector(s)
- Subdivision: Arroyo Ranch Ph III
HOA
- Has HOA: Yes
Location
- Region: Seguin
Financial & listing details
- Price per square foot: $223/sqft
- Tax assessed value: $234,067
- Date on market: 8/21/2026
- Cumulative days on market: 39 days
- Listing agreement: Exclusive Right To Sell
- Listing terms: Cash,Conventional,FHA,VA Loan
- Electric utility on property: Yes
Estimated market value
$275,400
$262,000 - $289,000
$1,642/mo
Price history
| Date | Event | Price |
|---|---|---|
| 9/23/2026 | Price change | $275,000-1.8%$219/sqft |
Source:  LERA MLS #2012485 Report a problem LERA MLS #2012485 Report a problem | ||
| 8/21/2026 | Listed for sale | $280,000+4.1%$223/sqft |
Source:  Central Texas MLS #623227 Report a problem Central Texas MLS #623227 Report a problem | ||
| 6/21/2024 | Sold | -- |
Source: Central Texas MLS #540868 Report a problem | ||
| 4/30/2024 | Pending sale | $268,990$214/sqft |
Source: LERA MLS #1767239 Report a problem | ||
| 4/16/2024 | Listed for sale | $268,990$214/sqft |
Source: LERA MLS #1767239 Report a problem | ||
Public tax history
| Year | Property taxes | Tax assessment |
|---|---|---|
| 2025 | -- | $234,067 +927.9% |
| 2024 | $435 | $22,772 -5.8% |
| 2023 | -- | $24,166 |
Find assessor info on the county website
Monthly payment
Est. payment
Payment breakdown
Explore the cost of this home by adjusting the details. Changes won't be saved.Climate risks
Neighborhood: 78155
Nearby schools
Schools provided by the listing agent
- District: Seguin ISD
Source: Central Texas MLS. This data may not be complete. We recommend contacting the local school district to confirm school assignments for this home.
Similar homes
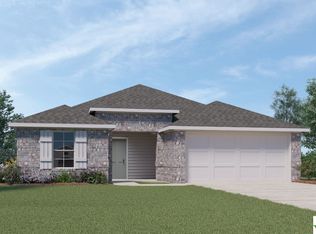
- $276,8003 bd2 ba1.5k sqft908 Gerardia Ct, Seguin, TX 78155Active

 MLS ID #623047, Judy DeLeon, All City Real Estate Ltd. Co. Central Texas MLS
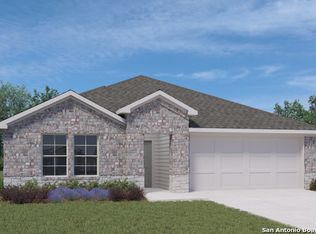
 - $265,0003 bd2 ba1.2k sqft841 Indian Mallow, Seguin, TX 78155Active

 MLS ID #4310970, Yazmin Rodriguez Segura, Real Broker, LLC. Unlock MLS
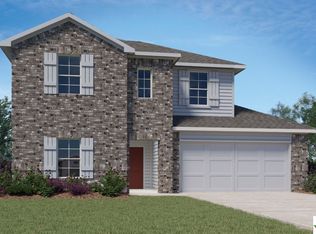
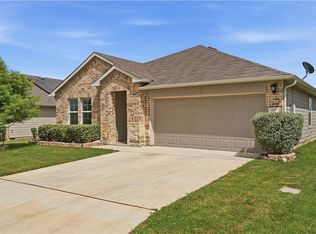
 - $269,5004 bd2 ba1.8k sqft908 Pronghorn Trl, Seguin, TX 78155Active
 MLS ID #623051, Jordan Lippe Walker, Keller Williams Heritage. Central Texas MLS
 - $250,0003 bd2 ba1.2k sqft821 Gerardia Ct, Seguin, TX 78155Active
 MLS ID #6221322, Alan Mora, Real Broker, LLC. Unlock MLS
 - $279,5004 bd2 ba1.7k sqft326 Bluetick Trail, Seguin, TX 78155New Construction
 MLS ID #2017440, Christopher Marti TREC #628996, Keller Williams City-View. LERA MLS
 - $252,0003 bd2 ba1.5k sqft944 Chachalaca, Seguin, TX 78155For SaleMLS ID #2012081, Cheryl Anderson TREC #686020, BHHS PenFed Realty. LERA MLS
- $289,9003 bd2 ba1.5k sqft844 Peccary Pl, Seguin, TX 78155ActiveMLS ID #615859, Michael Wood, Keller Williams Heritage. Central Texas MLS
- $288,9903 bd2 ba1.5k sqft453 COTTONMOUTH LANE, Seguin, TX 78155New ConstructionLERA MLS
- $299,9903 bd2 ba1.5k sqft712 PECCARY PLACE, Seguin, TX 78155New ConstructionMLS ID #2013514, Jonathan Woodruff TREC #527229, D.R. Horton-Texas, LTD. LERA MLS
- $275,9994 bd2 ba1.8k sqft925 Nodding Nixie, Seguin, TX 78155ActiveMLS ID #607850, Vanessa Martinez, Keller Williams Heritage. Central Texas MLS
- $299,9903 bd2 ba1.5k sqft461 COTTONMOUTH LANE, Seguin, TX 78155New ConstructionMLS ID #2010844, Jonathan Woodruff TREC #527229, D.R. Horton-Texas, LTD. LERA MLS
- $285,0003 bd2 ba1.5k sqft335 Boatman Cv, Seguin, TX 78155ActiveMLS ID #9326332, Christopher Marti, Keller Williams City-View. Unlock MLS
- $285,0003 bd2 ba1.5k sqft323 Boatman Cv, Seguin, TX 78155ActiveMLS ID #5950129, Christopher Marti, Keller Williams City-View. Unlock MLS
- $240,0003 bd2 ba1.4k sqft809 Nodding Nixie Ct, Seguin, TX 78155ActiveMLS ID #615616, Jojo Cook, RE/MAX GO - NB. Central Texas MLS
- $299,9903 bd2 ba1.5k sqft433 COTTONMOUTH LANE, Seguin, TX 78155New ConstructionLERA MLS
- $285,9003 bd2 ba1.6k sqft432 Honeydew Way, Seguin, TX 78155New ConstructionLERA MLS
