Welcome to this beautiful 4 bedroom/3.5 bath traditional in sought after Eagle Watch. Impressive curb appeal and gorgeous landscaping make a fabulous first impression. Nestled on a tranquil cul-de-sac street, this is a true gem that's ready to enchant you. Move-in Ready! Buyers will love the NEW upgrades -including a NEW roof, NEW siding, sparkling NEW windows, and even a NEW upstairs A/C and NEW water heater. Stepping through the front door into the two-story foyer, you'll be greeted by elegance. Craftsman-style banisters and refurbished hardwood floors set a welcoming tone. Host unforgettable dinner parties in the formal dining room with its captivating tray ceiling or entertain in the stylish living room. The crisp white kitchen is a modern delight, complete with stainless steel appliances and both breakfast bar and breakfast area. Unwind in the enormous vaulted family room, where custom bookcases frame a cozy fireplace. And oh, have you seen the Juliet Balcony? Lovely. Study and laundry room complete the main level. Step into the screened-in porch and let the tranquil surroundings work their magic. Imagine sipping your morning coffee here or indulging in a good book on lazy afternoons. The master suite is pure luxury, featuring a king-sized bedroom with a stunning tray ceiling and a spa-style bath that beckons you to unwind. With three more bedrooms, including one that's so spacious it could double as a personal hideaway, everyone gets their own slice of heaven. The finished terrace level ? Oh, it's ready to party! Movie nights in the media room, laughter-filled card games in the card playing area, and a beautiful bar that's just waiting for your signature cocktail. Got a DIY itch? The unfinished basement area offers workshop area and double door access to private backyard. Resort-style living is more than a promise in Eagle Watch. With 3 pools, 14 tennis courts, pickleball, basketball courts, a fitness center, and a clubhouse, every day feels like a getaway. And if golf is your game, it's right there at your fingertips. Award-winning schools complete this total and irresistible package. Situated in the coveted Towne Lake locale, you're just a stone's throw from Downtown Woodstock, shopping galore, and nature trails that are waiting to be explored.
Closed
$659,000
557 Chestnut Hill Ct, Woodstock, GA 30189
4beds
3,866sqft
Single Family Residence, Residential
Built in 1994
0.48 Acres Lot
$714,700 Zestimate®
$170/sqft
$3,966 Estimated rent
Home value
$714,700
$679,000 - $750,000
$3,966/mo
Zestimate® history
Owner options
List your home for rent
$3,966/mo
Rent Zestimate®
Find your next renter with Zillow Rental Manager. Plus, with online applications, you can quickly screen prospective tenants – for free.
$3,966/mo
Rent Zestimate®
Refinance and save
$4,910/mo
Est. payment
Refinancing to a lower rate could help reduce your monthly payments and save thousands over the life of the loan.
$4,910/mo
Est. payment
Explore your selling options
Work with a Zillow partner agent
Leverage their expertise and Zillow's premium Showcase listings to get your home seen by more buyers.
Get startedList with your own agent
Get your home in front of millions of buyers by listing it on Zillow.
Learn how to do itSell it yourself
Take full control of how buyers see your home on Zillow by listing For Sale by Owner (FSBO).
List your homeWhat's special
Zillow last checked:
Listing updated:
Listed by:
Mary C Russell,
RE/MAX Town and Country 770-354-6522
Bought with:
Mary Fears, 426565
Keller Williams Rlty Consultants
Source: FMLS GA,MLS#: 7266535
Facts & features
Interior
Bedrooms & bathrooms
- Bedrooms: 4
- Bathrooms: 4
- Full bathrooms: 3
- 1/2 bathrooms: 1
Rooms
- Room types: Family Room, Game Room, Great Room, Library, Media Room
Primary bedroom
- Features: Split Bedroom Plan
- Level: Split Bedroom Plan
Bedroom
- Features: Split Bedroom Plan
Primary bathroom
- Features: Double Vanity, Separate Tub/Shower
Dining room
- Features: Separate Dining Room
Kitchen
- Features: Breakfast Bar, Breakfast Room, Cabinets White, Pantry, Solid Surface Counters, View to Family Room
Heating
- Central, Forced Air, Natural Gas, Zoned
Cooling
- Ceiling Fan(s), Central Air, Zoned
Appliances
- Included: Dishwasher, Disposal, Gas Range, Microwave
- Laundry: Main Level
Features
- Bookcases, Cathedral Ceiling(s), Crown Molding, Double Vanity, Entrance Foyer, High Speed Internet, Tray Ceiling(s), Vaulted Ceiling(s), Walk-In Closet(s)
- Flooring: Carpet, Ceramic Tile, Hardwood
- Windows: Bay Window(s), Double Pane Windows, Insulated Windows
- Basement: Daylight,Exterior Entry,Finished,Finished Bath,Full,Interior Entry
- Attic: Pull Down Stairs
- Number of fireplaces: 1
- Fireplace features: Family Room, Gas Starter
- Common walls with other units/homes: No One Above
Interior area
- Total structure area: 3,866
- Total interior livable area: 3,866 sqft
- Finished area above ground: 0
- Finished area below ground: 0
Property
Parking
- Total spaces: 2
- Parking features: Attached, Garage
- Attached garage spaces: 2
Accessibility
- Accessibility features: None
Features
- Levels: Two
- Stories: 2
- Patio & porch: Deck, Patio, Screened
- Exterior features: Private Yard, No Dock
- Pool features: None
- Spa features: None
- Fencing: None
- Has view: Yes
- View description: Other
- Waterfront features: None
- Body of water: None
Lot
- Size: 0.48 Acres
- Features: Level, Private, Sprinklers In Front, Sprinklers In Rear, Wooded
Details
- Additional structures: None
- Additional parcels included: 15N03C00000015000
- Parcel number: 15N03C 015
- Other equipment: None
- Horse amenities: None
Construction
Type & style
- Home type: SingleFamily
- Architectural style: Traditional
- Property subtype: Single Family Residence, Residential
Materials
- Brick Front, Cement Siding, Concrete
- Foundation: Concrete Perimeter
- Roof: Composition
Condition
- Resale
- New construction: No
- Year built: 1994
Utilities & green energy
- Electric: 110 Volts
- Sewer: Public Sewer
- Water: Public
- Utilities for property: Cable Available, Electricity Available, Underground Utilities
Green energy
- Energy efficient items: Water Heater, Windows
- Energy generation: None
Community & HOA
Community
- Features: Clubhouse, Fitness Center, Golf, Homeowners Assoc, Near Schools, Near Shopping, Near Trails/Greenway, Playground, Pool, Sidewalks, Street Lights, Tennis Court(s)
- Security: Smoke Detector(s)
- Subdivision: Eagle Watch
HOA
- Has HOA: Yes
- Services included: Swim, Tennis
- HOA fee: $933 annually
- HOA phone: 770-777-6890
Location
- Region: Woodstock
Financial & listing details
- Price per square foot: $170/sqft
- Tax assessed value: $668,170
- Annual tax amount: $1,858
- Date on market: 8/25/2023
- Cumulative days on market: 2 days
- Ownership: Fee Simple
- Electric utility on property: Yes
- Road surface type: Paved
- Body type: Other
Price history
| Date | Event | Price |
|---|---|---|
| 9/26/2023 | Sold | $659,000-0.2%$170/sqft |
Source:  FMLS GA #7266535 Report a problem FMLS GA #7266535 Report a problem | ||
| 9/5/2023 | Pending sale | $660,000$171/sqft |
Source: FMLS GA #7266535 Report a problem | ||
| 8/28/2023 | Contingent | $660,000$171/sqft |
Source:  GAMLS #10195970 Report a problem GAMLS #10195970 Report a problem | ||
| 8/25/2023 | Listed for sale | $660,000+23.4%$171/sqft |
Source: GAMLS #10195970 Report a problem | ||
| 6/17/2021 | Sold | $535,000$138/sqft |
Source:  GAMLS #8966112 Report a problem GAMLS #8966112 Report a problem | ||
| 4/28/2021 | Pending sale | $535,000$138/sqft |
Source: Local MLS #8966112 Report a problem | ||
| 4/23/2021 | Listed for sale | $535,000+164.9%$138/sqft |
Source: Local MLS #8966112 Report a problem | ||
| 12/7/1994 | Sold | $202,000$52/sqft |
Source: Public Record Report a problem | ||
Public tax history
| Year | Property taxes | Tax assessment |
|---|---|---|
| 2025 | $7,016 +6.8% | $267,268 +6.9% |
| 2024 | $6,567 +174.9% | $250,060 -0.8% |
| 2023 | $2,388 +28.6% | $252,012 +15.9% |
| 2022 | $1,858 +68.3% | $217,524 +41.7% |
| 2021 | $1,104 +3.1% | $153,552 +6.9% |
| 2020 | $1,070 -71.3% | $143,624 +3.1% |
| 2019 | $3,727 -0.6% | $139,320 -60.1% |
| 2018 | $3,751 +2.4% | $349,000 +3.7% |
| 2017 | $3,663 +5.5% | $336,700 +7.6% |
| 2016 | $3,472 | $312,800 +8.9% |
| 2015 | $3,472 +12% | $287,200 +6.7% |
| 2014 | $3,100 +8.7% | $269,200 +10.4% |
| 2013 | $2,853 +9.1% | $243,900 +9.3% |
| 2012 | $2,614 -6% | $223,200 -8.3% |
| 2011 | $2,781 +1.8% | $243,500 +147.5% |
| 2010 | $2,731 -2.8% | $98,400 -8% |
| 2009 | $2,809 +10.8% | $107,000 +0.1% |
| 2008 | $2,536 -1.2% | $106,840 -1% |
| 2007 | $2,567 -1.7% | $107,920 +0.1% |
| 2006 | $2,610 -0.1% | $107,800 +0.4% |
| 2005 | $2,613 | $107,360 -59.9% |
| 2004 | -- | $267,700 +1.7% |
| 2003 | -- | $263,100 +158.3% |
| 2002 | $2,477 -0.5% | $101,840 +3.8% |
| 2001 | $2,489 | $98,080 |
| 2000 | -- | $98,080 +17.2% |
| 1999 | $2,305 | $83,680 |
Find assessor info on the county website
Neighborhood: 30189
Nearby homes
- $678,8005 bd4 ba4k sqft559 Chestnut Hill Ct, Woodstock, GA 30189Off Market

- $643,1004 bd2 ba4.8k sqft553 Chestnut Hill Ct, Woodstock, GA 30189Off Market
- $680,1004 bd3 ba3.3k sqft563 Chestnut Hill Ct, Woodstock, GA 30189Off Market
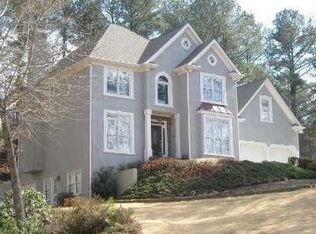
- $574,9005 bd3 ba2.5k sqft561 Chestnut Hill Ct, Woodstock, GA 30189Off Market
- $772,7005 bd5 ba3.9k sqft567 Chestnut Hill Ct, Woodstock, GA 30189Off Market
- $664,6005 bd4 ba3.1k sqft1079 Longwood Dr, Woodstock, GA 30189Off Market
- $720,8006 bd4 ba4.2k sqft1085 Longwood Dr, Woodstock, GA 30189Off Market
- $582,1004 bd3 ba2.8k sqft1083 Longwood Dr, Woodstock, GA 30189Off Market
Nearby schools
GreatSchools rating
- 7/10Bascomb Elementary SchoolGrades: PK-5Distance: 1.8 mi
- 7/10E.T. Booth Middle SchoolGrades: 6-8Distance: 2.4 mi
- 7/10Etowah High SchoolGrades: 9-12Distance: 2.6 mi
Schools provided by the listing agent
- Elementary: Bascomb
- Middle: E.T. Booth
- High: Etowah
Source: FMLS GA. This data may not be complete. We recommend contacting the local school district to confirm school assignments for this home.
Get a cash offer in 3 minutes
Find out how much your home could sell for in as little as 3 minutes with a no-obligation cash offer.
Estimated market value
$714,700
Get a cash offer in 3 minutes
Find out how much your home could sell for in as little as 3 minutes with a no-obligation cash offer.
Estimated market value
$714,700
- Georgia
- Cherokee County
- Woodstock
- 30189
- 557 Chestnut Hill Ct
Nearby cities
Nearby zip codes
Other Woodstock Topics
