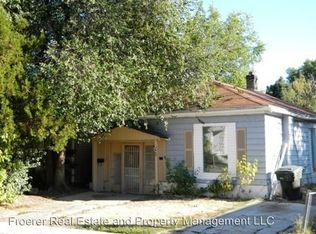
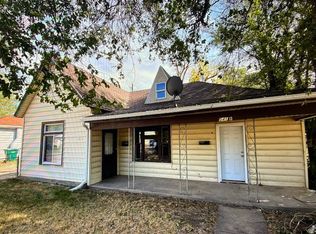
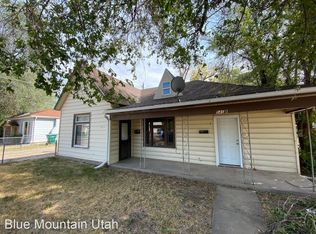
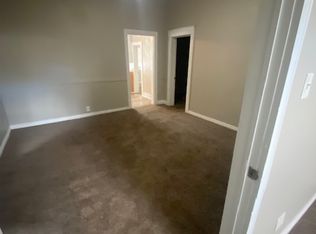
**Seller is willing to pay for a 2-1 rate buydown on behalf of buyer, lowering the interest rate for the first 2 years!** Home qualifies for Own in Ogden Program which could help reduce your cash at close by $10,000! Move-In Ready Single-Level Home in Ogden! This updated 3-bed, 1-bath home features fresh paint, new flooring, and new windows throughout. The kitchen boasts new cabinets and quartz countertops with stainless steel appliances - updated bathroom with modern finishes. All the big-ticket items are done: brand-new 30-year roof, furnace, AC, windows, and water heater. The backyard offers privacy with large shade trees and space to enjoy, while the single-level layout makes for easy living. Updated top to bottom - this one won't last long. Schedule your showing today!
Pending
Price cut: $4.9K (7/28)
$315,000
557 Cook St, Ogden, UT 84404
3beds
1,026sqft
Single Family Residence
Built in 1912
7,840 Square Feet Lot
$314,100 Zestimate®
$307/sqft
$-- HOA
What's special
New flooringFresh paintBackyard offers privacyMove-in ready single-level homeStainless steel appliancesNew windows throughoutQuartz countertops
- 68 days
- 60
- 3
Zillow last checked:
Listing updated:
Listed by:
Becky Rigby 801-389-9282,
Realtypath LLC (Executives)
Source: UtahRealEstate.com,MLS#: 2173323
Facts & features
Interior
Bedrooms & bathrooms
- Bedrooms: 3
- Bathrooms: 1
- Full bathrooms: 1
- Main level bedrooms: 3
Rooms
- Room types: Updated Kitchen
Primary bedroom
- Level: First
Heating
- Forced Air
Cooling
- Central Air
Appliances
- Included: Microwave, Disposal, Built-In Range
Features
- Flooring: Carpet, Laminate, Tile
- Windows: Double Pane Windows
- Basement: None
- Has fireplace: No
Interior area
- Total structure area: 1,026
- Total interior livable area: 1,026 sqft
- Finished area above ground: 1,026
Property
Parking
- Total spaces: 6
- Parking features: Open, RV Access/Parking
- Uncovered spaces: 6
Accessibility
- Accessibility features: Ground Level, Accessible Entrance, Single Level Living
Features
- Stories: 1
- Entry location: Ground Level
- Exterior features: Lighting
Lot
- Size: 7,840 Square Feet
- Features: Sprinkler: Auto-Part
- Residential vegetation: Mature Trees
Details
- Parcel number: 120220027
- Zoning: RES
- Zoning description: Single-Family
Construction
Type & style
- Home type: SingleFamily
- Architectural style: Bungalow/Cottage
- Property subtype: Single Family Residence
Materials
- Roof: Asphalt
Condition
- Blt./Standing
- New construction: No
- Year built: 1912
- Major remodel year: 2026
Utilities & green energy
- Sewer: Public Sewer, Sewer: Public
- Water: Culinary
- Utilities for property: Natural Gas Connected, Electricity Available, Sewer Connected, Water Connected
Community & HOA
HOA
- Has HOA: No
Location
- Region: Ogden
Financial & listing details
- Price per square foot: $307/sqft
- Tax assessed value: $235,256
- Annual tax amount: $1,322
- Date on market: 7/21/2026
- Listing terms: Cash,Conventional,FHA,VA Loan
- Inclusions: Microwave, Range
- Acres allowed for irrigation: 0
- Electric utility on property: Yes
- Road surface type: Paved
Estimated market value
$314,100
$298,000 - $330,000
$1,708/mo
Price history
| Date | Event | Price |
|---|---|---|
| 9/4/2026 | Pending sale | $315,000$307/sqft |
Source:  UtahRealEstate.com #2173323 Report a problem UtahRealEstate.com #2173323 Report a problem | ||
| 7/28/2026 | Price change | $315,000-1.5%$307/sqft |
Source: UtahRealEstate.com #2173323 Report a problem | ||
| 7/21/2026 | Listed for sale | $319,900$312/sqft |
Source: UtahRealEstate.com #2173323 Report a problem | ||
Public tax history
| Year | Property taxes | Tax assessment |
|---|---|---|
| 2025 | $1,605 -2.1% | $129,391 -0.3% |
| 2024 | $1,639 +12% | $129,800 +11.3% |
| 2023 | $1,463 +7.9% | $116,600 +7.6% |
| 2022 | $1,356 +19.9% | $108,350 |
| 2021 | $1,131 +15.5% | -- |
| 2020 | $980 -0.3% | -- |
| 2019 | $983 +11.6% | -- |
| 2018 | $881 +7.1% | -- |
| 2017 | $823 +14.2% | $94,000 +126.1% |
| 2016 | $720 | $41,569 +34.1% |
| 2015 | $720 +30.8% | $30,988 +1.8% |
| 2014 | $551 | $30,446 -7.9% |
| 2013 | -- | $33,070 -1.8% |
| 2012 | -- | $33,669 -9.4% |
| 2011 | -- | $37,161 -1% |
| 2010 | -- | $37,523 -16.6% |
| 2009 | -- | $44,987 |
| 2008 | -- | $44,987 +6.2% |
| 2007 | -- | $42,375 +12% |
| 2006 | -- | $37,835 |
| 2005 | -- | $37,835 |
| 2004 | -- | $37,835 -10.2% |
| 2003 | -- | $42,130 +24.1% |
| 2002 | -- | $33,957 |
| 2001 | -- | $33,957 |
Find assessor info on the county website
Monthly payment
Est. payment
Payment breakdown
Explore the cost of this home by adjusting the details. Changes won't be saved.Climate risks
Neighborhood: North End
Nearby schools
Schools provided by the listing agent
- Elementary: Bonneville
- Middle: Highland
- High: Ben Lomond
- District: Ogden
Source: UtahRealEstate.com. This data may not be complete. We recommend contacting the local school district to confirm school assignments for this home.
Similar homes
- $319,0002 bd2 ba1.1k sqft525 3rd St, Ogden, UT 84404For Sale
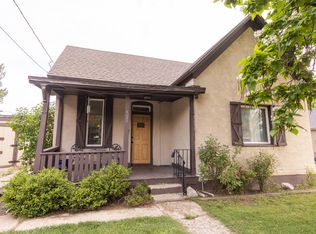
 MLS ID #2164638, Ross Patterson, Utah Real Estate PC. UtahRealEstate.com
 - $319,9002 bd1 ba945 sqft316 Ogden Ave, Ogden, UT 84404For Sale
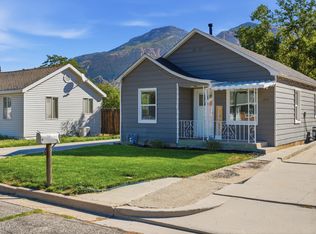 MLS ID #2183809, Jaxon Hokanson, Real Broker, LLC. UtahRealEstate.com
 - $315,0001 bd1 ba806 sqft263 N Harrisville Rd, Ogden, UT 84404For Sale
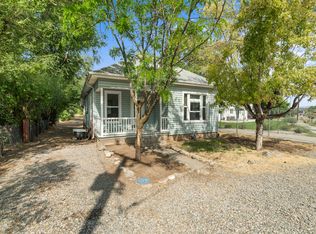 MLS ID #2178484, Scott R Freer, Northern Realty Inc. UtahRealEstate.com
 - $345,0003 bd1 ba1k sqft655 E 875 N, Ogden, UT 84404For Sale
 MLS ID #2154156, Jonathan Perez, Growv LLC. UtahRealEstate.com
 - $400,0004 bd1 ba1.3k sqft243 N Harrisville Rd, Ogden, UT 84404For SaleMLS ID #2178483, Scott R Freer, Northern Realty Inc. UtahRealEstate.com
- $325,0003 bd1 ba1.2k sqft327 35th St, Ogden, UT 84401For SaleMLS ID #2170041, Tiffany L. Conorich, Forte Real Estate, LLC. UtahRealEstate.com
- $299,9003 bd2 ba1.1k sqft989 Canyon Rd #13, Ogden, UT 84404For SaleMLS ID #2178182, Giselle Flint, Presidio Real Estate (South Valley). UtahRealEstate.com
- $310,0002 bd1 ba1k sqft335 30th St, Ogden, UT 84401For SaleMLS ID #2183201, Chris Brower, Brower Real Estate Group, LLC. UtahRealEstate.com
- $300,0003 bd3 ba1.4k sqft435 E 475 N, Ogden, UT 84404For SaleMLS ID #2171925, McCall A Gleason, RE/MAX Community- Valley. UtahRealEstate.com
- $355,0002 bd1 ba1k sqft214 Meadow View Dr, Ogden, UT 84404For SaleMLS ID #2177198, Tricia Fox Taylor, All Things Real Estate LLC. UtahRealEstate.com
- $345,0003 bd3 ba1.4k sqft436 N 660 E, Ogden, UT 84404For SaleMLS ID #2181988, Shauna Ray, Coldwell Banker Realty (South Ogden). UtahRealEstate.com
- $299,9003 bd3 ba1.4k sqft403 E 475 N, Ogden, UT 84404For SaleMLS ID #2177586, Peter Dill, Homes International. UtahRealEstate.com
- $368,9003 bd1 ba1.2k sqft923 S Brookside Cir W, Ogden, UT 84404For SaleMLS ID #2182783, Sharida Tucker, EXP Realty, LLC. UtahRealEstate.com
- $260,0002 bd1 ba1k sqft1614 Ogden Ave, Ogden, UT 84404For SaleMLS ID #2180918, Rick Southwick, EXP Realty, LLC. UtahRealEstate.com
- $297,0003 bd1 ba1.5k sqft661 E 2735 S, Ogden, UT 84403For SaleMLS ID #2180719, Maxwell Kozlo, ERA Brokers Consolidated (Ogden). UtahRealEstate.com
- $367,0002 bd2 ba1.4k sqft216 Donna Ave, Ogden, UT 84404For SaleMLS ID #2177231, Justess Lopez, RE/MAX Associates. UtahRealEstate.com
- $323,0002 bd1 ba1.5k sqft719 E 22nd St, Ogden, UT 84401For SaleMLS ID #2171108, Esty Steffen, Alpenglow Realty Services Inc.. UtahRealEstate.com
- $344,9003 bd2 ba1.3k sqft207 33rd St, Ogden, UT 84401For SaleMLS ID #2183976, Max Fletcher, Equity Real Estate (Bear River). UtahRealEstate.com
- $284,9993 bd1 ba1.2k sqft1163 25th St, Ogden, UT 84401For SaleMLS ID #2172619, Meghan Crowell, ERA Brokers Consolidated (Ogden). UtahRealEstate.com
- $289,0003 bd1 ba1.4k sqft323 32nd St, Ogden, UT 84401For SaleMLS ID #2182129, Juli Facer-Scarbrough, KW Success Keller Williams Realty (Layton). UtahRealEstate.com
