Skip main navigation
Sold for $1,275,000
  • $1,275,000

    557 Cotuit Bay Dr, Barnstable, MA 02630

    3beds
    3,120sqft
    Single Family Residence
    Built in 1981
    1.01 Acres Lot
    $-- Zestimate®
    $409/sqft
    $3,398 Estimated rent

    Home value

    Not available

    Estimated sales range

    Not available

    $3,398/mo

    Zestimate® history
    Loading
    Loading...

    Owner options

    List your home for rent

    $3,398/mo

    Rent Zestimate®

    Find your next renter with Zillow Rental Manager. Plus, with online applications, you can quickly screen prospective tenants – for free.

    Learn more

    $3,398/mo

    Rent Zestimate®

    Refinance and save

    $8,552/mo

    Est. payment

    Refinancing to a lower rate could help reduce your monthly payments and save thousands over the life of the loan.

    See today's rates

    $8,552/mo

    Est. payment

    Explore your selling options

    Work with a Zillow partner agent

    Leverage their expertise and Zillow's premium Showcase listings to get your home seen by more buyers.

    Get started

    List with your own agent

    Get your home in front of millions of buyers by listing it on Zillow.

    Learn how to do it

    Sell it yourself

    Take full control of how buyers see your home on Zillow by listing For Sale by Owner (FSBO).

    List your home

    What's special

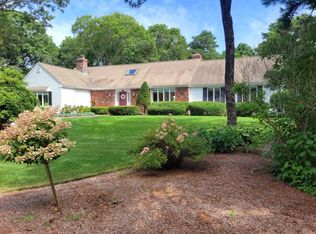
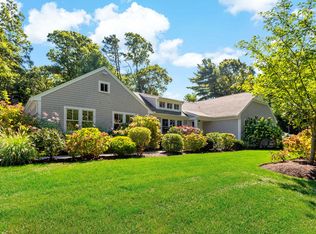
    Located in highly desirable Cotuit Bay Shores. This lovely home sets itself apart:- One of the homes in the area position closest to the neighborhood's sandy beach and deep water dock on North Bay for easy access.- featuring nearly 2500 sq ft of quality living area and rooms on ONE LEVEL: Primary BR with ensuite bath, FR with wet bar and fireplace, 4 season sunroom, formal DR, living room with fireplace and kitchen with newer features. Second level has two BRs and full bath for a total of 3100+sq ft. Full basement, oversized 2 car garage attached by breezeway.- additional features include FHW gas heat, generator all on a beautiful 1 acre lot with mature landscape, oak floors, high ceilings, and a large sundeck.- Cotuit Bay Shores: and exceptional place to live and play: amenities include the aforementioned beach and dock, kayak rack, tennis/pickleball/bocce courts, walking trails and play area, This property has it all. Abuts Eagle Pond Conservation.

    Zillow last checked:

    Listing updated:

    Listed by:

    James E. Murphy 508-737-3210,

    James E. Murphy 508-737-3210

    Bought with:

    Dawn Vivenzio

    Resolve Realty

    Source: MLS PIN,MLS#: 73269713

    Facts & features

    Interior

    Bedrooms & bathrooms
    • Bedrooms: 3
    • Bathrooms: 3
    • Full bathrooms: 2
    • 1/2 bathrooms: 1
    Primary bedroom
    • Features: Bathroom - Full, Walk-In Closet(s), Flooring - Wood
    • Level: First
    • Area: 348.96
    • Dimensions: 20.83 x 16.75
    Bedroom 2
    • Features: Closet, Flooring - Wall to Wall Carpet
    • Level: Second
    • Area: 206.63
    • Dimensions: 14.25 x 14.5
    Bedroom 3
    • Features: Closet, Flooring - Wall to Wall Carpet
    • Level: Second
    • Area: 177.91
    • Dimensions: 11.42 x 15.58
    Dining room
    • Features: Flooring - Wood, Window(s) - Bay/Bow/Box
    • Level: First
    • Area: 147.53
    • Dimensions: 9.42 x 15.67
    Family room
    • Features: Wet Bar
    • Level: First
    • Area: 374.9
    • Dimensions: 15.25 x 24.58
    Kitchen
    • Features: Countertops - Stone/Granite/Solid, Breakfast Bar / Nook, Dryer Hookup - Electric, Washer Hookup
    • Level: First
    • Area: 235.94
    • Dimensions: 11.42 x 20.67
    Living room
    • Features: Flooring - Wood, Window(s) - Bay/Bow/Box, French Doors
    • Level: First
    • Area: 355.11
    • Dimensions: 22.67 x 15.67
    Heating
    • Hot Water
    Cooling
    • Central Air
    Appliances
    • Included: Gas Water Heater, Oven, Dishwasher, Microwave, Refrigerator
    • Laundry: First Floor, Electric Dryer Hookup, Washer Hookup
    Features
    • Sun Room, Sauna/Steam/Hot Tub, Wet Bar
    • Flooring: Wood, Carpet
    • Basement: Full
    • Number of fireplaces: 2
    • Fireplace features: Family Room, Living Room
    Interior area
    • Total structure area: 3,120
    • Total interior livable area: 3,120 sqft

    Property

    Parking
    • Total spaces: 4
    • Parking features: Attached, Garage Door Opener
    • Attached garage spaces: 2
    • Uncovered spaces: 2
    Features
    • Patio & porch: Deck
    • Exterior features: Deck, Sprinkler System, Garden
    • Waterfront features: Walk to, Other (See Remarks), 1/10 to 3/10 To Beach, Beach Ownership(Association)
    Lot
    • Size: 1.01 Acres
    • Features: Level
    Details
    • Parcel number: 2213737
    • Zoning: 101

    Construction

    Type & style
    • Home type: SingleFamily
    • Architectural style: Cape
    • Property subtype: Single Family Residence
    Materials
    • Foundation: Concrete Perimeter
    • Roof: Shingle
    Condition
    • Year built: 1981

    Utilities & green energy

    • Electric: Generator
    • Sewer: Private Sewer
    • Water: Public
    • Utilities for property: for Electric Dryer, Washer Hookup

    Community & HOA

    Community
    • Features: Tennis Court(s), Walk/Jog Trails, Conservation Area
    HOA
    • Has HOA: Yes
    • HOA fee: $960 annually
    Location
    • Region: Barnstable

    Financial & listing details

    • Price per square foot: $409/sqft
    • Tax assessed value: $1,054,800
    • Annual tax amount: $7,054
    • Date on market: 1/11/2026
    • Road surface type: Paved

    Price history

    DateEventPrice
    11/7/2024Sold$1,275,000-5.5%$409/sqft
    Source: MLS PIN #73269713 Report a problem
    7/25/2024Listed for sale$1,349,000$432/sqft
    Source: MLS PIN #73269713 Report a problem

    Public tax history

    Tax history is unavailable.

    Neighborhood: Cotuit

    Nearby schools

    GreatSchools rating
    Get pre-qualified for a loan
    At Zillow Home Loans, we can pre-qualify you in as little as 5 minutes with no impact to your credit score.

    An equal housing lender. NMLS #10287.