Skip main navigation
For sale
  • $659,000

    557 County Road 2560, Walnut Springs, TX 76690

    3beds
    1,232sqft
    Manufactured Home, Farm, Single Family Residence
    Built in 2004
    38.37 Acres Lot
    $605,400 Zestimate®
    $535/sqft
    $-- HOA

    What's special

    Two operational water troughsPrivate ensuite bathroomSeparate soaking tubUpdated switches and outletsLarge vanitySpacious open-concept layoutWalk-in shower
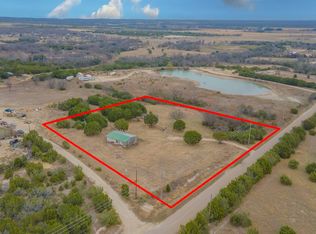
    Come experience the perfect blend of comfort, functionality, and country living with this beautiful property situated on approximately 38.37 acre of Texas land. This well-maintained home offers a spacious open-concept layout featuring a large living room that flows seamlessly into the kitchen and dining area. The kitchen provides abundant countertop space, seating options, and a welcoming space for gathering. The main bedroom is generously sized and features a private ensuite bathroom complete with a large vanity, walk-in shower, and separate soaking tub. This property has seen numerous recent upgrades, including a brand-new roof installed approximately 6 months ago, a new central heat and air system with all new copper lines, wiring, and a digital thermostat installed about 4 months ago, fresh interior and exterior paint within the last 6–8 months, and new flooring throughout the living room, bedrooms, bathrooms, and closets. Every bedroom also features new light fixtures along with updated switches and outlets. The impressive 30 ft by 50 ft shop building is built to last, featuring an approximately 10-inch thick concrete foundation reinforced with heavy-duty rebar rated at 6,000 PSI. The shop includes two full-length 20 ft by 20 ft eaves on each side, two 14-foot roll-up doors, a walk-through door, interior lighting, workbenches, and LED exterior lighting. Additional conveniences include two RV septic hookups and two 50-amp RV electric hookups with water access. The property is well-equipped for agricultural or recreational use with over 4,000 feet of water line running throughout the field, two operational water troughs with a third ready for hookup, a 288-foot deep well producing approximately 23 gallons per minute, and a stainless steel pump and improved well lining replaced about 8 years ago. Additional structures include a 36 ft by 14 ft loafing shed with a water tank, a 14 ft by 16 ft storage building, and a 24 ft by 14 ft storage building.
    147 days
    |
    143
    |
    8
    |

    Zillow last checked:

    Listing updated:

    Listed by:

    Alicia Trotter 623917,

    Texas Luxury and Land 254-749-2175

    Source: NTREIS,MLS#: 21182422

      Facts & features

      Interior

      Bedrooms & bathrooms
      • Bedrooms: 3
      • Bathrooms: 2
      • Full bathrooms: 2
      Primary bedroom
      • Features: Ceiling Fan(s), En Suite Bathroom, Garden Tub/Roman Tub, Separate Shower
      • Level: First
      • Dimensions: 13 x 13
      Living room
      • Features: Ceiling Fan(s)
      • Level: First
      • Dimensions: 17 x 13
      Appliances
      • Included: Dishwasher, Electric Range, Microwave
      Features
      • Eat-in Kitchen
      • Has basement: No
      • Has fireplace: No
      Interior area
      • Total interior livable area: 1,232 sqft
      Video & virtual tour

      Property

      Parking
      • Total spaces: 6
      • Parking features: Additional Parking, Carport, Detached Carport, Garage, Oversized, RV Garage, RV Carport
      • Carport spaces: 6
      Features
      • Levels: One
      • Stories: 1
      • Exterior features: Storage
      • Pool features: None
      Lot
      • Size: 38.37 Acres
      • Features: Acreage
      Details
      • Additional structures: Shed(s), Storage, Barn(s), Stable(s)
      • Parcel number: R27984

      Construction

      Type & style
      • Home type: MobileManufactured
      • Architectural style: Traditional,Farmhouse
      • Property subtype: Manufactured Home, Farm, Single Family Residence
      Materials
      • Foundation: Pillar/Post/Pier
      • Roof: Composition
      Condition
      • Year built: 2004

      Utilities & green energy

      • Utilities for property: Electricity Connected

      Community & HOA

      Community
      • Subdivision: A0523 MCCLELLEN, R
      HOA
      • Has HOA: No
      Location
      • Region: Walnut Springs

      Financial & listing details

      • Price per square foot: $535/sqft
      • Tax assessed value: $11,058
      • Annual tax amount: $126
      • Date on market: 2/18/2026
      • Cumulative days on market: 145 days
      • Listing terms: Cash,Conventional,FHA,VA Loan
      • Electric utility on property: Yes
      • Road surface type: Asphalt

        Estimated market value

        $605,400

        $575,000 - $636,000

        $864/mo

        Price history

        DateEventPrice
        4/25/2026Listed for sale$659,000$535/sqft
        Source: NTREIS #21182422 Report a problem
        3/12/2026Contingent$659,000$535/sqft
        Source: NTREIS #21182422 Report a problem
        2/18/2026Listed for sale$659,000$535/sqft
        Source: NTREIS #21182422 Report a problem

        Public tax history

        YearProperty taxesTax assessment
        2025$126 +2.1%$11,058 +7.5%
        2024$123 -4.3%$10,291 +12.7%
        2023$129 -15%$9,129 -8.6%
        2022$152 +41.6%$9,987 +41.6%
        2021$107 +43%$7,055 +49.5%
        2020$75 +25.7%$4,720 +20.3%
        2018$60 $3,923 +3.1%
        2017-- $3,804
        2016-- --
        2015-- $177,734
        Find assessor info on the county website

        Monthly payment

        Estimated monthly payment$1,822
        All calculations are estimates and provided by Zillow, Inc. for informational purposes only. Actual amounts may vary.
        HOA fees may include property taxes on listings classified as Co-Ops. Contact the listing agent and/or owner for fee details.
        Mortgage interest rates are dependent on a number of factors, including credit score, down payment, and repayment length. Interest rate data provided by Zillow Group Marketplace, Inc. as of 1/1/1970 from various mortgage lenders with which we have lead or other similar arrangements; the Estimated Payment is an average of those rates.
        See how much you could borrow to make a competitive offer.

        Climate risks

        Neighborhood: 76690

        Getting around

        5 / 100
        Car-Dependent
        24 / 100
        Somewhat Bikeable

        Nearby schools

        GreatSchools rating
        Schools provided by the listing agent
        • Elementary: Walnut Sp
        • Middle: Walnut Sp
        • High: Walnut Sp
        • District: Walnut Springs ISD

        Source: NTREIS. This data may not be complete. We recommend contacting the local school district to confirm school assignments for this home.

        A local agent can set up tours, give advice and negotiate with sellers.

        Browse local experts

        Similar homes