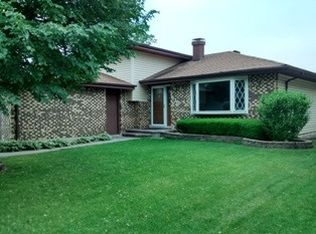
Nothing to do but move right in! This well-maintained corner-lot home offers a spacious backyard and side yard, plus a multi-level deck rebuilt in 2020-perfect for relaxing or entertaining. This classic split-level home has been thoughtfully updated throughout, with 3 nicely sized bedrooms all conveniently located on one level. The primary bedroom features a private en-suite bathroom with a shower. The kitchen offers modern grey wood-look vinyl flooring (2019), along with a new gas range and dishwasher (2025). The light-filled lower-level family room provides additional living space, a convenient half bath, and a laundry area complete with a new GE washer and dryer (2025). The exterior has been exceptionally well cared for, including a full exterior envelope update-roof, siding, and gutters-in 2012. More recent improvements include a newly re-asphalted driveway and rebuilt concrete stairs, both completed in summer 2026. Conveniently located within walking distance of Glenbard North, with easy access to nearby elementary and middle schools. Move-in ready, well maintained, and ready to welcome you home!
Active
Price cut: $15K (9/25)
$399,999
557 Delaware Trl, Carol Stream, IL 60188
3beds
--sqft
Single Family Residence
Built in 1977
7,000 Square Feet Lot
$398,400 Zestimate®
$--/sqft
$-- HOA
What's special
- 6 days
- 437
- 25
Zillow last checked:
Listing updated:
Listed by:
Molly Lehman 773-704-9522,
@properties Christie's International Real Estate
Source: MRED as distributed by MLS GRID,MLS#: 12769443
Facts & features
Interior
Bedrooms & bathrooms
- Bedrooms: 3
- Bathrooms: 3
- Full bathrooms: 2
- 1/2 bathrooms: 1
Rooms
- Room types: No additional rooms
Primary bedroom
- Features: Flooring (Carpet), Bathroom (Full)
- Level: Main
- Area: 195 Square Feet
- Dimensions: 15X13
Bedroom 2
- Features: Flooring (Hardwood)
- Level: Main
- Area: 132 Square Feet
- Dimensions: 12X11
Bedroom 3
- Features: Flooring (Hardwood)
- Level: Main
- Area: 110 Square Feet
- Dimensions: 11X10
Dining room
- Features: Flooring (Vinyl)
- Level: Main
- Area: 143 Square Feet
- Dimensions: 13X11
Family room
- Level: Lower
- Area: 350 Square Feet
- Dimensions: 25X14
Kitchen
- Features: Flooring (Vinyl)
- Level: Main
- Area: 156 Square Feet
- Dimensions: 13X12
Laundry
- Level: Lower
- Area: 48 Square Feet
- Dimensions: 8X6
Living room
- Features: Flooring (Carpet)
- Level: Main
- Area: 165 Square Feet
- Dimensions: 15X11
Heating
- Natural Gas, Forced Air
Cooling
- Central Air
Features
- Basement: None
Interior area
- Total structure area: 0
Property
Parking
- Total spaces: 2
- Parking features: Yes, Attached, Garage
- Attached garage spaces: 2
Accessibility
- Accessibility features: No Disability Access
Features
- Levels: Split Level
- Stories: 1.5
Lot
- Size: 7,000 Square Feet
- Dimensions: 70x100
Details
- Parcel number: 0230202005
- Special conditions: None
Construction
Type & style
- Home type: SingleFamily
- Architectural style: Split Level
- Property subtype: Single Family Residence
Materials
- Aluminum Siding, Vinyl Siding, Steel Siding, Brick
Condition
- New construction: No
- Year built: 1977
Utilities & green energy
- Sewer: Public Sewer
- Water: Lake Michigan, Public
Community & HOA
HOA
- Services included: None
Location
- Region: Carol Stream
Financial & listing details
- Tax assessed value: $106,124
- Annual tax amount: $8,418
- Date on market: 9/25/2026
- Ownership: Fee Simple
Estimated market value
$398,400
$378,000 - $418,000
$2,820/mo
Price history
| Date | Event | Price |
|---|---|---|
| 9/25/2026 | Price change | $399,999-3.6% |
Source:  MRED as distributed by MLS GRID #12769443 Report a problem MRED as distributed by MLS GRID #12769443 Report a problem | ||
| 9/10/2026 | Price change | $415,000-2.4% |
Source: MRED as distributed by MLS GRID #12748003 Report a problem | ||
| 9/2/2026 | Listed for sale | $425,000+2025% |
Source: MRED as distributed by MLS GRID #12748003 Report a problem | ||
| 3/24/2021 | Listing removed | -- |
Source: Owner Report a problem | ||
| 5/8/2019 | Sold | $20,000-91.5% |
Source: Public Record Report a problem | ||
| 5/19/2014 | Listing removed | $1,800 |
Source: Owner Report a problem | ||
| 4/18/2014 | Price change | $1,800-5.2% |
Source: Owner Report a problem | ||
| 4/5/2014 | Price change | $1,899-5% |
Source: Owner Report a problem | ||
| 3/19/2014 | Price change | $1,999-9.1% |
Source: Owner Report a problem | ||
| 2/18/2014 | Listed for rent | $2,200 |
Source: Postlets Report a problem | ||
| 10/26/2007 | Sold | $235,000+41.6% |
Source: MRED as distributed by MLS GRID #06452110 Report a problem | ||
| 6/29/1999 | Sold | $166,000 |
Source: Public Record Report a problem | ||
Public tax history
| Year | Property taxes | Tax assessment |
|---|---|---|
| 2024 | $8,418 +5.8% | $106,124 +9.3% |
| 2023 | $7,957 -4.6% | $97,050 +0.6% |
| 2022 | $8,343 +4.9% | $96,440 +5.2% |
| 2021 | $7,954 +1.7% | $91,630 +2.5% |
| 2020 | $7,823 +4% | $89,400 +4.1% |
| 2019 | $7,524 +8.2% | $85,910 +6.2% |
| 2018 | $6,955 +5.9% | $80,860 +7.9% |
| 2017 | $6,570 +5.7% | $74,940 +8% |
| 2016 | $6,216 +2.4% | $69,360 +7.2% |
| 2015 | $6,068 +0.6% | $64,720 +2.3% |
| 2014 | $6,029 -0.6% | $63,280 -3.3% |
| 2013 | $6,065 +2% | $65,440 -6.3% |
| 2012 | $5,943 +0.4% | $69,870 -9.4% |
| 2011 | $5,917 +3.4% | $77,140 -2.8% |
| 2010 | $5,720 -0.4% | $79,390 -6.9% |
| 2009 | $5,742 +1.4% | $85,250 |
| 2008 | $5,663 +4.4% | $85,250 +5.3% |
| 2007 | $5,422 +1.7% | $80,950 +2.9% |
| 2006 | $5,333 +8.8% | $78,640 +6.6% |
| 2005 | $4,904 +8% | $73,770 +6.8% |
| 2004 | $4,541 +7.8% | $69,070 +10% |
| 2003 | $4,214 +13.2% | $62,790 +8.5% |
| 2002 | $3,723 +4.5% | $57,890 +9% |
| 2001 | $3,565 +3.1% | $53,090 +4.9% |
| 2000 | $3,457 | $50,610 |
Find assessor info on the county website
Monthly payment
Est. payment
Payment breakdown
Explore the cost of this home by adjusting the details. Changes won't be saved.Climate risks
Neighborhood: 60188
Nearby schools
Schools provided by the listing agent
- Elementary: Western Trails Elementary School
- Middle: Jay Stream Middle School
- High: Glenbard North High School
- District: 93
Source: MRED as distributed by MLS GRID. This data may not be complete. We recommend contacting the local school district to confirm school assignments for this home.
Similar homes
- $450,0003 bd3 ba2.1k sqft490 Heather Ln, Carol Stream, IL 60188Active
 MLS ID #12681093, Asia Baran, Chicagoland Brokers Inc.. MRED as distributed by MLS GRID
 - $399,9003 bd2 ba1.5k sqft443 Glendale Rd, Roselle, IL 60172New
 MLS ID #12766632, Sarah Leonard, E-PRO, Legacy Properties, A Sarah Leonard Company, LLC. MRED as distributed by MLS GRID
 - $395,0004 bd3 ba2.3k sqft4093 Bayside Dr, Hanover Park, IL 60133Active
 MLS ID #12723408, Kevin Dahm, Baird & Warner. MRED as distributed by MLS GRID
 - $389,9005 bd3 ba1.1k sqft0N140 Sarana Ave, West Chicago, IL 60185Active
 MLS ID #12765555, Mayra Perez, Whyrent Real Estate Company. MRED as distributed by MLS GRID
