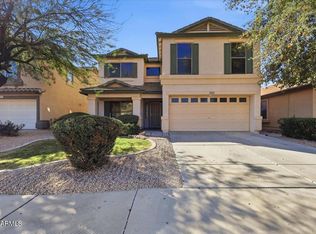
This rare Cannes Model has north/south exposure with natural light throughout. A spacious great room with open living and dining areas. A large eat-in kitchen with stainless steel appliances, granite countertops and ample cabinetry
Electric cooktop/oven with a gas stub already roughed in. Extended garage with built-ins for extra storage and workspace Oversized multi-purpose laundry room perfect for an art studio, workshop, or hobby space. Beautifully landscaped backyard designed for Arizona living
Spacious covered patio ideal for outdoor dining and entertaining. Gas-plumbed grill already in place and ready to use. Encanterra is a dream ACTIVE ADULT Community.
For sale
$465,000
557 E LADDOOS Avenue, San Tan Valley, AZ 85140
3beds
1,769sqft
:
Get pre-qualified$3,418/mo
Single Family Residence
Built in 2014
5,251 Square Feet Lot
$-- Zestimate®
$263/sqft
$515/mo HOA
What's special
- 68 days |
- 253 |
- 4 |
Zillow last checked:
Listing updated:
Listed by:
Ryan Meeks 480-612-2219,
Compass
Source: ARMLS,MLS#: 7029523
Facts & features
Interior
Bedrooms & bathrooms
- Bedrooms: 3
- Bathrooms: 2
- Full bathrooms: 2
Heating
- Other, See Remarks
Cooling
- Central Air
Appliances
- Included: Dryer, Washer, Water Softener Owned, Gas Stub for Range, Reverse Osmosis, Refrigerator, Built-in Microwave, Dishwasher, Disposal, Electric Cooktop, Water Purifier
- Laundry: Inside
Features
- High Speed Internet, Granite Counters, Double Vanity, Eat-in Kitchen, 9+ Flat Ceilings, No Interior Steps, Kitchen Island, Pantry, Full Bth Master Bdrm
- Flooring: Carpet, Tile
- Windows: Low Emissivity Windows, Double Pane Windows
- Has basement: No
- Has fireplace: No
Interior area
- Total structure area: 1,769
- Total interior livable area: 1,769 sqft
Property
Parking
- Total spaces: 4
- Parking features: Garage Door Opener
- Garage spaces: 2
- Uncovered spaces: 2
Features
- Stories: 1
- Patio & porch: Covered, Patio
- Exterior features: Built-in Barbecue
- Spa features: None
- Fencing: Block,Partial
Lot
- Size: 5,251 Square Feet
- Features: North/South Exposure, Desert Back, Desert Front
Details
- Parcel number: 10953368
- Special conditions: Age Restricted (See Remarks)
Construction
Type & style
- Home type: SingleFamily
- Architectural style: Ranch
- Property subtype: Single Family Residence
Materials
- Stucco, Wood Frame, Painted
- Foundation: Slab
- Roof: Tile
Condition
- Year built: 2014
Details
- Builder name: Shea
Utilities & green energy
- Sewer: Private Sewer
- Water: City Water
Green energy
- Energy efficient items: Solar Panels
Community & HOA
Community
- Features: Pool, Golf, Gated, Community Spa, Community Spa Htd, Guarded Entry, Tennis Court(s), Playground, Biking/Walking Path, Fitness Center
- Security: Security Guard
- Senior community: Yes
- Subdivision: SHEA HOMES AT JOHNSON FARMS, NEIGHBORHOOD 7A 20121
HOA
- Has HOA: Yes
- Services included: Maintenance Grounds, Other (See Remarks), Street Maint
- HOA fee: $1,546 quarterly
- HOA name: Encanterra HOA
- HOA phone: 602-957-9191
Location
- Region: San Tan Valley
Financial & listing details
- Price per square foot: $263/sqft
- Tax assessed value: $449,665
- Annual tax amount: $3,327
- Date on market: 5/17/2026
- Cumulative days on market: 68 days
- Listing terms: Cash,Conventional,FHA,VA Loan
- Ownership: Fee Simple
Estimated market value
Not available
Estimated sales range
Not available
Not available
Price history
| Date | Event | Price |
|---|---|---|
| 5/17/2026 | Listed for sale | $465,000+27.7%$263/sqft |
Source:  ARMLS #7029523 Report a problem ARMLS #7029523 Report a problem | ||
| 1/22/2021 | Sold | $364,000+1.1%$206/sqft |
Source: ARMLS #6164734 Report a problem | ||
| 12/23/2020 | Pending sale | $360,000$204/sqft |
Source: Hague Partners #6164734 Report a problem | ||
| 11/25/2020 | Price change | $360,000+7.5%$204/sqft |
Source: Hague Partners #6164734 Report a problem | ||
| 11/18/2020 | Listed for sale | $335,000+30.1%$189/sqft |
Source: Hague Partners #6164734 Report a problem | ||
| 9/30/2014 | Sold | $257,435$146/sqft |
Source: Public Record Report a problem | ||
Public tax history
| Year | Property taxes | Tax assessment |
|---|---|---|
| 2026 | $3,327 +2.6% | $44,966 +0.6% |
| 2025 | $3,243 -0.8% | $44,700 -8.8% |
| 2024 | $3,271 +0% | $49,003 +15.9% |
| 2023 | $3,269 -1% | $42,265 -5% |
| 2022 | $3,301 +1.9% | $44,488 +7.7% |
| 2021 | $3,239 +17.3% | $41,302 +2.3% |
| 2020 | $2,762 +4.6% | $40,364 +55.7% |
| 2019 | $2,641 +1.9% | $25,930 -2.6% |
| 2018 | $2,592 +11.7% | $26,621 -0.5% |
| 2017 | $2,320 | $26,752 |
| 2016 | -- | -- |
| 2014 | -- | $8,000 |
Find assessor info on the county website
Monthly payment
Est. payment
Payment breakdown
Explore the cost of this home by adjusting the details. Changes won't be saved.Climate risks
Neighborhood: 85140
Nearby schools
GreatSchools rating
- 3/10J. O. Combs Middle SchoolGrades: K-8Distance: 0.7 mi
- 7/10Combs High SchoolGrades: 8-12Distance: 4.2 mi
- 3/10Ellsworth Elementary SchoolGrades: PK-6Distance: 0.7 mi
Schools provided by the listing agent
- Elementary: Ellsworth Elementary School
- Middle: J. O. Combs Middle School
- High: Combs High School
- District: J O Combs Unified School District
Source: ARMLS. This data may not be complete. We recommend contacting the local school district to confirm school assignments for this home.
- $652,1002 bd2 ba2.1k sqft587 E Laddoos Ave, San Tan Valley, AZ 85140Off Market

- $626,9003 bd3 ba2.1k sqft525 E Laddoos Ave, San Tan Valley, AZ 85140Off Market
- $595,4002 bd3 ba2.1k sqft540 E Harmony Way, San Tan Valley, AZ 85140Off Market
- $453,200-- bd-- ba1.5k sqft619 E Laddoos Ave, San Tan Valley, AZ 85140Off Market
- $699,200-- bd-- ba2.5k sqft491 E Laddoos Ave, San Tan Valley, AZ 85140Off Market
- $437,5002 bd2 ba1.4k sqft574 E Harmony Way, San Tan Valley, AZ 85140Off Market
- $477,500-- bd-- ba1.5k sqft508 E Harmony Way, San Tan Valley, AZ 85140Off Market
- $440,0002 bd2 ba1.5k sqft604 E Harmony Way, San Tan Valley, AZ 85140Sold
A local agent can set up tours, give advice and negotiate with sellers.
Similar homes
- $419,9003 bd2 ba2k sqft500 W NIKITA Drive, San Tan Valley, AZ 85140For Sale
 MLS ID #7037074, Marine Beilerian, The Firm RE. ARMLS
 - $440,0004 bd3 ba2.2k sqft38266 N AMY Lane, San Tan Valley, AZ 85140For Sale
 MLS ID #6991224, Joanna Durrant, JTD Realty, LLC. ARMLS
 - $420,0003 bd3 ba2.4k sqft36859 N EL MORRO Trail, San Tan Valley, AZ 85140For Sale
 MLS ID #6993519, Cassandra Chavez, Realty ONE Group. ARMLS
 - $425,0004 bd2 ba2k sqft3643 E MEADOW LAND Drive, San Tan Valley, AZ 85140For Sale
 MLS ID #7039486, Amanda Pinkerton, HomeSmart Lifestyles. ARMLS
 - $414,8003 bd2 ba1.6k sqft374 W LYLE Avenue, San Tan Valley, AZ 85140For SaleMLS ID #7031522, Tracey Benson, First Sonoran Property Management. ARMLS
- $480,0004 bd2 ba1.9k sqft2004 W HALF MOON Circle, San Tan Valley, AZ 85144For SaleMLS ID #6981840, Sean Aske, Cambridge Properties. ARMLS
- $449,9994 bd3 ba2.2k sqft1546 W ALDER Road, San Tan Valley, AZ 85140For SaleMLS ID #6991234, Heather Werner, Ravenswood Realty. ARMLS
- $425,0003 bd2 ba1.5k sqft40825 N HEMLOCK Street, San Tan Valley, AZ 85140For SaleMLS ID #7001608, Gus Palmisano, Keller Williams Integrity First Realty. ARMLS
- $465,0004 bd3 ba2.5k sqft28650 N OBSIDIAN Drive, San Tan Valley, AZ 85143For SaleMLS ID #7050133, Nancy Sanders, Century 21 Arizona Foothills. ARMLS
- $390,0004 bd3 ba2.5k sqft3541 E LONGHORN Street, San Tan Valley, AZ 85140For SaleMLS ID #7020856, Austin Cahoon, My Home Group Real Estate. ARMLS
- $480,0004 bd3 ba2.2k sqft28203 N WELTON Place, San Tan Valley, AZ 85143For SaleMLS ID #7041282, Lacey Lehman, Realty ONE Group. ARMLS
- $389,0004 bd2 ba1.8k sqft1630 W PAISLEY Drive, San Tan Valley, AZ 85144For SaleMLS ID #7039321, Max Dewitt, Realty ONE Group. ARMLS
- $550,0004 bd3 ba2.2k sqft629 W DESERT VALLEY Drive, San Tan Valley, AZ 85143For SaleMLS ID #7042212, Kim Panozzo, HomeSmart. ARMLS
- $400,0003 bd2 ba1.9k sqft31267 N CLARIDGE Circle, San Tan Valley, AZ 85143For SaleMLS ID #7006005, Mondai Adair, Keller Williams Integrity First Realty. ARMLS
- $360,0003 bd3 ba1.9k sqft34564 N MIRANDESA Drive, San Tan Valley, AZ 85143For SaleMLS ID #7046262, David M Allayev, eXp Realty. ARMLS
- $415,0002 bd2 ba1.4k sqft31993 N SKYLINE Drive, San Tan Valley, AZ 85143For SaleMLS ID #6993774, Kristin Zeller, Marsh Management & Real Estate. ARMLS
- $529,0002 bd2 ba1.8k sqft1197 W DESERT LILY Drive, San Tan Valley, AZ 85143For SaleMLS ID #7010253, Mary C. Buchli, Stratton Vantage Property Management. ARMLS
- $520,0003 bd2 ba2.5k sqft22554 E TIERRA GRANDE --, Queen Creek, AZ 85142For SaleMLS ID #7018984, Katie Eaton, Real Broker. ARMLS
- $379,0003 bd2 ba1.6k sqft671 E BLOSSOM Road, San Tan Valley, AZ 85143For SaleMLS ID #6971051, Frank Vazquez, Incyte Realty, LLC. ARMLS
- $375,0003 bd3 ba1.9k sqft31349 N CAVALIER Drive, San Tan Valley, AZ 85143For SaleMLS ID #6985764, Marla B Arzaga, eXp Realty. ARMLS
