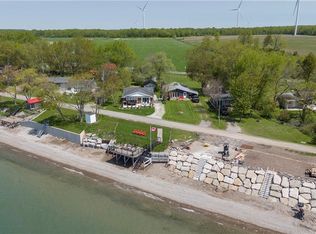
Waterfront retreat on a quiet road owning the north and south (waterside) of the road. This year-round 2-bedroom home offers the perfect blend of relaxation and recreation, featuring just over 70 feet of Lake Erie water frontage and 2022 Wilkinson built break wall, plus a natural sand and pebble beach for endless summer enjoyment. Step inside to a bright, open-concept living/dining/kitchen space highlighted by vaulted, beamed ceilings and a wall of windows showcasing lake views and awesome sunsets. The inviting layout is ideal for both everyday living and entertaining. The home includes a basement (1992) providing ample storage space and development potential, while the expansive deck is perfect for morning coffee or hosting family and friends against a beautiful waterfront backdrop. Plenty of driveway parking accommodates all your vehicles and recreational toys. Additional updates include roof shingles and the added peace of mind of a backup generator. A rare opportunity to own a lakeside escape—perfect as a year-round residence or weekend getaway!
Sold for $600,000
C$600,000
557 Edgewater Pl, Haldimand County, ON N1A 2W8
2beds
918sqft
Single Family Residence, Residential
Built in 1945
0.38 Acres Lot
$-- Zestimate®
C$654/sqft
C$2,004 Estimated rent
Home value
Not available
Estimated sales range
Not available
Not available
Owner options
List your home for rent
C$2,004/mo
Rent Zestimate®
Find your next renter with Zillow Rental Manager. Plus, with online applications, you can quickly screen prospective tenants – for free.
C$2,004/mo
Rent Zestimate®
Refinance and save
C$2,537/mo
Est. payment
Refinancing to a lower rate could help reduce your monthly payments and save thousands over the life of the loan.
C$2,537/mo
Est. payment
Explore your selling options
Work with a Zillow partner agent
Leverage their expertise and Zillow's premium Showcase listings to get your home seen by more buyers.
Get startedList with your own agent
Get your home in front of millions of buyers by listing it on Zillow.
Learn how to do itSell it yourself
Take full control of how buyers see your home on Zillow by listing For Sale by Owner (FSBO).
List your homeWhat's special
Waterfront retreatVaulted beamed ceilingsPlenty of driveway parking
Zillow last checked:
Listing updated:
Listed by:
Isaac Phillips, Salesperson,
Royal LePage State Realty Inc.
Source: ITSO,MLS®#: 40815754Originating MLS®#: Cornerstone Association of REALTORS®
Facts & features
Interior
Bedrooms & bathrooms
- Bedrooms: 2
- Bathrooms: 1
- Full bathrooms: 1
- Main level bathrooms: 1
- Main level bedrooms: 2
Other
- Level: Main
Bedroom
- Level: Main
Bathroom
- Features: 4-Piece
- Level: Main
Dining room
- Level: Main
Kitchen
- Level: Main
Living room
- Level: Main
Storage
- Level: Basement
Utility room
- Level: Basement
Heating
- Forced Air-Propane
Cooling
- None
Appliances
- Included: Refrigerator, Stove
- Laundry: In Basement
Features
- Ceiling Fan(s)
- Basement: Full,Unfinished
- Has fireplace: No
Interior area
- Total structure area: 918
- Total interior livable area: 918 sqft
- Finished area above ground: 918
Property
Parking
- Total spaces: 6
- Parking features: Gravel, Private Drive Single Wide
- Uncovered spaces: 6
Features
- Stories: 1
- Patio & porch: Deck
- Exterior features: Year Round Living
- Has view: Yes
- View description: Clear, Lake, Water
- Has water view: Yes
- Water view: Lake,Water
- Waterfront features: Lake, Direct Waterfront, Beach Front, Breakwater, Lake/Pond
- Body of water: Lake Erie
- Frontage type: North
- Frontage length: 86.88
Lot
- Size: 0.38 Acres
- Dimensions: 86.88 x 120.98
- Features: Rural, Irregular Lot, Beach, Near Golf Course, Hospital, Library, Marina, Quiet Area
Details
- Additional structures: Shed(s)
- Additional parcels included: 381300085
- Parcel number: 381300084
- Zoning: D A6F1
Construction
Type & style
- Home type: SingleFamily
- Architectural style: Bungalow
- Property subtype: Single Family Residence, Residential
Materials
- Wood Siding
- Foundation: Concrete Block
- Roof: Shingle
Condition
- 51-99 Years
- New construction: No
- Year built: 1945
Utilities & green energy
- Sewer: Holding Tank
- Water: Cistern
Community & HOA
Location
- Region: Haldimand County
Financial & listing details
- Price per square foot: C$654/sqft
- Annual tax amount: C$4,242
- Date on market: 3/31/2026
- Inclusions: Refrigerator, Stove
- Exclusions: Stairlift, Alarm System Monitoring
Price history
| Date | Event | Price |
|---|---|---|
| 9/18/2026 | Sold | C$600,000-26.4%C$654/sqft |
Source: ITSO #40815754 Report a problem | ||
| 11/24/2023 | Listing removed | -- |
Source:  Cornerstone Association of REALTORS® - Hamilton-Burlington #H4163416 Report a problem Cornerstone Association of REALTORS® - Hamilton-Burlington #H4163416 Report a problem | ||
| 5/16/2023 | Listed for sale | C$815,000C$888/sqft |
Source: Cornerstone Association of REALTORS® - Hamilton-Burlington #H4163416 Report a problem | ||
Public tax history
Tax history is unavailable.
Neighborhood: N1A
Nearby homes
- C$---- bd-- ba-- sqft555 Edgewater Pl, Haldimand County, ON N1A2W8Off Market
- C$799,9004 bd2 ba1.4k sqft577 Edgewater Pl, Haldimand County, ON N1A2W8For Sale
- C$639,9993 bd2 ba958 sqft2970 Lakeshore Rd, Haldimand County, ON N1A2W8For Sale

- C$---- bd-- ba-- sqft3058 Lakeshore Rd, Haldimand County, ON N1A2W8Off Market
- C$---- bd-- ba-- sqft3076 Lakeshore Rd, Haldimand County, ON N1A2W8Off Market
- C$650,0002 bd1 ba705 sqft9 Shoreline Trl, Haldimand County, ON N1A2W8For Sale
- C$---- bd-- ba-- sqft2894 Lakeshore Rd, Haldimand County, ON N1A2W8Off Market
- C$599,9002 bd1 ba535 sqft7 Shoreline Trl, Haldimand County, ON N1A2W8For Sale
Nearby schools
GreatSchools rating
No schools nearby
We couldn't find any schools near this home.
