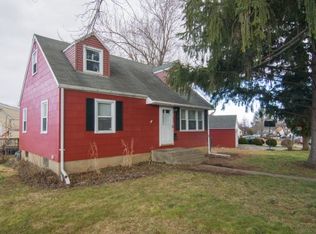
Welcome to this well loved 4-bedroom, 2-full-bath Cape Cod Hellertown. Recent updates include a new roof and updated plumbing, offering added peace of mind for years to come. Inside, hardwood floors run throughout the first floor, and the kitchen offers stainless steel appliances and plenty of cabinetry for everyday storage and prep space. Just off the kitchen, a dining sunroom provides a comfortable spot for family meals with lots of natural light. Efficient gas heat helps keep things comfortable and costs manageable, and the basement is dry and spacious, offering good options for storage, laundry space or extra living space down the road.
Outside, the beautiful fenced yard is a nice space for kids, pets, or gardening, with an extra large deck for everyday relaxing, a bonus gazebo for shade, and a shed for extra storage. The home sits within the Saucon Valley School District and offers easy access to Rt 78 for commuters. Hellertown itself has a lot to offer close to home — a walkable downtown with local restaurants, a weekly farmers market, community pool, library, and several nice parks. The rail trail is also nearby for walking, running, or biking. A comfortable home in a well-located community — worth a look. Schedule your showing today.
Pending
$360,000
557 Ellen St, Hellertown, PA 18055
4beds
1,571sqft
Single Family Residence
Built in 1952
6,882 Square Feet Lot
$-- Zestimate®
$229/sqft
$-- HOA
What's special
Shed for extra storageBeautiful fenced yardEfficient gas heatBonus gazebo for shade
- 42 days
- 157
- 5
Zillow last checked:
Listing updated:
Listed by:
Joanna LaFaver 484-597-1006,
Keller Williams Real Estate 215-340-5700
Source: GLVR,MLS#: 781389
Originating MLS: Lehigh Valley MLS
Facts & features
Interior
Bedrooms & bathrooms
- Bedrooms: 4
- Bathrooms: 2
- Full bathrooms: 2
Bedroom
- Description: ceiling fan
- Level: First
- Dimensions: 11.00 x 12.00
Bedroom
- Description: ceiling fan
- Level: First
- Dimensions: 11.00 x 10.00
Bedroom
- Level: Second
- Dimensions: 11.00 x 17.00
Bedroom
- Level: Second
- Dimensions: 16.00 x 13.00
Dining room
- Description: all windows
- Level: First
- Dimensions: 15.00 x 10.00
Other
- Level: First
- Dimensions: 6.00 x 6.00
Other
- Level: Second
- Dimensions: 10.00 x 8.00
Kitchen
- Description: loads of cabinetry
- Level: First
- Dimensions: 13.00 x 12.00
Living room
- Description: large front window, ceiling fan
- Level: First
- Dimensions: 16.00 x 12.00
Other
- Level: Basement
- Dimensions: 30.00 x 25.00
Other
- Description: Huge deck
- Level: First
- Dimensions: 27.00 x 21.00
Other
- Description: Gazebo with roof and walls
- Level: First
- Dimensions: 21.00 x 12.00
Heating
- Gas
Cooling
- Wall/Window Unit(s)
Appliances
- Included: Built-In Oven, Dryer, Dishwasher, Electric Cooktop, Electric Oven, Electric Range, Gas Water Heater, Microwave, Washer
- Laundry: Washer Hookup, Dryer Hookup
Features
- Dining Area, Separate/Formal Dining Room
- Flooring: Hardwood, Luxury Vinyl, Luxury VinylPlank, Tile
Interior area
- Total interior livable area: 1,571 sqft
- Finished area above ground: 1,571
- Finished area below ground: 0
Property
Parking
- Total spaces: 2
- Parking features: Driveway, Off Street
- Garage spaces: 2
- Has uncovered spaces: Yes
Features
- Stories: 1
Lot
- Size: 6,882 Square Feet
Details
- Parcel number: Q7SW3C490715
- Zoning: 15R1
- Special conditions: None
Construction
Type & style
- Home type: SingleFamily
- Architectural style: Cape Cod
- Property subtype: Single Family Residence
Materials
- Aluminum Siding
- Foundation: Block
- Roof: Asphalt,Fiberglass
Condition
- Year built: 1952
Utilities & green energy
- Sewer: Public Sewer
- Water: Public
Community & HOA
Community
- Subdivision: Not in Development
Location
- Region: Hellertown
Financial & listing details
- Price per square foot: $229/sqft
- Tax assessed value: $48,900
- Annual tax amount: $4,352
- Date on market: 7/24/2026
- Ownership type: Fee Simple
Estimated market value
Not available
Estimated sales range
Not available
$2,595/mo
Price history
| Date | Event | Price |
|---|---|---|
| 7/26/2026 | Pending sale | $360,000$229/sqft |
Source: | ||
| 7/24/2026 | Listed for sale | $360,000+80%$229/sqft |
Source: | ||
| 4/1/2020 | Sold | $200,000+2.6%$127/sqft |
Source: | ||
| 2/6/2020 | Listed for sale | $195,000$124/sqft |
Source: Long & Foster Real Estate Inc #632649 Report a problem | ||
Public tax history
| Year | Property taxes | Tax assessment |
|---|---|---|
| 2026 | $4,352 +1.7% | $48,900 |
| 2025 | $4,279 +0.6% | $48,900 |
| 2024 | $4,252 | $48,900 |
| 2023 | $4,252 | $48,900 |
| 2022 | $4,252 +636.9% | $48,900 |
| 2021 | $577 | $48,900 |
| 2020 | $577 | $48,900 |
| 2018 | $577 | $48,900 |
| 2017 | -- | $48,900 |
| 2016 | -- | $48,900 |
| 2015 | -- | $48,900 |
| 2014 | -- | $48,900 |
| 2013 | -- | $48,900 |
| 2012 | -- | $48,900 |
| 2011 | -- | $48,900 |
| 2010 | -- | $48,900 |
| 2004 | -- | $48,900 |
| 2003 | -- | $48,900 |
| 2002 | -- | $48,900 |
| 2000 | -- | $48,900 |
Find assessor info on the county website
Monthly payment
Est. payment
Payment breakdown
Explore the cost of this home by adjusting the details. Changes won't be saved.Climate risks
Neighborhood: 18055
Nearby schools
Schools provided by the listing agent
- High: Saucon Valley
- District: Saucon Valley
Source: GLVR. This data may not be complete. We recommend contacting the local school district to confirm school assignments for this home.


