Skip main navigation
Off market
  • $788,700

    557 Fairwoods Dr, Huntersville, NC 28078

    5beds
    3,717sqft
    SingleFamily
    Built in 2006
    0.29 Acres Lot
    $788,700 Zestimate®
    $212/sqft
    $3,551 Estimated rent

    Home value

    $788,700

    $749,000 - $828,000

    $3,551/mo

    Zestimate® history
    Loading
    Loading...

    Owner options

    List your home for rent

    $3,551/mo

    Rent Zestimate®

    Find your next renter with Zillow Rental Manager. Plus, with online applications, you can quickly screen prospective tenants – for free.

    Learn more

    $3,551/mo

    Rent Zestimate®

    Refinance and save

    $4,781/mo

    Est. payment

    Refinancing to a lower rate could help reduce your monthly payments and save thousands over the life of the loan.

    See today's rates

    $4,781/mo

    Est. payment

    Explore your selling options

    Work with a Zillow partner agent

    Leverage their expertise and Zillow's premium Showcase listings to get your home seen by more buyers.

    Get started

    List with your own agent

    Get your home in front of millions of buyers by listing it on Zillow.

    Learn how to do it

    Sell it yourself

    Take full control of how buyers see your home on Zillow by listing For Sale by Owner (FSBO).

    List your home

    What's special

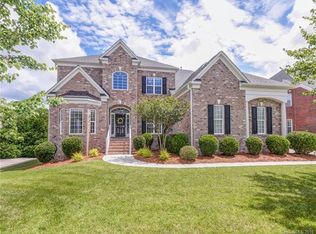
    TurnKey Convenience in the highly sought after Cabarrus County side of Skybrook. This stunning brick, golf-course adjacent home is convenient to Charlotte, Concord, Huntersville & Davidson. Your gourmet kitchen boasts a downdraft gas cooktop, double ovens & granite with all appliances provided including a recently purchased refrigerator & wine refrigerator. Upgraded Laundry Room includes Duet Washer/Dryer with pedestals & white Bead-board Cabinetry. Relax in your 2 story great room to watch a movie on your 55" Pioneer Elite Plasma TV with Surround Sound & Harmony IR remote. Feel like entertaining? Change your sound zone and play music in your dining room or kitchen. If your guests are tired, invite them to stay in the large main floor bedroom with Sony flatscreen TV. Retreat upstairs to your luxurious owners suite with sitting room, tray ceilings, and separate his and her walk-in closets. Timeless plantation shutters, and dual staircases, only add to the charm of this gracious home.

    This property is off market, which means it's not currently listed for sale or rent on Zillow. This may be different from what's available on other websites or public sources.

    Facts & features

    Interior

    Bedrooms & bathrooms
    • Bedrooms: 5
    • Bathrooms: 4
    • Full bathrooms: 4
    Heating
    • Forced air, Gas
    Cooling
    • Central
    Appliances
    • Included: Dishwasher, Dryer, Garbage disposal, Microwave, Range / Oven, Refrigerator, Washer
    • Laundry: Laundry Room, Main Level
    Features
    • Ceiling Fan(s), Wet Bar, Kitchen Island, Pantry, Sound System, Walk-In Closet(s), Vaulted Ceiling(s), Built-in Features, Tray Ceiling(s), Wired for Data, Open Floorplan, Cable Available
    • Flooring: Tile, Carpet, Hardwood, Linoleum / Vinyl
    • Windows: Window Treatments
    • Basement: Crawl Space
    • Attic: Pull Down Stairs, Other, Attic Fan
    • Has fireplace: Yes
    • Fireplace features: Great Room, Gas Log
    Interior area
    • Total interior livable area: 3,717 sqft
    • Finished area below ground: 0

    Property

    Parking
    • Parking features: Garage - Attached
    Features
    • Exterior features: Brick
    Lot
    • Size: 0.29 Acres
    • Features: On Golf Course
    Details
    • Parcel number: 46706726810000
    • Zoning: ldr
    • Special conditions: Standard

    Construction

    Type & style
    • Home type: SingleFamily
    • Architectural style: Traditional
    Materials
    • brick
    • Foundation: Footing
    • Roof: Composition
    Condition
    • Year built: 2006

    Utilities & green energy

    • Water: City Water
    • Utilities for property: Cable Available

    Community & HOA

    Community
    • Security: Security System
    HOA
    • Has HOA: Yes
    • HOA fee: $37 monthly
    Location
    • Region: Huntersville

    Financial & listing details

    • Price per square foot: $212/sqft
    • Tax assessed value: $800,310
    • Annual tax amount: $5,082

    Price history

    DateEventPrice
    8/23/2019Sold$460,000-3%$124/sqft
    Source: Canopy MLS as distributed by MLS GRID #3505036 Report a problem
    7/22/2019Pending sale$474,000$128/sqft
    Source: Softwind Realty LLC #3505036 Report a problem
    7/18/2019Price change$474,000-2.7%$128/sqft
    Source: Softwind Realty LLC #3505036 Report a problem
    6/26/2019Listed for sale$487,000-0.6%$131/sqft
    Source: Local MLS #3505036 Report a problem
    6/8/2006Sold$490,000$132/sqft
    Source: Public Record Report a problem

    Public tax history

    YearProperty taxesTax assessment
    2025$5,082 $800,310
    2024$5,082 +36%$800,310 +76.7%
    2023$3,737 +2.1%$453,010
    2022$3,660 $453,010
    2021$3,660 +11.8%$453,010 +11.8%
    2019$3,274 $405,220
    2018-- $405,220
    2017-- $405,220 +5.1%
    2016$3,112 $385,400
    2015$3,112 +6.5%$385,400
    2014$2,921 $385,400
    2013-- $385,400
    2012-- $385,400 -24.2%
    2011-- $508,500
    2010-- $508,500
    2009-- $508,500 -1%
    2008-- $513,550 +25.3%
    2007-- $409,700 +227.8%
    2006-- $125,000
    Find assessor info on the county website

    Neighborhood: 28078

    Nearby schools

    GreatSchools rating
    Schools provided by the listing agent
    • Elementary: Cox Mill
    • Middle: HARRISRD
    • High: Cox Mill

    Source: The MLS. This data may not be complete. We recommend contacting the local school district to confirm school assignments for this home.

    Get a cash offer in 3 minutes
    Find out how much your home could sell for in as little as 3 minutes with a no-obligation cash offer.
    Estimated market value
    $788,700
    Get a cash offer in 3 minutes
    Find out how much your home could sell for in as little as 3 minutes with a no-obligation cash offer.
    Estimated market value
    $788,700