Skip main navigation
Off market
  • $360,600

    557 Fourteen Mile Ln, Lexington, SC 29072

    3beds
    2,383sqft
    SingleFamily
    Built in 2013
    6,098 Square Feet Lot
    $360,600 Zestimate®
    $151/sqft
    $2,394 Estimated rent

    Home value

    $360,600

    $343,000 - $379,000

    $2,394/mo

    Zestimate® history
    Loading
    Loading...

    Owner options

    List your home for rent

    $2,394/mo

    Rent Zestimate®

    Find your next renter with Zillow Rental Manager. Plus, with online applications, you can quickly screen prospective tenants – for free.

    Learn more

    $2,394/mo

    Rent Zestimate®

    Refinance and save

    $2,157/mo

    Est. payment

    Refinancing to a lower rate could help reduce your monthly payments and save thousands over the life of the loan.

    See today's rates

    $2,157/mo

    Est. payment

    Explore your selling options

    Work with a Zillow partner agent

    Leverage their expertise and Zillow's premium Showcase listings to get your home seen by more buyers.

    Get started

    List with your own agent

    Get your home in front of millions of buyers by listing it on Zillow.

    Learn how to do it

    Sell it yourself

    Take full control of how buyers see your home on Zillow by listing For Sale by Owner (FSBO).

    List your home

    What's special

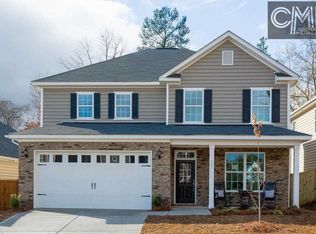
    Welcome to Millstream Village. This builder's personal home sits on the largest homesite in Millstream Village and features landscaping and irrigation in the front and back yard, trees, garden box, and privacy fence. As you enter the home you'll be greeted by the all hardwood floors downstairs, hardwood steps leading upstairs with open pickets, extensive trim package including fully-trimmed windows, 3 1/2" casing, crown molding, cased openings, recessed lighting, 2-Zone distributed audio throughout the house - back porch, master bathroom, and master bedroom, and blinds throughout. The foyer is open to the dining room and features two double windows for natural light and wainscoting. The butler's pantry and kitchen both feature granite countertops, tile backsplash and under-cabinet lighting. The kitchen also features custom cabinets, stainless steel Bosch appliances, bar height island for entertaining, and adjacent café that overlooks the backyard. The great room features a coffered ceiling, build-in shelving, 5.1 surround sound, gas fireplace with granite surround, and overlooks the screened porch and concrete patio. Upstairs you'll find the master bedroom with tray ceiling, and master bath with separate shower, soaking tub, water closet, and large walk-in closet. Upstairs you'll also find 2 additional bedrooms and loft. And, don't forget the built-in work bench and tankless water heater.

    This property is off market, which means it's not currently listed for sale or rent on Zillow. This may be different from what's available on other websites or public sources.

    Facts & features

    Interior

    Bedrooms & bathrooms
    • Bedrooms: 3
    • Bathrooms: 3
    • Full bathrooms: 2
    • 1/2 bathrooms: 1
    Heating
    • Other
    Cooling
    • Central
    Appliances
    • Included: Dishwasher, Microwave
    • Laundry: Heated Space
    Features
    • Has fireplace: Yes
    Interior area
    • Total interior livable area: 2,383 sqft

    Property

    Parking
    • Parking features: Garage - Attached
    Features
    • Exterior features: Other
    Lot
    • Size: 6,098 Square Feet
    Details
    • Parcel number: 00352801159

    Construction

    Type & style
    • Home type: SingleFamily
    Condition
    • Year built: 2013

    Utilities & green energy

    • Sewer: Public

    Community & HOA

    HOA
    • Has HOA: Yes
    • HOA fee: $26 monthly
    Location
    • Region: Lexington

    Financial & listing details

    • Price per square foot: $151/sqft
    • Tax assessed value: $244,375
    • Annual tax amount: $1,461

    Price history

    DateEventPrice
    9/29/2017Sold$239,900$101/sqft
    Source: Agent Provided Report a problem
    8/14/2017Pending sale$239,900$101/sqft
    Source: Saluda River Club Realty, LLC #430465 Report a problem
    8/9/2017Listed for sale$239,900$101/sqft
    Source: Saluda River Club Realty, LLC #430465 Report a problem

    Public tax history

    YearProperty taxesTax assessment
    2024$1,461 +4.4%$9,775
    2023$1,399 -4%$9,775
    2022$1,456 $9,775
    2021-- $9,775 +1.9%
    2019-- $9,596
    2018$1,493 +1.9%$9,596 -21.8%
    2017$1,465 -75.3%$12,266 +50%
    2016$5,940 +395.1%$8,177
    2015$1,200 $8,177 -26.9%
    2014$1,200 -75.3%$11,184 +550.2%
    2013$4,862 $1,720
    2012-- --
    Find assessor info on the county website

    Neighborhood: 29072

    Nearby schools

    GreatSchools rating
    Schools provided by the listing agent
    • Elementary: Midway(Lex1)
    • Middle: Meadow Glen
    • High: River Bluff
    • District: Lexington One

    Source: The MLS. This data may not be complete. We recommend contacting the local school district to confirm school assignments for this home.

    Get a cash offer in 3 minutes
    Find out how much your home could sell for in as little as 3 minutes with a no-obligation cash offer.
    Estimated market value
    $360,600
    Get a cash offer in 3 minutes
    Find out how much your home could sell for in as little as 3 minutes with a no-obligation cash offer.
    Estimated market value
    $360,600