Come see this spectacular renovation, this home offers 5 bedrooms and 3 bathrooms, which includes a designer primary bathroom. This is not your average home and you will be wowed by the flawless attention to detail and the detailed architecture inside. When you first enter this home you will be greeted with high ceilings, stunning walnut flooring, and a beautiful fireplace feature in the expansive living room. This beautiful living room area flows into the dining area and kitchen. This home has a chefs kitchen in every possible way, you will find sprawling beautiful quartz counter tops with a vented chefs hood, stainless steel appliances, a breakfast eating area, and a huge pantry for all of your storage needs. The primary is spacious with a massive walk in closet and a gorgeous private bathroom. All of the bathrooms are stunning and remodeled with exquisite features giving you the feeling of being in a spa. The bedrooms are all large and multiple bedrooms have walk in closets. This home has storage and spaciousness for days allowing for the functionality we are all looking for in a home. This house also has a fenced in private backyard with a pergola perfect for hanging out and enjoying family and friends. In addition, this home has a new roof, updated windows, new furnace, new water tank, new A/C, all new copper plumbing, and all updated electrical. Come see this exceptional home today while it lasts.
Closed
$290,900
557 Freeland Ave, Calumet City, IL 60409
5beds
2,400sqft
Single Family Residence
Built in 1926
3,920 Square Feet Lot
$301,700 Zestimate®
$121/sqft
$2,783 Estimated rent
Home value
$301,700
$281,000 - $323,000
$2,783/mo
Zestimate® history
Owner options
List your home for rent
$2,783/mo
Rent Zestimate®
Find your next renter with Zillow Rental Manager. Plus, with online applications, you can quickly screen prospective tenants – for free.
$2,783/mo
Rent Zestimate®
Refinance and save
$2,081/mo
Est. payment
Refinancing to a lower rate could help reduce your monthly payments and save thousands over the life of the loan.
$2,081/mo
Est. payment
Explore your selling options
Work with a Zillow partner agent
Leverage their expertise and Zillow's premium Showcase listings to get your home seen by more buyers.
Get startedList with your own agent
Get your home in front of millions of buyers by listing it on Zillow.
Learn how to do itSell it yourself
Take full control of how buyers see your home on Zillow by listing For Sale by Owner (FSBO).
List your homeWhat's special
Zillow last checked:
Listing updated:
Listed by:
Brande Guilmette-Hampton 312-488-9467,
Centered International Realty
Bought with:
Virnater Maclin
Listing Leaders Northwest, Inc
Source: MRED as distributed by MLS GRID,MLS#: 12138592
Facts & features
Interior
Bedrooms & bathrooms
- Bedrooms: 5
- Bathrooms: 3
- Full bathrooms: 3
Rooms
- Room types: Bedroom 5, Pantry, Walk In Closet
Primary bedroom
- Features: Flooring (Hardwood), Bathroom (Full)
- Level: Main
- Area: 182 Square Feet
- Dimensions: 14X13
Bedroom 2
- Features: Flooring (Hardwood)
- Level: Main
- Area: 156 Square Feet
- Dimensions: 12X13
Bedroom 3
- Features: Flooring (Wood Laminate)
- Level: Basement
- Area: 156 Square Feet
- Dimensions: 12X13
Bedroom 4
- Features: Flooring (Wood Laminate)
- Level: Basement
- Area: 168 Square Feet
- Dimensions: 12X14
Bedroom 5
- Features: Flooring (Wood Laminate)
- Level: Basement
- Area: 132 Square Feet
- Dimensions: 11X12
Dining room
- Features: Flooring (Hardwood)
- Level: Main
- Area: 132 Square Feet
- Dimensions: 11X12
Family room
- Features: Flooring (Wood Laminate)
- Level: Basement
- Area: 192 Square Feet
- Dimensions: 12X16
Kitchen
- Features: Kitchen (Eating Area-Breakfast Bar, Island, Pantry-Butler, Pantry-Closet, Pantry-Walk-in), Flooring (Hardwood)
- Level: Main
- Area: 165 Square Feet
- Dimensions: 15X11
Laundry
- Features: Flooring (Wood Laminate)
- Level: Basement
- Area: 110 Square Feet
- Dimensions: 10X11
Living room
- Features: Flooring (Hardwood)
- Level: Main
- Area: 224 Square Feet
- Dimensions: 16X14
Pantry
- Features: Flooring (Wood Laminate)
- Level: Main
- Area: 6 Square Feet
- Dimensions: 3X2
Walk in closet
- Features: Flooring (Wood Laminate)
- Level: Basement
- Area: 30 Square Feet
- Dimensions: 6X5
Heating
- Natural Gas, Forced Air
Cooling
- Central Air
Appliances
- Included: Range, Microwave, Dishwasher, Refrigerator, Stainless Steel Appliance(s), Other
- Laundry: Gas Dryer Hookup
Features
- 1st Floor Bedroom, Built-in Features, Walk-In Closet(s), High Ceilings, Open Floorplan
- Flooring: Hardwood
- Windows: Screens
- Basement: Finished,Egress Window,Full
- Attic: Pull Down Stair
- Number of fireplaces: 1
- Fireplace features: Electric, Living Room
Interior area
- Total structure area: 2,400
- Total interior livable area: 2,400 sqft
Property
Parking
- Total spaces: 7.5
- Parking features: Asphalt, Garage Door Opener, Yes, Garage Owned, Detached, Off Street, Driveway, Owned, Garage
- Garage spaces: 2.5
- Has uncovered spaces: Yes
Accessibility
- Accessibility features: No Disability Access
Features
- Stories: 2
- Patio & porch: Patio, Porch
- Exterior features: Other
- Fencing: Fenced
Lot
- Size: 3,920 Square Feet
- Dimensions: 40X110
Details
- Additional structures: Pergola
- Parcel number: 30083120110000
- Special conditions: None
Construction
Type & style
- Home type: SingleFamily
- Architectural style: Bungalow
- Property subtype: Single Family Residence
Materials
- Brick
- Foundation: Concrete Perimeter
- Roof: Asphalt
Condition
- New construction: No
- Year built: 1926
- Major remodel year: 2024
Utilities & green energy
- Electric: Circuit Breakers, 150 Amp Service
- Sewer: Public Sewer
- Water: Public
Community & HOA
Community
- Features: Curbs, Sidewalks, Street Lights, Street Paved
HOA
- Services included: None
Location
- Region: Calumet City
Financial & listing details
- Price per square foot: $121/sqft
- Tax assessed value: $119,060
- Annual tax amount: $7,670
- Date on market: 8/15/2024
- Listing terms: VA
- Ownership: Fee Simple
Price history
| Date | Event | Price |
|---|---|---|
| 9/27/2024 | Sold | $290,900+2.1%$121/sqft |
Source:  MRED as distributed by MLS GRID #12138592 Report a problem MRED as distributed by MLS GRID #12138592 Report a problem | ||
| 8/23/2024 | Contingent | $285,000$119/sqft |
Source: MRED as distributed by MLS GRID #12138592 Report a problem | ||
| 8/15/2024 | Listed for sale | $285,000+307.1%$119/sqft |
Source: MRED as distributed by MLS GRID #12138592 Report a problem | ||
| 3/13/2024 | Sold | $70,000-12.5%$29/sqft |
Source: MRED as distributed by MLS GRID #11963581 Report a problem | ||
| 1/31/2024 | Pending sale | $80,000$33/sqft |
Source: MRED as distributed by MLS GRID #11963581 Report a problem | ||
| 1/29/2024 | Price change | $80,000-15.8%$33/sqft |
Source: MRED as distributed by MLS GRID #11963581 Report a problem | ||
| 1/18/2024 | Listed for sale | $95,000-20.2%$40/sqft |
Source: MRED as distributed by MLS GRID #11963581 Report a problem | ||
| 10/22/2023 | Listing removed | -- |
Source: MRED as distributed by MLS GRID #11764528 Report a problem | ||
| 6/17/2023 | Price change | $119,000-1.7%$50/sqft |
Source: MRED as distributed by MLS GRID #11764528 Report a problem | ||
| 5/25/2023 | Price change | $121,000-4%$50/sqft |
Source: MRED as distributed by MLS GRID #11764528 Report a problem | ||
| 4/21/2023 | Listed for sale | $126,000$53/sqft |
Source: MRED as distributed by MLS GRID #11764528 Report a problem | ||
| 4/17/2023 | Listing removed | -- |
Source: MRED as distributed by MLS GRID #11755988 Report a problem | ||
| 4/11/2023 | Listed for sale | $126,000+320%$53/sqft |
Source: MRED as distributed by MLS GRID #11755988 Report a problem | ||
| 1/30/2008 | Sold | $30,000-77.8%$13/sqft |
Source: Public Record Report a problem | ||
| 12/2/2004 | Sold | $135,000+53.4%$56/sqft |
Source: Public Record Report a problem | ||
| 9/19/2000 | Sold | $88,000$37/sqft |
Source: Public Record Report a problem | ||
Public tax history
| Year | Property taxes | Tax assessment |
|---|---|---|
| 2024 | -- | $11,906 +0% |
| 2023 | $7,670 +32.8% | $11,905 +66.2% |
| 2022 | $5,775 +4% | $7,165 |
| 2021 | $5,555 +6.7% | $7,165 |
| 2020 | $5,209 | $7,165 -16.3% |
| 2019 | -- | $8,562 |
| 2018 | $752 -87.9% | $8,562 |
| 2017 | $6,192 +157.9% | $8,562 +8.3% |
| 2016 | $2,401 +8.2% | $7,906 |
| 2015 | $2,218 -41.3% | $7,906 |
| 2014 | $3,783 +67.5% | $7,906 +8.6% |
| 2013 | $2,259 -13.4% | $7,282 |
| 2012 | $2,609 -1.8% | $7,282 |
| 2011 | $2,657 -15.3% | $7,282 -19.7% |
| 2010 | $3,136 +4.5% | $9,074 |
| 2009 | $3,002 +15.6% | $9,074 -5% |
| 2008 | $2,598 -28.8% | $9,552 -11.2% |
| 2007 | $3,647 +6.6% | $10,762 |
| 2006 | $3,422 +2% | $10,762 |
| 2005 | $3,354 +26.1% | $10,762 +26.7% |
| 2004 | $2,660 +32% | $8,494 |
| 2003 | $2,014 -15.7% | $8,494 |
| 2002 | $2,390 +22.3% | $8,494 +18% |
| 2001 | $1,954 +42.4% | $7,197 |
| 2000 | $1,372 +14.5% | $7,197 |
| 1999 | $1,199 | $7,197 |
Find assessor info on the county website
Neighborhood: 60409
Nearby homes
- $106,9002 bd1 ba836 sqft559 Freeland Ave, Calumet City, IL 60409Off Market
- $7,310-- bd1 ba400 sqft553 Freeland Ave, Calumet City, IL 60409Off Market
- $178,5003 bd2 ba720 sqft565 Freeland Ave, Calumet City, IL 60409Off Market
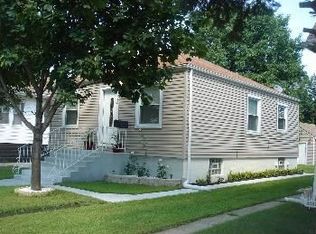
- $146,5003 bd1 ba780 sqft567 Freeland Ave, Calumet City, IL 60409Off Market
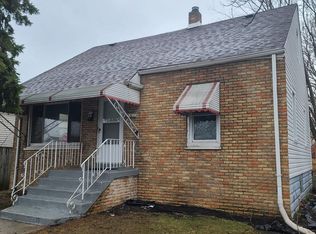
- $5,4312 bd1 ba760 sqft549 Freeland Ave, Calumet City, IL 60409Off Market
- $107,4002 bd1 ba864 sqft558 Harrison Ave, Calumet City, IL 60409Off Market
- $84,2003 bd1 ba872 sqft562 Harrison Ave, Calumet City, IL 60409Off Market
- $55,0003 bd1 ba872 sqft562 Harrison Ave, Calumet City, IL 60409Off Market
Nearby schools
GreatSchools rating
- NAWilson Elementary SchoolGrades: PK-2Distance: 0.2 mi
- 5/10Wentworth Jr High SchoolGrades: 6-8Distance: 0.6 mi
- 3/10Thornton Fractional North High SchoolGrades: 9-12Distance: 0.6 mi
Schools provided by the listing agent
- Elementary: Wilson Elementary School
- Middle: Wentworth Junior High School
- High: Thornton Fractnl No High School
- District: 155
Source: MRED as distributed by MLS GRID. This data may not be complete. We recommend contacting the local school district to confirm school assignments for this home.
Get a cash offer in 3 minutes
Find out how much your home could sell for in as little as 3 minutes with a no-obligation cash offer.
Estimated market value
$301,700
Get a cash offer in 3 minutes
Find out how much your home could sell for in as little as 3 minutes with a no-obligation cash offer.
Estimated market value
$301,700
- Illinois
- Cook County
- Calumet City
- 60409
- 557 Freeland Ave
Nearby cities
Nearby zip codes
Other Calumet City Topics
