Skip main navigation
Closed
  • $425,000

    557 Garfield Ave, Aurora, IL 60506

    4beds
    2,534sqft
    Single Family Residence
    Built in 1880
    0.27 Acres Lot
    $444,500 Zestimate®
    $168/sqft
    $3,220 Estimated rent

    Home value

    $444,500

    $400,000 - $493,000

    $3,220/mo

    Zestimate® history
    Loading
    Loading...

    Owner options

    List your home for rent

    $3,220/mo

    Rent Zestimate®

    Find your next renter with Zillow Rental Manager. Plus, with online applications, you can quickly screen prospective tenants – for free.

    Learn more

    $3,220/mo

    Rent Zestimate®

    Refinance and save

    $3,057/mo

    Est. payment

    Refinancing to a lower rate could help reduce your monthly payments and save thousands over the life of the loan.

    See today's rates

    $3,057/mo

    Est. payment

    Explore your selling options

    Work with a Zillow partner agent

    Leverage their expertise and Zillow's premium Showcase listings to get your home seen by more buyers.

    Get started

    List with your own agent

    Get your home in front of millions of buyers by listing it on Zillow.

    Learn how to do it

    Sell it yourself

    Take full control of how buyers see your home on Zillow by listing For Sale by Owner (FSBO).

    List your home

    What's special

    Period-inspired finishesIntricate crown mouldingDedicated office or denDurable lp smartsideCustom-milled trimSeparate formal dining roomNewer windows
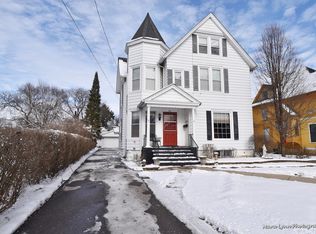
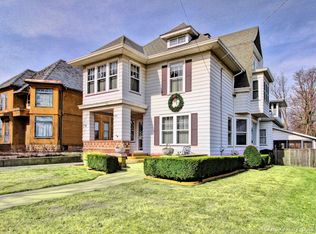
    Rare Historic Gem in the Heart of Aurora - Fully Renovated 1890 Beauty - Step into a rare piece of Aurora history with this beautifully renovated 4-bedroom, 2.5-bath home, originally built in 1890. Meticulously rehabbed and thoughtfully updated, this property blends historic character with modern functionality. A unique mix of original and new hardwood flooring, paired with intricate crown moulding in the front rooms, sets the tone for timeless elegance. The home's classic layout includes a charming parlor room, a cozy living area, and a separate formal dining room perfect for hosting gatherings. A dedicated office or den-easily converted into a fifth bedroom-adds flexibility to the space. Each bathroom has been tastefully refreshed with period-inspired finishes, honoring the home's historic roots while providing modern comfort. Attention to detail is evident throughout: newer windows in most rooms, built-in shelving, and custom-milled trim that seamlessly matches the original profiles. The master bathroom has been updated, and a walk-up attic offers additional storage or future potential. Outside, the restoration continues. The home features custom-milled cedar siding, with the rear finished in durable LP SmartSide for longevity, while the remaining three sides retain the charm and authenticity of the original cedar. The garage includes a brand-new concrete floor, and the electrical system has been upgraded to 200-amp service. Both the house and garage roofs were replaced in 2021, along with new gutters and downspouts. In 2022, the upper balcony was completely rebuilt. Even the roof cresting was carefully recreated to reflect the home's historic design. Located just blocks from vibrant downtown Aurora, this home offers charm, character, and craftsmanship rarely found today. Don't miss this opportunity to own a lovingly restored piece of local history.

    Zillow last checked:

    Listing updated:

    Listing courtesy of:

    Bonnie Willis 815-482-1558,

    Coldwell Banker Real Estate Group

    Bought with:

    Andrew Scheibe

    Fulton Grace Realty

    Source: MRED as distributed by MLS GRID,MLS#: 12391661MLS Logo

    Facts & features

    Interior

    Bedrooms & bathrooms
    • Bedrooms: 4
    • Bathrooms: 3
    • Full bathrooms: 2
    • 1/2 bathrooms: 1
    Primary bedroom
    • Features: Flooring (Hardwood), Bathroom (Full, Double Sink, Tub & Separate Shwr)
    • Level: Second
    • Area: 180 Square Feet
    • Dimensions: 15X12
    Bedroom 2
    • Features: Flooring (Carpet)
    • Level: Second
    • Area: 132 Square Feet
    • Dimensions: 12X11
    Bedroom 3
    • Features: Flooring (Carpet)
    • Level: Second
    • Area: 144 Square Feet
    • Dimensions: 12X12
    Bedroom 4
    • Features: Flooring (Hardwood)
    • Level: Second
    • Area: 121 Square Feet
    • Dimensions: 11X11
    Den
    • Features: Flooring (Hardwood)
    • Level: Main
    • Area: 120 Square Feet
    • Dimensions: 12X10
    Dining room
    • Features: Flooring (Hardwood), Window Treatments (Bay Window(s))
    • Level: Main
    • Area: 240 Square Feet
    • Dimensions: 20X12
    Kitchen
    • Features: Kitchen (SolidSurfaceCounter), Flooring (Vinyl)
    • Level: Main
    • Area: 180 Square Feet
    • Dimensions: 10X18
    Living room
    • Features: Flooring (Hardwood), Window Treatments (Bay Window(s), Curtains/Drapes)
    • Level: Main
    • Area: 420 Square Feet
    • Dimensions: 28X15
    Mud room
    • Features: Flooring (Wood Laminate)
    • Level: Main
    • Area: 50 Square Feet
    • Dimensions: 10X5
    Heating
    • Radiant, Radiator(s)
    Cooling
    • Wall Unit(s)
    Appliances
    • Included: Range, Microwave, Dishwasher, Refrigerator, Washer, Dryer, Stainless Steel Appliance(s), Range Hood, Gas Oven
    • Laundry: Main Level, Gas Dryer Hookup
    Features
    • 1st Floor Full Bath, Built-in Features, Walk-In Closet(s), Bookcases, Historic/Period Mlwk, Special Millwork, Separate Dining Room, Pantry, Replacement Windows
    • Flooring: Hardwood
    • Doors: Pocket Door(s), 6 Panel Door(s)
    • Windows: Replacement Windows, Screens, Skylight(s), Window Treatments, Bay Window(s), Blinds, Double Pane Windows, Drapes
    • Basement: Unfinished,Crawl Space,Stone/Rock,Full
    • Attic: Full,Interior Stair
    • Number of fireplaces: 2
    • Fireplace features: Electric, Decorative, Living Room, Dining Room
    Interior area
    • Total structure area: 0
    • Total interior livable area: 2,534 sqft

    Property

    Parking
    • Total spaces: 2.5
    • Parking features: Asphalt, Concrete, Garage Door Opener, Heated Garage, Garage, On Site, Detached
    • Garage spaces: 2.5
    • Has uncovered spaces: Yes
    Accessibility
    • Accessibility features: No Disability Access
    Features
    • Stories: 2
    • Patio & porch: Porch
    • Fencing: Fenced,Wood
    Lot
    • Size: 0.27 Acres
    • Dimensions: 65 X 178.86
    Details
    • Parcel number: 1521401009
    • Special conditions: None
    • Other equipment: TV-Cable, Ceiling Fan(s)

    Construction

    Type & style
    • Home type: SingleFamily
    • Architectural style: Victorian
    • Property subtype: Single Family Residence
    Materials
    • Cedar, Plaster
    • Foundation: Block
    • Roof: Asphalt
    Condition
    • New construction: No
    • Year built: 1880
    • Major remodel year: 2016

    Utilities & green energy

    • Electric: Circuit Breakers, 200+ Amp Service
    • Sewer: Public Sewer
    • Water: Public

    Community & neighborhood

    Security
    • Security features: Carbon Monoxide Detector(s)
    Community
    • Community features: Curbs, Sidewalks, Street Lights, Street Paved
    Location
    • Region: Aurora

    HOA & financial

    HOA
    • Services included: None

    Other

    Other facts
    • Listing terms: Conventional
    • Ownership: Fee Simple

    Price history

    DateEventPrice
    9/29/2025Sold$425,000-1.1%$168/sqft
    Source: MRED as distributed by MLS GRID #12391661 Report a problem
    8/14/2025Contingent$429,900$170/sqft
    Source: MRED as distributed by MLS GRID #12391661 Report a problem
    7/30/2025Price change$429,900-2.2%$170/sqft
    Source: MRED as distributed by MLS GRID #12391661 Report a problem
    7/24/2025Price change$439,600-0.1%$173/sqft
    Source: MRED as distributed by MLS GRID #12391661 Report a problem
    6/18/2025Listed for sale$439,900+269.7%$174/sqft
    Source: MRED as distributed by MLS GRID #12391661 Report a problem
    4/29/2016Sold$119,000-14.4%$47/sqft
    Source: MRED as distributed by MLS GRID #08869404 Report a problem
    2/29/2016Pending sale$139,000$55/sqft
    Source: PILMER REAL ESTATE INC #08869404 Report a problem
    2/5/2016Price change$139,000-7%$55/sqft
    Source: PILMER REAL ESTATE INC #08869404 Report a problem
    12/16/2015Price change$149,500-3.2%$59/sqft
    Source: PILMER REAL ESTATE INC #08869404 Report a problem
    10/26/2015Price change$154,500-2.8%$61/sqft
    Source: PILMER REAL ESTATE INC #08869404 Report a problem
    9/23/2015Price change$159,000-3.6%$63/sqft
    Source: PILMER REAL ESTATE INC #08869404 Report a problem
    9/1/2015Price change$164,900-8.3%$65/sqft
    Source: PILMER REAL ESTATE INC #08869404 Report a problem
    7/13/2015Price change$179,900-5.3%$71/sqft
    Source: PILMER REAL ESTATE INC #08869404 Report a problem
    5/22/2015Price change$189,900-5%$75/sqft
    Source: PILMER REAL ESTATE INC #08869404 Report a problem
    3/24/2015Listed for sale$199,900$79/sqft
    Source: Pilmer Real Estate, Inc. #08869404 Report a problem

    Public tax history

    YearProperty taxesTax assessment
    2024$9,038 +4.4%$121,378 +11.9%
    2023$8,656 +4.5%$108,451 +9.6%
    2022$8,280 +4.5%$98,952 +7.4%
    2021$7,921 +5.6%$92,126 +7.7%
    2020$7,501 +4%$85,571 +7.9%
    2019$7,216 +40.2%$79,284 +38.6%
    2018$5,146 +13.8%$57,187 +15.3%
    2017$4,521 +1.3%$49,608 +19.1%
    2016$4,461 $41,663 -26.6%
    2015-- $56,766 +7.2%
    2014-- $52,952 -0.6%
    2013-- $53,264 -9.1%
    2012-- $58,602 -11.3%
    2011-- $66,046 -9.4%
    2010-- $72,875 -13.8%
    2009-- $84,571 -10.1%
    2008-- $94,101 +5.2%
    2007-- $89,448 +6.6%
    2006-- $83,894 +7.6%
    2005-- $78,004 +6.7%
    2004-- $73,092 +8.4%
    2003-- $67,425 +8.2%
    2002-- $62,309 +8.6%
    2001-- $57,390 +6.6%
    2000-- $53,842

    Find assessor info on the county website

    Neighborhood: Boulevard District

    Nearby schools

    GreatSchools rating
    Schools provided by the listing agent
    • District: 129

    Source: MRED as distributed by MLS GRID. This data may not be complete. We recommend contacting the local school district to confirm school assignments for this home.

    Get a cash offer in 3 minutes
    Find out how much your home could sell for in as little as 3 minutes with a no-obligation cash offer.
    Estimated market value
    $444,500
    Get a cash offer in 3 minutes
    Find out how much your home could sell for in as little as 3 minutes with a no-obligation cash offer.
    Estimated market value
    $444,500