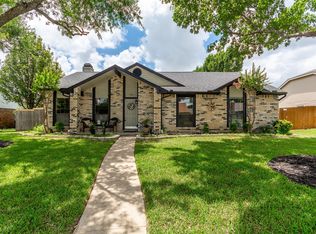
Welcome to this beautifully maintained single-story home in the highly rated Allen ISD. No carpet & natural light throughout. Formal living and dining rooms in front of the home. The eat-in kitchen featuring a new dishwasher and disposal opens seamlessly to the family room with a wood-burning fireplace. From the open concept living space there is access to the garage and back patio. Laundry room is located conveniently near the 3 spacious bedrooms. Enjoy privacy in the large, fenced-in backyard with mature trees. Located just minutes from major highways, shopping, and dining. This home is perfectly suited for both homeowners and investors.
Sold
Price Unknown
557 Gillespie Dr, Allen, TX 75002
3beds
1,610sqft
Single Family Residence
Built in 1985
9,583 Square Feet Lot
$334,900 Zestimate®
$--/sqft
$2,238 Estimated rent
Home value
$334,900
$318,000 - $352,000
$2,238/mo
Zestimate® history
Owner options
List your home for rent
$2,238/mo
Rent Zestimate®
Find your next renter with Zillow Rental Manager. Plus, with online applications, you can quickly screen prospective tenants – for free.
$2,238/mo
Rent Zestimate®
Refinance and save
Refinancing to a lower rate could help reduce your monthly payments and save thousands over the life of the loan.
Explore your selling options
Work with a Zillow partner agent
Leverage their expertise and Zillow's premium Showcase listings to get your home seen by more buyers.
Get startedList with your own agent
Get your home in front of millions of buyers by listing it on Zillow.
Learn how to do itSell it yourself
Take full control of how buyers see your home on Zillow by listing For Sale by Owner (FSBO).
List your homeWhat's special
New dishwasher and disposalNatural light throughoutEat-in kitchenOpen concept living space
Zillow last checked:
Listing updated:
Listed by:
Tom Grisak 0329533 972-359-1553,
Keller Williams Realty Allen 972-747-5100
Bought with:
Jeff Luna, 0621915
Real Broker, LLC
Source: NTREIS,MLS#: 21245061
Facts & features
Interior
Bedrooms & bathrooms
- Bedrooms: 3
- Bathrooms: 2
- Full bathrooms: 2
Primary bedroom
- Features: Ceiling Fan(s), En Suite Bathroom
- Level: First
- Dimensions: 17 x 12
Bedroom
- Level: First
- Dimensions: 15 x 11
Bedroom
- Level: First
- Dimensions: 12 x 10
Primary bathroom
- Features: Dual Sinks, En Suite Bathroom, Separate Shower
- Level: First
- Dimensions: 17 x 7
Breakfast room nook
- Features: Eat-in Kitchen
- Level: First
- Dimensions: 10 x 8
Dining room
- Features: Built-in Features
- Level: First
- Dimensions: 14 x 9
Family room
- Features: Fireplace
- Level: First
- Dimensions: 14 x 14
Other
- Level: First
- Dimensions: 8 x 5
Kitchen
- Features: Breakfast Bar, Built-in Features, Eat-in Kitchen
- Level: First
- Dimensions: 12 x 12
Laundry
- Level: First
- Dimensions: 5 x 5
Living room
- Features: Ceiling Fan(s)
- Level: First
- Dimensions: 17 x 12
Heating
- Electric, Fireplace(s)
Cooling
- Central Air, Ceiling Fan(s)
Appliances
- Included: Dishwasher, Electric Cooktop, Electric Oven, Disposal, Microwave, Refrigerator
Features
- Eat-in Kitchen, Vaulted Ceiling(s)
- Has basement: No
- Number of fireplaces: 1
- Fireplace features: Masonry, Wood Burning
Interior area
- Total interior livable area: 1,610 sqft
Property
Parking
- Total spaces: 2
- Parking features: Alley Access, Driveway, Garage, Garage Faces Rear
- Attached garage spaces: 2
Features
- Levels: One
- Stories: 1
- Patio & porch: Patio
- Pool features: None
- Fencing: Wood
Lot
- Size: 9,583 Square Feet
- Features: Landscaped, Few Trees
- Residential vegetation: Grassed
Details
- Parcel number: R146300402001
Construction
Type & style
- Home type: SingleFamily
- Architectural style: Traditional,Detached
- Property subtype: Single Family Residence
Materials
- Brick
Condition
- Year built: 1985
Utilities & green energy
- Sewer: Public Sewer
- Water: Public
- Utilities for property: Electricity Connected, Sewer Available, Water Available
Community & HOA
Community
- Features: Sidewalks
- Subdivision: Glen Hollow Add
HOA
- Has HOA: No
Location
- Region: Allen
Financial & listing details
- Tax assessed value: $352,000
- Annual tax amount: $5,881
- Date on market: 5/7/2026
- Cumulative days on market: 66 days
- Listing terms: Cash,Conventional,FHA,Other,VA Loan
Price history
| Date | Event | Price |
|---|---|---|
| 8/11/2026 | Sold | -- |
Source: NTREIS #21245061 Report a problem | ||
| 7/31/2026 | Pending sale | $350,000$217/sqft |
Source: NTREIS #21245061 Report a problem | ||
| 7/14/2026 | Contingent | $350,000$217/sqft |
Source: NTREIS #21245061 Report a problem | ||
| 6/2/2026 | Listed for sale | $350,000$217/sqft |
Source: NTREIS #21245061 Report a problem | ||
| 5/29/2026 | Contingent | $350,000$217/sqft |
Source: NTREIS #21245061 Report a problem | ||
| 5/7/2026 | Listed for sale | $350,000+169.2%$217/sqft |
Source: NTREIS #21245061 Report a problem | ||
| 7/4/2017 | Listing removed | $1,595$1/sqft |
Source: eXp Realty, LLC #13633560 Report a problem | ||
| 6/24/2017 | Listed for rent | $1,595+10%$1/sqft |
Source: eXp Realty, LLC #13633560 Report a problem | ||
| 6/26/2014 | Listing removed | $1,450$1/sqft |
Source: Grand Advantage Realty LLC #12160796 Report a problem | ||
| 6/15/2014 | Listed for rent | $1,450+12%$1/sqft |
Source: Grand Advantage Realty LLC #12160796 Report a problem | ||
| 8/8/2011 | Listing removed | $1,295$1/sqft |
Source: Rentals.com Report a problem | ||
| 7/29/2011 | Listed for rent | $1,295$1/sqft |
Source: Rentals.com Report a problem | ||
| 5/18/2011 | Listing removed | $130,000$81/sqft |
Source: Ebby Halliday Realtors #11589242 Report a problem | ||
| 1/10/2011 | Price change | $130,000-4.8%$81/sqft |
Source: PROPERTY PLACE #11462434 Report a problem | ||
| 11/24/2010 | Price change | $136,500-2.5%$85/sqft |
Source: PROPERTY PLACE #11462434 Report a problem | ||
| 11/13/2010 | Listed for sale | $140,000$87/sqft |
Source: GMAC Real Estate #11462434 Report a problem | ||
| 9/6/2010 | Listing removed | $140,000$87/sqft |
Source: PROPERTY PLACE #11462434 Report a problem | ||
| 8/22/2010 | Listed for sale | $140,000$87/sqft |
Source: GMAC Real Estate #11462434 Report a problem | ||
| 2/17/2010 | Sold | -- |
Source: Agent Provided Report a problem | ||
Public tax history
| Year | Property taxes | Tax assessment |
|---|---|---|
| 2025 | $4,149 -22.5% | $331,951 +10% |
| 2024 | $5,353 -9.4% | $301,774 -8.4% |
| 2023 | $5,907 +11% | $329,559 +23% |
| 2022 | $5,321 +5.7% | $268,000 +13.2% |
| 2021 | $5,035 +5.9% | $236,795 +8.2% |
| 2020 | $4,752 0% | $218,876 +1.5% |
| 2019 | $4,753 -4% | $215,628 +0.7% |
| 2018 | $4,948 +12% | $214,210 +9.5% |
| 2017 | $4,420 | $195,603 +6.2% |
| 2016 | $4,420 +31.2% | $184,196 +18.1% |
| 2015 | $3,369 | $155,976 +15.6% |
| 2014 | $3,369 | $134,922 +15.8% |
| 2013 | -- | $116,463 -6.5% |
| 2012 | -- | $124,605 -4.3% |
| 2011 | -- | $130,227 +3.9% |
| 2010 | -- | $125,384 -0.9% |
| 2009 | -- | $126,515 -2.9% |
| 2008 | -- | $130,350 +0.6% |
| 2007 | -- | $129,612 +1.5% |
| 2006 | -- | $127,741 +3.6% |
| 2005 | -- | $123,252 -1.8% |
| 2004 | -- | $125,474 +0.5% |
| 2003 | -- | $124,815 +4.8% |
| 2002 | -- | $119,080 +6.8% |
| 2001 | -- | $111,505 +5.1% |
| 2000 | -- | $106,060 |
Find assessor info on the county website
Neighborhood: Glen Hollow
Nearby homes
- $--4 bd2 ba1.8k sqft555 Gillespie Dr, Allen, TX 75002Sold

- $352,7003 bd2 ba2k sqft559 Gillespie Dr, Allen, TX 75002Off Market
- $310,0003 bd2 ba1.4k sqft553 Gillespie Dr, Allen, TX 75002Off Market
- $--3 bd2 ba1.5k sqft558 Guadalupe Dr, Allen, TX 75002Sold
- $377,8003 bd2 ba1.8k sqft556 Guadalupe Dr, Allen, TX 75002Off Market
- $295,300-- bd-- ba-- sqft556 Guadalupe Dr, Allen, TX 75002Off Market
- $--3 bd2 ba1.4k sqft560 Guadalupe Dr, Allen, TX 75002Sold
- $317,5003 bd2 ba1.6k sqft554 Gillespie Dr, Allen, TX 75002Off Market
Nearby schools
GreatSchools rating
- 5/10Alton Boyd Elementary SchoolGrades: K-6Distance: 0.7 mi
- 10/10Ereckson Middle SchoolGrades: 7-8Distance: 2.5 mi
- 8/10Allen High SchoolGrades: 9-12Distance: 2.5 mi
Schools provided by the listing agent
- Elementary: Boyd
- Middle: Ereckson,Lowery Freshman Center
- High: Allen
- District: Allen ISD
Source: NTREIS. This data may not be complete. We recommend contacting the local school district to confirm school assignments for this home.
Get a cash offer in 3 minutes
Find out how much your home could sell for in as little as 3 minutes with a no-obligation cash offer.
Estimated market value
$334,900
Get a cash offer in 3 minutes
Find out how much your home could sell for in as little as 3 minutes with a no-obligation cash offer.
Estimated market value
$334,900
- Texas
- Collin County
- Allen
- 75002
- Glen Hollow
- 557 Gillespie Dr
