Skip main navigation
Closed
  • $852,400

    557 Golden Star Dr, Bolingbrook, IL 60490

    5beds
    3,381sqft
    Single Family Residence
    Built in 2022
    7,500 Square Feet Lot
    $852,400 Zestimate®
    $252/sqft
    $4,511 Estimated rent

    Home value

    $852,400

    $810,000 - $895,000

    $4,511/mo

    Zestimate® history
    Loading
    Loading...

    Owner options

    List your home for rent

    $4,511/mo

    Rent Zestimate®

    Find your next renter with Zillow Rental Manager. Plus, with online applications, you can quickly screen prospective tenants – for free.

    Learn more

    $4,511/mo

    Rent Zestimate®

    Refinance and save

    $6,312/mo

    Est. payment

    Refinancing to a lower rate could help reduce your monthly payments and save thousands over the life of the loan.

    See today's rates

    $6,312/mo

    Est. payment

    Explore your selling options

    Work with a Zillow partner agent

    Leverage their expertise and Zillow's premium Showcase listings to get your home seen by more buyers.

    Get started

    List with your own agent

    Get your home in front of millions of buyers by listing it on Zillow.

    Learn how to do it

    Sell it yourself

    Take full control of how buyers see your home on Zillow by listing For Sale by Owner (FSBO).

    List your home

    What's special

    Iron spindlesLarge loftBrick elevationUtility sinkKids studyLarge front porchRecessed lights

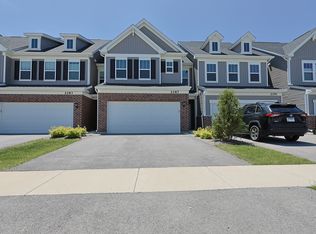
    QUICK MOVE IN READY********"DIST 204 SCHOOLS WITH NEUQUA HIGH SCHOOL!!!" 3300+ SQUARE FEET OF AMAZING AND BEAUTIFUL "JUST LIKE" NEW CONSTRUCTION HOME in SAWGRASS W/NEUQUA HIGH SCHOOL ON A PRIVATE LOT(does not back to any homes) !!!NO NEED TO WAIT to BUILD******Beautiful WAVERLY floor Plan with RARE 2 STORY FLOOR PLAN and All possible STRUCTURAL/COSMETIC/DESIGN, UPGRADES******5 BEDROOMS+4 FULL BATHS+LOFT+SUNROOM+FULL 9 FEET DEEP POUR BASEMENT *********All Builder warranties Transferrable******Upgraded Brick Elevation with a Large front Porch to enjoy your outdoor summer evenings******Light and Bright SUNROOM for your morning coffee*****5TH GUEST BEDROOM WITH FULL BATH ON MAIN LEVEL*****4 FULL BATHS*****Upgraded SPACIOUS Built in kitchen with 42" Cabinets, Quartz Counters, EATING AREA, Breakfast Bar, ALL Stainless Steel Appliances along with REFRIGERATOR, Double Oven, Back Splash and a WALK IN PANTRY*****ALL HARDWOOD ON MAIN LEVEL****An Office or a kids study off of kitchen*****Extra Storage in Tandem 3 Car Garage******Be prepared to be amazed as you walk up to second floor!!!! A catwalk with iron spindles over looking the family room*****SECOND FLOOR LAUNDRY with utility sink( WASHER DRYER STAY)******spacious Master Suite with Upgraded Master Bath Comprising of Large Standing Shower******Need a Theatre room or second family room ? Large LOFT Connected to a 3rd FULL BATH makes the Center Piece of Second Floor****** ALL ROOMS WITH WALK IN CLOSET*****ALL ROOMS WITH RECESSED LIGHTS AND CEILING FANS*******FULL 9 FEET BASEMENT WITH ROUGH IN PLUMBING******HOUSE ALSO WIRED FOR TESLA CAR CHARGER!!!!!!! ******NSULATED CAR GARAGE WITH TANDEM SPACE FOR STORAGE********Great COMMUTE TO CITY WITH MINUTES TO EXPRESSWAY!!!! OWNERS ADDED AFTER CLOSING: Refrigerator and Dryer & Washer******Roller blinds cellular shades, pre-wired Security Cameras at back and front of the house, Ring security system, Garage door opener with video camera Cabinet Hardware Fans in bedrooms And Mirrors in Master bathroom HURRY BEFORE YOU LOOSE THIS RARE OPPORTUNITY

    This property is off market, which means it's not currently listed for sale or rent on Zillow. This may be different from what's available on other websites or public sources.

    Zillow last checked:

    Listing updated:

    Listed by:

    Vinita Arora 630-853-2418,

    Coldwell Banker Realty

    Bought with:

    Vinita Arora

    Coldwell Banker Realty

    Source: MRED as distributed by MLS GRID,MLS#: 11757805MLS Logo

    Facts & features

    Interior

    Bedrooms & bathrooms
    • Bedrooms: 5
    • Bathrooms: 4
    • Full bathrooms: 4
    Rooms
    • Room types: Loft, Office, Eating Area, Bedroom 5, Heated Sun Room
    Primary bedroom
    • Features: Flooring (Carpet), Bathroom (Full, Double Sink, Shower Only)
    • Level: Second
    • Area: 225 Square Feet
    • Dimensions: 15X15
    Bedroom 2
    • Features: Flooring (Carpet)
    • Level: Second
    • Area: 154 Square Feet
    • Dimensions: 14X11
    Bedroom 3
    • Features: Flooring (Carpet)
    • Level: Second
    • Area: 168 Square Feet
    • Dimensions: 12X14
    Bedroom 4
    • Features: Flooring (Carpet)
    • Level: Main
    • Area: 120 Square Feet
    • Dimensions: 10X12
    Bedroom 5
    • Features: Flooring (Carpet)
    • Level: Main
    • Area: 110 Square Feet
    • Dimensions: 10X11
    Dining room
    • Features: Flooring (Hardwood)
    • Level: Main
    • Area: 120 Square Feet
    • Dimensions: 10X12
    Eating area
    • Features: Flooring (Hardwood)
    • Level: Main
    • Area: 208 Square Feet
    • Dimensions: 13X16
    Family room
    • Features: Flooring (Hardwood)
    • Level: Main
    • Area: 240 Square Feet
    • Dimensions: 15X16
    Other
    • Features: Flooring (Hardwood)
    • Level: Main
    • Area: 99 Square Feet
    • Dimensions: 11X9
    Kitchen
    • Features: Kitchen (Island, Pantry-Closet), Flooring (Hardwood)
    • Level: Main
    • Area: 192 Square Feet
    • Dimensions: 16X12
    Laundry
    • Features: Flooring (Ceramic Tile)
    • Level: Second
    • Area: 64 Square Feet
    • Dimensions: 8X8
    Loft
    • Features: Flooring (Carpet)
    • Level: Second
    • Area: 208 Square Feet
    • Dimensions: 16X13
    Office
    • Features: Flooring (Hardwood)
    • Level: Main
    • Area: 60 Square Feet
    • Dimensions: 10X6
    Heating
    • Natural Gas
    Cooling
    • Central Air
    Appliances
    • Included: Microwave, Dishwasher, Disposal, Stainless Steel Appliance(s), Cooktop, Oven, Range Hood
    • Laundry: Upper Level, In Unit, Sink
    Features
    • 1st Floor Full Bath, Walk-In Closet(s)
    • Basement: Unfinished,Bath/Stubbed,9 ft + pour,Full
    Interior area
    • Total structure area: 0
    • Total interior livable area: 3,381 sqft

    Property

    Parking
    • Total spaces: 2.5
    • Parking features: Garage Door Opener, Tandem, Garage, On Site, Garage Owned, Attached
    • Attached garage spaces: 2.5
    • Has uncovered spaces: Yes
    Accessibility
    • Accessibility features: No Disability Access
    Features
    • Stories: 2
    • Patio & porch: Patio
    Lot
    • Size: 7,500 Square Feet
    • Dimensions: 60X125
    Details
    • Parcel number: 0701241000060000
    • Special conditions: Home Warranty
    • Other equipment: Ceiling Fan(s), Sump Pump

    Construction

    Type & style
    • Home type: SingleFamily
    • Property subtype: Single Family Residence
    Materials
    • Aluminum Siding, Brick
    Condition
    • New Construction
    • New construction: Yes
    • Year built: 2022
    Details
    • Builder model: WAVERLY
    • Warranty included: Yes

    Utilities & green energy

    • Sewer: Public Sewer
    • Water: Public

    Community & HOA

    Community
    • Features: Park, Curbs, Sidewalks, Street Paved
    • Security: Security System, Carbon Monoxide Detector(s), Closed Circuit Camera(s)
    • Subdivision: Sawgrass
    HOA
    • Has HOA: Yes
    • Services included: Other
    • HOA fee: $94 monthly
    Location
    • Region: Bolingbrook

    Financial & listing details

    • Price per square foot: $252/sqft
    • Tax assessed value: $863,250
    • Annual tax amount: $19,978
    • Date on market: 6/11/2023
    • Listing terms: Conventional
    • Ownership: Fee Simple w/ HO Assn.

    Price history

    DateEventPrice
    6/22/2023Sold$775,000-3%$229/sqft
    Source: MRED as distributed by MLS GRID #11757805 Report a problem
    6/11/2023Listing removed--
    Source: MRED as distributed by MLS GRID #11757805 Report a problem
    5/8/2023Contingent$799,000$236/sqft
    Source: MRED as distributed by MLS GRID #11757805 Report a problem
    4/19/2023Listed for sale$799,000+5.6%$236/sqft
    Source: MRED as distributed by MLS GRID #11757805 Report a problem
    12/13/2022Sold$756,689+3.3%$224/sqft
    Source: MRED as distributed by MLS GRID #11360757 Report a problem
    4/7/2022Pending sale$732,648$217/sqft
    Source: MRED as distributed by MLS GRID #11360757 Report a problem

    Public tax history

    YearProperty taxesTax assessment
    2024$19,978 +0.6%$287,750 +13.2%
    2023$19,855 +80676.6%$254,196 +81112.8%
    2022$25 $313
    Find assessor info on the county website

    Neighborhood: 60490

    Nearby schools

    GreatSchools rating
    Schools provided by the listing agent
    • Elementary: Builta Elementary School
    • Middle: Crone Middle School
    • High: Neuqua Valley High School
    • District: 204

    Source: MRED as distributed by MLS GRID. This data may not be complete. We recommend contacting the local school district to confirm school assignments for this home.

    Get a cash offer in 3 minutes
    Find out how much your home could sell for in as little as 3 minutes with a no-obligation cash offer.
    Estimated market value
    $852,400
    Get a cash offer in 3 minutes
    Find out how much your home could sell for in as little as 3 minutes with a no-obligation cash offer.
    Estimated market value
    $852,400