Stunning renovated home situated on a beautiful level lot flanked by cul-de-sacs in the highly coveted River Park community in the award winning Walton school district. As you pull into the circular drive and enter the home, you will immediately notice the natural light and beautiful wood floors. Dining area is to your right and sitting area with fireplace and built in bookshelves to the left. Straight ahead is two story living room with stunning fireplace, overlooking the impressive backyard pool area. An INCREDIBLE chefs kitchen just completely renovated with timeless finishes including stainless appliances (Wolf, subzero, Dacor), leathered quartzite island, and walk in pantry. Kitchen looks into the perfect vaulted fireside keeping room with beams and built in bookshelves. Perfect owners suite on main, with seating area, beautiful white and marble bath and dual walk in closets. Upstairs you will find three spacious en-suites - all with updated baths. One of the ensuites could be another primary bedroom with double vanities and a sitting room. Also upstairs you will find an additional room perfect as a craft area/office, gift wrap room, or crib area! Step down to the daylight terrace level and you will find the ultimate entertaining area - complete with a movie theater, guest room and full bath, gym, office, game room ,and family room. The backyard is the ultimate oasis - stunning pool, gazebo, outdoor hang out area, fire pit, swing, and plenty of play area for pets, etc. The deck is Azek Timber Tech (latest technology for long lasting decks) and spans the entire length of the house. Owner is absolutely meticulous with details and maintenance - stucco has been pre inspected by Lance Reid. Two brand new chimney caps. Newer homes simply can't compete with the quality construction of this home. Don't miss the opportunity to own a piece of paradise in River Park, one of the most sought-after swim/tennis neighborhoods in East Cobb, very close to dining, shopping and the Chattahoochee Recreation area.
Closed
$1,775,000
557 Gramercy Dr NE, Marietta, GA 30068
5beds
8,602sqft
Single Family Residence
Built in 1997
0.87 Acres Lot
$2,205,500 Zestimate®
$206/sqft
$6,067 Estimated rent
Home value
$2,205,500
$1.90M - $2.54M
$6,067/mo
Zestimate® history
Owner options
List your home for rent
$6,067/mo
Rent Zestimate®
Find your next renter with Zillow Rental Manager. Plus, with online applications, you can quickly screen prospective tenants – for free.
$6,067/mo
Rent Zestimate®
Refinance and save
$11,568/mo
Est. payment
Refinancing to a lower rate could help reduce your monthly payments and save thousands over the life of the loan.
$11,568/mo
Est. payment
Explore your selling options
Work with a Zillow partner agent
Leverage their expertise and Zillow's premium Showcase listings to get your home seen by more buyers.
Get startedList with your own agent
Get your home in front of millions of buyers by listing it on Zillow.
Learn how to do itSell it yourself
Take full control of how buyers see your home on Zillow by listing For Sale by Owner (FSBO).
List your homeWhat's special
Zillow last checked:
Listing updated:
Listed by:
Cyndi Contrucci 404-376-6885,
Keller Williams Realty Atlanta North
Bought with:
Christine M Bradley, 205022
Atlanta Fine Homes - Sotheby's Int'l
Source: GAMLS,MLS#: 10338013
Facts & features
Interior
Bedrooms & bathrooms
- Bedrooms: 5
- Bathrooms: 7
- Full bathrooms: 5
- 1/2 bathrooms: 2
- Main level bathrooms: 1
- Main level bedrooms: 1
Rooms
- Room types: Exercise Room, Foyer, Game Room, Media Room, Office
Dining room
- Features: Seats 12+
Kitchen
- Features: Kitchen Island, Solid Surface Counters
Heating
- Central, Natural Gas
Cooling
- Ceiling Fan(s), Central Air, Electric, Gas, Zoned
Appliances
- Included: Dishwasher, Disposal, Double Oven
- Laundry: Common Area
Features
- Bookcases, Double Vanity, Master On Main Level
- Flooring: Carpet, Hardwood, Tile
- Windows: Double Pane Windows
- Basement: Bath Finished,Daylight,Finished,Full
- Number of fireplaces: 5
- Fireplace features: Basement, Family Room, Gas Log, Gas Starter, Living Room
- Common walls with other units/homes: No Common Walls
Interior area
- Total structure area: 8,602
- Total interior livable area: 8,602 sqft
- Finished area above ground: 6,226
- Finished area below ground: 2,376
Property
Parking
- Parking features: Garage, Side/Rear Entrance
- Has garage: Yes
Features
- Levels: Two
- Stories: 2
- Patio & porch: Deck
- Has private pool: Yes
- Pool features: In Ground
- Fencing: Fenced
- Waterfront features: No Dock Or Boathouse
- Body of water: None
Lot
- Size: 0.87 Acres
- Features: Level, Private
Details
- Parcel number: 01015400350
- Other equipment: Home Theater
Construction
Type & style
- Home type: SingleFamily
- Architectural style: European,Traditional
- Property subtype: Single Family Residence
Materials
- Stone, Stucco
- Roof: Composition
Condition
- Resale
- New construction: No
- Year built: 1997
Utilities & green energy
- Sewer: Public Sewer
- Water: Private
- Utilities for property: Cable Available, Electricity Available, Natural Gas Available, Underground Utilities, Water Available
Community & HOA
Community
- Features: Clubhouse, Park, Playground, Pool, Swim Team, Tennis Court(s), Walk To Schools, Near Shopping
- Security: Security System, Smoke Detector(s)
- Subdivision: River Park
HOA
- Has HOA: Yes
- Services included: Swimming, Tennis
- HOA fee: $925 annually
Location
- Region: Marietta
Financial & listing details
- Price per square foot: $206/sqft
- Tax assessed value: $1,864,590
- Annual tax amount: $19,377
- Date on market: 7/13/2024
- Cumulative days on market: 85 days
- Listing agreement: Exclusive Right To Sell
- Electric utility on property: Yes
Price history
| Date | Event | Price |
|---|---|---|
| 11/6/2024 | Sold | $1,775,000-6.3%$206/sqft |
Source:  GAMLS #10338013 Report a problem GAMLS #10338013 Report a problem | ||
| 10/20/2024 | Pending sale | $1,895,000$220/sqft |
Source:  FMLS GA #7345232 Report a problem FMLS GA #7345232 Report a problem | ||
| 10/2/2024 | Listed for sale | $1,895,000$220/sqft |
Source: GAMLS #10338013 Report a problem | ||
| 9/18/2024 | Pending sale | $1,895,000$220/sqft |
Source: FMLS GA #7345232 Report a problem | ||
| 8/3/2024 | Price change | $1,895,000-1.6%$220/sqft |
Source: FMLS GA #7345232 Report a problem | ||
| 7/13/2024 | Price change | $1,925,000-3.7%$224/sqft |
Source: FMLS GA #7345232 Report a problem | ||
| 6/7/2024 | Price change | $1,999,999-4.8%$233/sqft |
Source: GAMLS #10259944 Report a problem | ||
| 4/24/2024 | Price change | $2,100,000-2.3%$244/sqft |
Source: GAMLS #10259944 Report a problem | ||
| 3/15/2024 | Price change | $2,150,000-2.3%$250/sqft |
Source: GAMLS #10259944 Report a problem | ||
| 2/29/2024 | Listed for sale | $2,200,000+76.1%$256/sqft |
Source: GAMLS #10259944 Report a problem | ||
| 11/10/2016 | Listing removed | $1,249,000$145/sqft |
Source: BEACHAM AND COMPANY REALTORS #5688919 Report a problem | ||
| 5/10/2016 | Listed for sale | $1,249,000-9.5%$145/sqft |
Source: BEACHAM AND COMPANY REALTORS #5688919 Report a problem | ||
| 11/9/2015 | Listing removed | $1,380,000$160/sqft |
Source: BEACHAM AND COMPANY REALTORS #5517759 Report a problem | ||
| 5/12/2015 | Price change | $1,380,000-4.8%$160/sqft |
Source: BEACHAM AND COMPANY REALTORS #5517759 Report a problem | ||
| 4/3/2015 | Listed for sale | $1,450,000+67.7%$169/sqft |
Source: Beacham & Company, REALTORS #5517759 Report a problem | ||
| 9/30/2011 | Sold | $864,625-40.4%$101/sqft |
Source: Public Record Report a problem | ||
| 8/11/2006 | Sold | $1,450,000+26.1%$169/sqft |
Source: Public Record Report a problem | ||
| 6/7/2002 | Sold | $1,150,000+64.1%$134/sqft |
Source: Public Record Report a problem | ||
| 1/21/1997 | Sold | $701,000$81/sqft |
Source: Public Record Report a problem | ||
Public tax history
| Year | Property taxes | Tax assessment |
|---|---|---|
| 2024 | $7,547 -60.8% | $745,836 +16.8% |
| 2023 | $19,250 +1.4% | $638,472 +2.1% |
| 2022 | $18,984 | $625,488 |
| 2021 | $18,984 | $625,488 |
| 2020 | $18,984 -0.1% | $625,488 -0.1% |
| 2019 | $19,009 | $626,312 |
| 2018 | $19,009 | $626,312 +18.4% |
| 2017 | $19,009 +25% | $529,100 |
| 2016 | $15,212 +10.3% | $529,100 +13% |
| 2015 | $13,790 -0.8% | $468,096 |
| 2014 | $13,907 -0.8% | $468,096 |
| 2013 | $14,024 -0.8% | $468,096 |
| 2012 | $14,141 -0.2% | $468,096 |
| 2011 | $14,165 +5.3% | $468,096 |
| 2010 | $13,458 | $468,096 |
| 2009 | $13,458 +4.1% | $468,096 |
| 2006 | $12,922 -0.4% | $468,096 |
| 2005 | $12,975 +15.5% | $468,096 +19.3% |
| 2004 | $11,234 | $392,460 |
| 2003 | $11,234 +5.4% | $392,460 |
| 2002 | $10,661 -7.5% | $392,460 -7.1% |
| 2001 | $11,520 +33.4% | $422,452 +37.1% |
| 2000 | $8,638 | $308,084 |
Find assessor info on the county website
Neighborhood: 30068
Nearby homes
- $1,952,5005 bd5 ba5.4k sqft555 Gramercy Dr NE, Marietta, GA 30068Off Market
- $425,000-- bd5 ba-- sqft559 Gramercy Dr NE, Marietta, GA 30068Off Market
- $712,0004 bd3 ba2.7k sqft739 Bayliss Dr, Marietta, GA 30068Sold
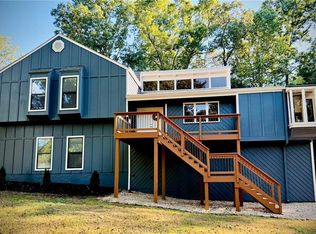
- $509,6004 bd3 ba2.3k sqft743 Bayliss Dr, Marietta, GA 30068Off Market
- $2,550,000-- bd-- ba-- sqft561 Gramercy Dr NE, Marietta, GA 30068Sold
- $2,225,9005 bd6 ba7k sqft554 Gramercy Dr NE, Marietta, GA 30068Off Market
- $569,9004 bd3 ba2.2k sqft735 Bayliss Dr, Marietta, GA 30068Off Market
- $1,834,9004 bd5 ba7.3k sqft553 Gramercy Dr NE, Marietta, GA 30068Off Market
Nearby schools
GreatSchools rating
- 9/10Sope Creek Elementary SchoolGrades: PK-5Distance: 3.4 mi
- 9/10Dickerson Middle SchoolGrades: 6-8Distance: 1.2 mi
- 10/10Walton High SchoolGrades: 9-12Distance: 3.1 mi
Schools provided by the listing agent
- Elementary: Sope Creek
- Middle: Dickerson
- High: Walton
Source: GAMLS. This data may not be complete. We recommend contacting the local school district to confirm school assignments for this home.
Get a cash offer in 3 minutes
Find out how much your home could sell for in as little as 3 minutes with a no-obligation cash offer.
Estimated market value
$2,205,500
Get a cash offer in 3 minutes
Find out how much your home could sell for in as little as 3 minutes with a no-obligation cash offer.
Estimated market value
$2,205,500
- Georgia
- Cobb County
- Marietta
- 30068
- 557 Gramercy Dr NE
Nearby cities
Nearby neighborhoods
Nearby zip codes
Other Marietta Topics
