This completely remodeled and thoughtfully updated single-level home is truly move-in ready and waiting for a new owner to add their personal style and begin enjoying day-to-day living from the moment of closing. Nearly every surface has been refreshed in 2025, creating a home that feels clean, modern, and inviting while offering a neutral palette that makes decorating effortless. From the welcoming covered front porch to the oversized backyard, this home delivers comfort, functionality, and peace of mind with major updates already completed. Inside, the comfortable and practical floor plan begins with a living room that is ideal for relaxing evenings, entertaining guests, or gathering with family. Natural light enhances the open feel, while the light tan flooring flows seamlessly throughout the home. Soft gray walls paired with crisp white trim create a calm, cohesive backdrop, while the single-panel black interior doors make a bold, modern statement and truly set this home apart from the ordinary. Just off the living room, the eat-in kitchen has been completely updated and designed to be both stylish and functional. New gray cabinetry includes impressive 42-inch upper cabinets, offering abundant storage while adding a polished, upscale look. The kitchen is accented with a new black dishwasher and microwave, both of which convey with the home. There is ample space for a dining table, making this kitchen a natural gathering spot for casual meals or morning coffee. The home offers three bedrooms and a fully updated bathroom with a new tub, toilet, vanity, mirror, and attractive lighting. A large laundry room offers generous space for storage, folding, and organization, something rarely found in homes of this size. Outside, the oversized backyard provides room to garden, play, entertain, or simply unwind outdoors. Off-street parking adds convenience and major updates completed in 2025 include the roof, siding, furnace, and water heater.
Sold for $189,000
$189,000
557 Hagenbuch St, Urbana, OH 43078
3beds
864sqft
Single Family Residence
Built in 1977
6,560 Square Feet Lot
$195,000 Zestimate®
$219/sqft
$1,339 Estimated rent
Home value
$195,000
Estimated sales range
Not available
$1,339/mo
Zestimate® history
Owner options
List your home for rent
$1,339/mo
Rent Zestimate®
Find your next renter with Zillow Rental Manager. Plus, with online applications, you can quickly screen prospective tenants – for free.
$1,339/mo
Rent Zestimate®
Refinance and save
$1,264/mo
Est. payment
Refinancing to a lower rate could help reduce your monthly payments and save thousands over the life of the loan.
$1,264/mo
Est. payment
Explore your selling options
Work with a Zillow partner agent
Leverage their expertise and Zillow's premium Showcase listings to get your home seen by more buyers.
Get startedList with your own agent
Get your home in front of millions of buyers by listing it on Zillow.
Learn how to do itSell it yourself
Take full control of how buyers see your home on Zillow by listing For Sale by Owner (FSBO).
List your homeWhat's special
Three bedroomsWelcoming covered front porchOff-street parkingOversized backyard
Zillow last checked:
Listing updated:
Listed by:
V Patrick Hamilton (937)652-1100,
RE/MAX Alliance Realty
Bought with:
Test Member
Test Office
Source: DABR MLS,MLS#: 949513 Originating MLS: Dayton Area Board of REALTORS
Originating MLS: Dayton Area Board of REALTORSFacts & features
Interior
Bedrooms & bathrooms
- Bedrooms: 3
- Bathrooms: 1
- Full bathrooms: 1
- Main level bathrooms: 1
Bedroom
- Level: Main
- Dimensions: 11 x 10
Bedroom
- Level: Main
- Dimensions: 10 x 10
Bedroom
- Level: Main
- Dimensions: 10 x 8
Kitchen
- Level: Main
- Dimensions: 13 x 10
Living room
- Level: Main
- Dimensions: 14 x 13
Utility room
- Level: Main
- Dimensions: 10 x 6
Heating
- Forced Air, Natural Gas
Cooling
- None
Appliances
- Included: Dishwasher, Microwave
Features
- Basement: Crawl Space
Interior area
- Total structure area: 864
- Total interior livable area: 864 sqft
Property
Parking
- Parking features: No Garage
Features
- Levels: One
- Stories: 1
- Patio & porch: Porch
- Exterior features: Porch
Lot
- Size: 6,560 Square Feet
- Dimensions: 40 x 160
Details
- Parcel number: K482500041101100
- Zoning: Residential
- Zoning description: Residential
Construction
Type & style
- Home type: SingleFamily
- Property subtype: Single Family Residence
Materials
- Vinyl Siding
Condition
- Year built: 1977
Utilities & green energy
- Water: Public
- Utilities for property: Natural Gas Available, Sewer Available, Water Available
Community & HOA
Community
- Subdivision: Hance Sub
HOA
- Has HOA: No
Location
- Region: Urbana
Financial & listing details
- Price per square foot: $219/sqft
- Tax assessed value: $52,660
- Annual tax amount: $641
- Date on market: 12/17/2025
- Listing terms: Conventional,FHA,USDA Loan
Price history
| Date | Event | Price |
|---|---|---|
| 1/30/2026 | Sold | $189,000-3%$219/sqft |
Source:  DABR MLS #949513 Report a problem DABR MLS #949513 Report a problem | ||
| 1/1/2026 | Pending sale | $194,900$226/sqft |
Source: DABR MLS #949513 Report a problem | ||
| 1/1/2026 | Contingent | $194,900$226/sqft |
Source:  WRIST #1043023 Report a problem WRIST #1043023 Report a problem | ||
| 12/18/2025 | Listed for sale | $194,900+441.4%$226/sqft |
Source: WRIST #1043023 Report a problem | ||
| 6/21/2023 | Sold | $36,000$42/sqft |
Source: Public Record Report a problem | ||
Public tax history
| Year | Property taxes | Tax assessment |
|---|---|---|
| 2025 | $641 -52.1% | $18,440 -42.1% |
| 2024 | $1,339 -1.5% | $31,850 |
| 2023 | $1,359 -26.1% | $31,850 |
| 2022 | $1,839 -62.9% | $31,850 +15.8% |
| 2021 | $4,953 +88.5% | $27,500 |
| 2020 | $2,628 +56.6% | $27,500 |
| 2019 | $1,677 +78.3% | $27,500 +29.5% |
| 2018 | $941 +51.4% | $21,230 |
| 2017 | $622 +2.3% | $21,230 |
| 2016 | $608 -34.6% | $21,230 +3.9% |
| 2015 | $930 +50.9% | $20,430 |
| 2014 | $616 +23.4% | $20,430 |
| 2013 | $499 -57.9% | $20,430 -10.9% |
| 2012 | $1,185 +15.5% | $22,930 |
| 2011 | $1,026 -4.7% | $22,930 |
| 2010 | $1,077 +0.4% | $22,930 -8% |
| 2009 | $1,073 -4.7% | $24,920 |
| 2008 | $1,125 +29% | $24,920 |
| 2007 | $873 +2.5% | $24,920 +10.6% |
| 2006 | $851 +2.6% | $22,540 |
| 2005 | $830 | $22,540 |
| 2004 | $830 +11.3% | $22,540 +9.2% |
| 2003 | $746 +0% | $20,640 |
| 2002 | $746 | $20,640 |
Find assessor info on the county website
Neighborhood: 43078
Nearby homes
- $111,5003 bd1 ba884 sqft561 Hagenbuch St, Urbana, OH 43078Off Market
- $153,8003 bd1 ba1k sqft553 Hagenbuch St, Urbana, OH 43078Off Market
- $174,1004 bd1 ba1.3k sqft549 Hagenbuch St, Urbana, OH 43078Off Market

- $173,2003 bd1 ba1.2k sqft567 Hagenbuch St, Urbana, OH 43078Off Market
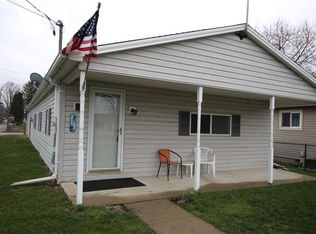
- $146,6003 bd1 ba864 sqft603 Hagenbuch St, Urbana, OH 43078Off Market
- $137,4002 bd1 ba780 sqft607 Hagenbuch St, Urbana, OH 43078Off Market
- $146,7003 bd1 ba1.2k sqft664 Pindar St, Urbana, OH 43078Off Market
- $214,9002 bd2 ba1.3k sqft640 Pindar St, Urbana, OH 43078Off Market
Nearby schools
GreatSchools rating
- 4/10East Elementary SchoolGrades: PK-5Distance: 2 mi
- 5/10Urbana Junior High SchoolGrades: 6-8Distance: 2 mi
- 5/10Urbana High SchoolGrades: 9-12Distance: 0.9 mi
Schools provided by the listing agent
- District: Urbana
Source: DABR MLS. This data may not be complete. We recommend contacting the local school district to confirm school assignments for this home.


Get pre-qualified for a loan
At Zillow Home Loans, we can pre-qualify you in as little as 5 minutes with no impact to your credit score.An equal housing lender. NMLS #10287.
- Ohio
- Champaign County
- Urbana
- 43078
- 557 Hagenbuch St
Nearby cities
Nearby zip codes
Other Urbana Topics
